Beautiful Whitney Ranch home featuring a spacious and functional floor plan with formal living and separate family rooms, providing plenty of space for both relaxing and entertaining. The well-appointed kitchen offers granite countertops, a center island, custom cabinetry, and abundant storage. The oversized primary suite serves as a private retreat and is complemented by generously sized secondary bedrooms, each with its own walk-in closet. Step outside to a beautifully landscaped backyard featuring a sparkling pool and spa, creating the perfect setting for outdoor enjoyment. Conveniently located near shopping, dining, parks, schools, and freeway access, this exceptional Whitney Ranch home offers comfort, space, and a highly desirable Henderson lifestyle. This elementary school has a shared attendance boundary with Jim Thorpe ES.
Active
Price cut: $20K (10/27)
$599,999
1501 War Paint Dr, Henderson, NV 89014
4beds
2,882sqft
Single Family Residence
Built in 1994
6,534 Square Feet Lot
$-- Zestimate®
$208/sqft
$20/mo HOA
What's special
Sparkling pool and spaPrivate retreatAbundant storageOversized primary suiteGenerously sized secondary bedroomsBeautifully landscaped backyardWell-appointed kitchen
- 25 days
- 735
- 93
Zillow last checked:
Listing updated:
Listed by:
Carolyn S. Blackburn S.0069864 (702)338-2361,
Keller Williams MarketPlace
Source: LVR,MLS#: 2826247 Originating MLS: Greater Las Vegas Association of Realtors Inc
Facts & features
Interior
Bedrooms & bathrooms
- Bedrooms: 4
- Bathrooms: 3
- Full bathrooms: 2
- 3/4 bathrooms: 1
Primary bedroom
- Description: Ceiling Fan,Ceiling Light,Pbr Separate From Other,Upstairs,Walk-In Closet(s)
- Dimensions: 20x18
Bedroom 2
- Description: Upstairs,Walk-In Closet(s)
- Dimensions: 14x12
Bedroom 3
- Description: Upstairs,Walk-In Closet(s)
- Dimensions: 12x12
Bedroom 4
- Description: Closet,Mirrored Door,Upstairs
- Dimensions: 12x12
Primary bathroom
- Description: Double Sink,Separate Shower,Separate Tub
Den
- Description: Downstairs
- Dimensions: 10x10
Dining room
- Description: Formal Dining Room,Vaulted Ceiling
- Dimensions: 20x14
Family room
- Description: Downstairs,Separate Family Room,Wet Bar
- Dimensions: 22x18
Kitchen
- Description: Breakfast Bar/Counter,Breakfast Nook/Eating Area,Custom Cabinets,Granite Countertops,Island,Lighting Recessed,Solid Surface Countertops,Stainless Steel Appliances,Tile Flooring
- Dimensions: 14x12
Living room
- Description: Entry Foyer,Formal,Front
- Dimensions: 17x11
Heating
- Central, Gas
Cooling
- Central Air, Electric
Appliances
- Included: Dryer, Dishwasher, Disposal, Gas Range, Microwave, Washer
- Laundry: Gas Dryer Hookup, Laundry Room
Features
- Bathroom on Main Level, Ceiling Fan(s), Three Quarter Bath on Main Level, Window Treatments
- Flooring: Carpet, Tile
- Windows: Blinds, Plantation Shutters
- Number of fireplaces: 2
- Fireplace features: Family Room, Gas, Living Room
Interior area
- Total structure area: 2,882
- Total interior livable area: 2,882 sqft
Video & virtual tour
Property
Parking
- Total spaces: 3
- Parking features: Attached, Finished Garage, Garage, Garage Door Opener, Inside Entrance, Private
- Attached garage spaces: 3
Features
- Stories: 2
- Patio & porch: Covered, Deck, Patio
- Exterior features: Deck, Patio, Private Yard, Irrigation Sprinklers
- Has private pool: Yes
- Pool features: In Ground, Private
- Has spa: Yes
- Spa features: In Ground
- Fencing: Block,Back Yard
- View description: None
Lot
- Size: 6,534 Square Feet
- Features: Corner Lot, Drip Irrigation/Bubblers, Desert Landscaping, Landscaped, Rocks, Synthetic Grass, Trees, < 1/4 Acre
Details
- Parcel number: 16133815048
- Zoning description: Single Family
- Horse amenities: None
Construction
Type & style
- Home type: SingleFamily
- Architectural style: Two Story
- Property subtype: Single Family Residence
Materials
- Frame, Stucco
- Roof: Pitched,Tile
Condition
- Resale
- Year built: 1994
Utilities & green energy
- Electric: Photovoltaics None
- Sewer: Public Sewer
- Water: Public
- Utilities for property: Underground Utilities
Community & HOA
Community
- Subdivision: Candle Creek
HOA
- Has HOA: Yes
- Services included: Association Management
- HOA fee: $60 quarterly
- HOA name: Whitney Ranch
- HOA phone: 702-851-7660
Location
- Region: Henderson
Financial & listing details
- Price per square foot: $208/sqft
- Tax assessed value: $372,246
- Annual tax amount: $3,573
- Date on market: 10/16/2026
- Listing agreement: Exclusive Right To Sell
- Listing terms: Cash,Conventional,FHA,VA Loan
- Ownership: Single Family Residential
- Road surface type: Paved
Estimated market value
Not available
Estimated sales range
Not available
Not available
Price history
| Date | Event | Price |
|---|---|---|
| 10/27/2026 | Price change | $599,999-3.2%$208/sqft |
Source:  LVR #2826247 Report a problem | ||
| 10/16/2026 | Listed for sale | $619,999+29423.8%$215/sqft |
Source: LVR #2826247 Report a problem | ||
| 9/21/2023 | Listing removed | -- |
Source: Zillow Rentals Report a problem | ||
| 9/13/2023 | Listed for rent | $3,125+48.8%$1/sqft |
Source: Zillow Rentals Report a problem | ||
| 12/2/2015 | Listing removed | $2,100$1/sqft |
Source: Hylander Realty Report a problem | ||
| 12/1/2015 | Sold | $2,100-99.2%$1/sqft |
Source: Agent Provided Report a problem | ||
| 10/23/2015 | Listed for rent | $2,100$1/sqft |
Source: Realm Realty Group Report a problem | ||
| 10/10/2003 | Sold | $263,000+10.3%$91/sqft |
Source: Public Record Report a problem | ||
| 10/31/2001 | Sold | $238,500+21.7%$83/sqft |
Source: Public Record Report a problem | ||
| 5/16/1997 | Sold | $196,000+9.5%$68/sqft |
Source: Public Record Report a problem | ||
| 2/16/1994 | Sold | $179,000$62/sqft |
Source: Public Record Report a problem | ||
Public tax history
| Year | Property taxes | Tax assessment |
|---|---|---|
| 2026 | $3,576 +8% | $130,286 -1.8% |
| 2025 | $3,311 +8% | $132,609 +3.7% |
| 2024 | $3,066 -34.3% | $127,926 +12.9% |
| 2023 | $4,668 +77.5% | $113,344 +8.1% |
| 2022 | $2,629 +7.7% | $104,841 +0.3% |
| 2021 | $2,441 +6.7% | $104,488 +4% |
| 2020 | $2,287 +4.8% | $100,512 +6.7% |
| 2019 | $2,182 +6.9% | $94,227 |
| 2018 | $2,041 | $94,227 +0.9% |
| 2017 | $2,041 | $93,429 +2.4% |
| 2016 | $2,041 +0.2% | $91,225 +10.9% |
| 2015 | $2,037 +3% | $82,269 +24.2% |
| 2014 | $1,978 | $66,236 |
| 2013 | -- | $66,236 -2.1% |
| 2012 | -- | $67,647 -17.1% |
| 2011 | -- | $81,621 +15.3% |
| 2010 | -- | $70,798 -31.1% |
| 2009 | -- | $102,817 |
| 2008 | -- | $102,817 -20.4% |
| 2007 | -- | $129,200 +4.8% |
| 2006 | -- | $123,308 +38.8% |
| 2005 | -- | $88,855 +12.8% |
| 2004 | -- | $78,792 +4.4% |
| 2003 | -- | $75,450 +2.5% |
| 2002 | -- | $73,590 +7% |
| 2001 | -- | $68,760 |
Find assessor info on the county website
Monthly payment
Est. payment
Payment breakdown
Explore the cost of this home by adjusting the details. Changes won't be saved.Climate risks
Neighborhood: Whitney Ranch
Nearby schools
Schools provided by the listing agent
- Elementary: Treem, Harriet A.,Treem, Harriet A.
- Middle: Cortney Francis
- High: Green Valley
Source: LVR. This data may not be complete. We recommend contacting the local school district to confirm school assignments for this home.


Similar homes
- $595,0004 bd3 ba2.6k sqft823 Rising Star Dr, Henderson, NV 89014For Sale
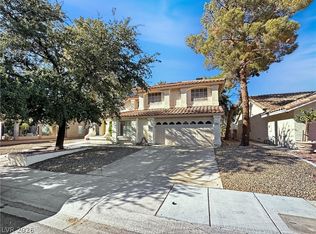 MLS ID #2828404, Gilbert G. Gildore, Keller Williams MarketPlace. LVR
- $540,0004 bd3 ba2.1k sqft909 Sparrow Ct, Henderson, NV 89014For Sale
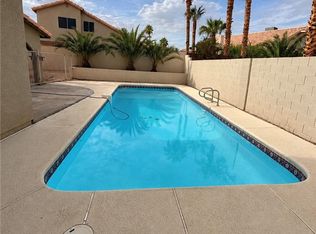 MLS ID #2830497, Nebrasha Brandon, Keller Williams MarketPlace. LVR
- $599,5004 bd3 ba2.6k sqft531 Carnforth Dr, Henderson, NV 89014For Sale
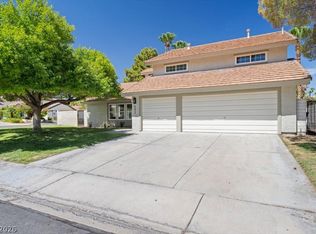 MLS ID #2824171, Shana Rudd, Desert Sun Realty. LVR
- $725,0004 bd4 ba3.1k sqft2813 High View Dr, Henderson, NV 89014For Sale
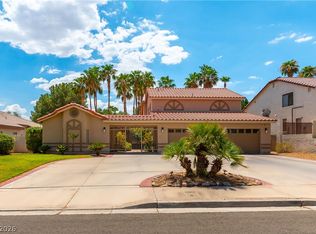 MLS ID #2832400, William O'Keefe, eXp Realty. LVR
