3-bedroom, 2.5-bath home featuring a private pool and spa. Interior features include wood-look flooring throughout both levels and a kitchen with granite countertops, undermount sink, breakfast nook, and stainless steel appliances. The backyard offers artificial turf and a spacious covered patio for additional outdoor living space. The pool was professionally replastered approximately two months ago. Move-in ready with updated finishes and low-maintenance outdoor areas.
Coming soon 10/31
$460,000
966 Derringer Ln, Henderson, NV 89014
3beds
1,759sqft
Single Family Residence
Built in 1990
5,227 Square Feet Lot
$452,200 Zestimate®
$262/sqft
$22/mo HOA
What's special
- 14 days
- 321
- 52
Zillow last checked:
Listing updated:
Listed by:
Ricardo Ruiz BS.0054121 (702)290-4663,
Signature Real Estate Group
Source: LVR,MLS#: 2823824 Originating MLS: Greater Las Vegas Association of Realtors Inc
Facts & features
Interior
Bedrooms & bathrooms
- Bedrooms: 3
- Bathrooms: 3
- Full bathrooms: 2
- 1/2 bathrooms: 1
Primary bedroom
- Description: Ceiling Fan,Walk-In Closet(s)
- Dimensions: 18x13
Bedroom 2
- Description: Closet
- Dimensions: 10x10
Bedroom 3
- Description: Closet
- Dimensions: 10x10
Primary bathroom
- Description: Tub/Shower Combo
- Dimensions: 11x10
Dining room
- Description: Dining Area
- Dimensions: 11x13
Family room
- Description: Downstairs
- Dimensions: 13x13
Kitchen
- Description: Granite Countertops,Stainless Steel Appliances
Living room
- Description: Formal
- Dimensions: 16x13
Heating
- Central, Gas
Cooling
- Central Air, Electric
Appliances
- Included: Dryer, Dishwasher, Disposal, Gas Range, Refrigerator, Washer
- Laundry: Gas Dryer Hookup, Laundry Closet, Main Level
Features
- Bathroom on Main Level, Ceiling Fan(s), Half Bath on Main Level, Window Treatments
- Flooring: Resilient
- Windows: Blinds
- Number of fireplaces: 1
- Fireplace features: Gas, Living Room
Interior area
- Total structure area: 1,759
- Total interior livable area: 1,759 sqft
Property
Parking
- Total spaces: 2
- Parking features: Attached, Garage, Open, Private
- Attached garage spaces: 2
- Has uncovered spaces: Yes
Features
- Stories: 2
- Exterior features: Private Yard
- Has private pool: Yes
- Pool features: Pool/Spa Combo
- Has spa: Yes
- Fencing: Block,Back Yard
Lot
- Size: 5,227 Square Feet
- Features: Desert Landscaping, Landscaped, < 1/4 Acre
Details
- Parcel number: 16133813011
- Zoning description: Single Family
- Horse amenities: None
Construction
Type & style
- Home type: SingleFamily
- Architectural style: Two Story
- Property subtype: Single Family Residence
Materials
- Roof: Tile
Condition
- Resale
- Year built: 1990
Utilities & green energy
- Electric: Photovoltaics None
- Sewer: Public Sewer
- Water: Public
- Utilities for property: Underground Utilities
Community & HOA
Community
- Security: Prewired
- Subdivision: Whitney Ranch East
HOA
- Has HOA: Yes
- Amenities included: Playground, Park
- Services included: Association Management
- HOA fee: $65 quarterly
- HOA name: Whitney Ranch
- HOA phone: 702-365-6720
Location
- Region: Henderson
Financial & listing details
- Price per square foot: $262/sqft
- Tax assessed value: $269,991
- Annual tax amount: $2,483
- Date on market: 10/31/2026
- Listing agreement: Exclusive Right To Sell
- Listing terms: Cash,Conventional,FHA,VA Loan
Estimated market value
$452,200
$430,000 - $475,000
$2,544/mo
Price history
| Date | Event | Price |
|---|---|---|
| 6/11/2024 | Listing removed | -- |
Source: LVR #2589371 Report a problem | ||
| 6/6/2024 | Listed for rent | $2,095$1/sqft |
Source: LVR #2589371 Report a problem | ||
| 2/15/2024 | Listing removed | -- |
Source: LVR #2545841 Report a problem | ||
| 2/2/2024 | Price change | $2,095-6.9%$1/sqft |
Source: LVR #2545841 Report a problem | ||
| 12/7/2023 | Listed for rent | $2,250$1/sqft |
Source: LVR #2545841 Report a problem | ||
| 11/28/2023 | Sold | $420,000-1.2%$239/sqft |
Source:  LVR #2537125 Report a problem | ||
| 11/6/2023 | Contingent | $424,990$242/sqft |
Source: LVR #2537125 Report a problem | ||
| 10/31/2023 | Listed for sale | $424,990+49.1%$242/sqft |
Source: LVR #2537125 Report a problem | ||
| 7/17/2019 | Sold | $285,000+1.8%$162/sqft |
Source: LVR #2102734 Report a problem | ||
| 6/4/2019 | Listed for sale | $280,000+109.7%$159/sqft |
Source: LIFE Realty #2102734 Report a problem | ||
| 4/14/1998 | Sold | $133,500$76/sqft |
Source: Public Record Report a problem | ||
Public tax history
| Year | Property taxes | Tax assessment |
|---|---|---|
| 2026 | $2,486 +8% | $94,497 -1.7% |
| 2025 | $2,302 +8% | $96,138 +2% |
| 2024 | $2,132 +8% | $94,216 +14% |
| 2023 | $1,974 +8% | $82,646 +9.1% |
| 2022 | $1,828 +7.7% | $75,776 +0.1% |
| 2021 | $1,697 +6.7% | $75,705 +5% |
| 2020 | $1,590 +4.8% | $72,078 +7.2% |
| 2019 | $1,517 +6.9% | $67,235 |
| 2018 | $1,419 | $67,235 +1.8% |
| 2017 | $1,419 | $66,076 +3.3% |
| 2016 | $1,419 +0.2% | $63,981 +12.6% |
| 2015 | $1,416 +3% | $56,833 +23.5% |
| 2014 | $1,374 | $46,033 |
| 2013 | -- | $46,033 -2% |
| 2012 | -- | $46,955 -16.2% |
| 2011 | -- | $56,006 +8.2% |
| 2010 | -- | $51,738 -32.3% |
| 2009 | -- | $76,371 |
| 2008 | -- | $76,371 -27.2% |
| 2007 | -- | $104,861 +5.7% |
| 2006 | -- | $99,238 +64.3% |
| 2005 | -- | $60,386 +20.4% |
| 2004 | -- | $50,155 +5.4% |
| 2003 | -- | $47,576 +3.7% |
| 2002 | -- | $45,880 +12.6% |
| 2001 | -- | $40,730 |
Find assessor info on the county website
Monthly payment
Est. payment
Payment breakdown
Explore the cost of this home by adjusting the details. Changes won't be saved.Climate risks
Neighborhood: Whitney Ranch
Nearby schools
Schools provided by the listing agent
- Elementary: Treem, Harriet A.,Treem, Harriet A.
- Middle: Cortney Francis
- High: Green Valley
Source: LVR. This data may not be complete. We recommend contacting the local school district to confirm school assignments for this home.
Similar homes
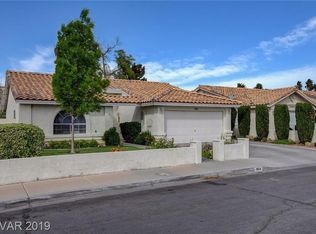
- $460,0003 bd2 ba1.4k sqft276 Cattlebaron Ter, Henderson, NV 89012For Sale
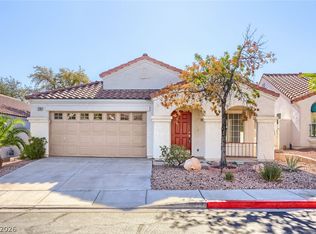 MLS ID #2827478, Rivka Meir, eXp Realty. LVR
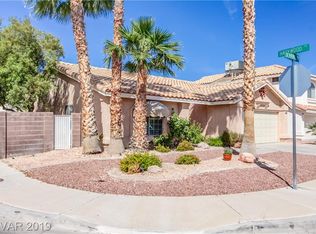
- $478,0004 bd3 ba2.2k sqft322 Solar Wind St, Henderson, NV 89014For Sale
 MLS ID #2824416, Javier M. Mendez, LPT Realty, LLC. LVR
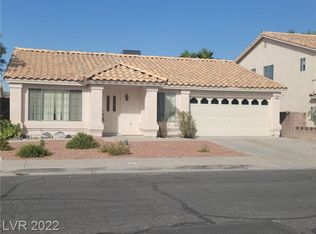
- $485,0003 bd2 ba1.9k sqft865 Maybole Ave, Henderson, NV 89012For Sale
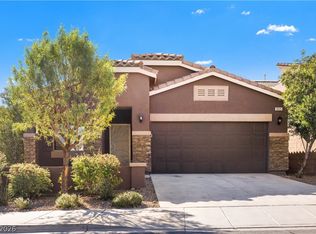 MLS ID #2827687, Mario Vitale, Huntington & Ellis, A Real Est. LVR
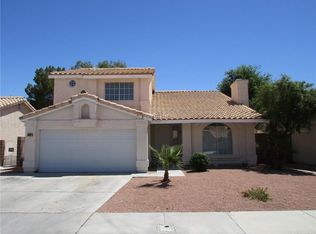
- $449,0003 bd2 ba1.7k sqft1578 Livingston Dr, Henderson, NV 89012For Sale
 MLS ID #2817156, Karina N. Jett, Keller Williams VIP. LVR
