Skip main navigation
Closed
  • $443,300

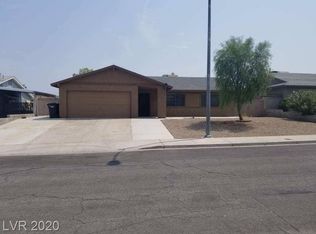
    804 Cherry Dr, Henderson, NV 89002

    4beds
    1,914sqft
    Single Family Residence
    Built in 1982
    0.28 Acres Lot
    $428,000 Zestimate®
    $232/sqft
    $2,369 Estimated rent

    Home value

    $428,000

    $389,000 - $471,000

    $2,369/mo

    Zestimate® history
    Loading
    Loading...

    Owner options

    List your home for rent

    $2,369/mo

    Rent Zestimate®

    Find your next renter with Zillow Rental Manager. Plus, with online applications, you can quickly screen prospective tenants – for free.

    Learn more

    $2,369/mo

    Rent Zestimate®

    Refinance and save

    $2,563/mo

    Est. payment

    Refinancing to a lower rate could help reduce your monthly payments and save thousands over the life of the loan.

    See today's rates

    $2,563/mo

    Est. payment

    Explore your selling options

    Work with a Zillow partner agent

    Leverage their expertise and Zillow's premium Showcase listings to get your home seen by more buyers.

    Get started

    List with your own agent

    Get your home in front of millions of buyers by listing it on Zillow.

    Learn how to do it

    Sell it yourself

    Take full control of how buyers see your home on Zillow by listing For Sale by Owner (FSBO).

    List your home

    What's special

    Thoughtfully designed layoutFrench doorsSpacious covered patioUltimate outdoor retreatCozy fireplaceLarge open lot
    This delightful single-story home is brimming with possibility—ready for your personal touch to make it truly shine. Step inside to discover a thoughtfully designed layout that blends comfort and charm. The inviting living area features a cozy fireplace, perfect for relaxing evenings. French doors lead to a spacious covered patio—ideal for outdoor dining, entertaining, or simply enjoying a quiet moment. Outside, the large open lot offers endless opportunities—build your dream pool, create a lush garden, or design the ultimate outdoor retreat. RV parking adds extra versatility and convenience. Nestled in a well-established neighborhood just minutes from SNH College, Foothill High School, shopping, dining, and more—this home has the location, layout, and potential you've been looking for.

    Zillow last checked:

    Listing updated:

    Listed by:

    Samantha G. Perez Vazquez S.0191990 (702)934-6342,

    Simply Vegas

    Bought with:

    Christine E. Krasn, S.0046514

    Keller Williams MarketPlace

    Source: LVR,MLS#: 2674276MLS LogoOriginating MLS: Greater Las Vegas Association of Realtors Inc

    Facts & features

    Interior

    Bedrooms & bathrooms
    • Bedrooms: 4
    • Bathrooms: 2
    • Full bathrooms: 1
    • 3/4 bathrooms: 1
    Primary bedroom
    • Dimensions: 12X16
    Bedroom 2
    • Description: TV/ Cable
    • Dimensions: 12X12
    Bedroom 3
    • Description: TV/ Cable
    • Dimensions: 12X12
    Bedroom 4
    • Description: TV/ Cable
    • Dimensions: 12X12
    Dining room
    • Dimensions: 20X20
    Kitchen
    • Description: Breakfast Bar/Counter,Laminate Countertops,Pantry,Stainless Steel Appliances,Tile Flooring
    Living room
    • Dimensions: 20X20
    Heating
    • Central, Gas
    Cooling
    • Central Air, Electric
    Appliances
    • Included: Dryer, Disposal, Gas Range, Microwave, Refrigerator, Water Heater, Washer
    • Laundry: Gas Dryer Hookup, Main Level
    Features
    • Ceiling Fan(s), Primary Downstairs, Window Treatments
    • Flooring: Carpet
    • Windows: Blinds
    • Number of fireplaces: 1
    • Fireplace features: Gas, Living Room
    Interior area
    • Total structure area: 1,914
    • Total interior livable area: 1,914 sqft

    Property

    Parking
    • Total spaces: 2
    • Parking features: Attached, Garage, Private, RV Gated, RV Access/Parking
    • Attached garage spaces: 2
    Features
    • Stories: 1
    • Patio & porch: Covered, Patio
    • Exterior features: Patio
    • Fencing: Block,Back Yard
    Lot
    • Size: 0.28 Acres
    • Features: 1/4 to 1 Acre Lot, Desert Landscaping, Landscaped
    Details
    • Parcel number: 17929612050
    • Zoning description: Single Family
    • Horse amenities: None

    Construction

    Type & style
    • Home type: SingleFamily
    • Architectural style: One Story
    • Property subtype: Single Family Residence
    Materials
    • Drywall
    • Roof: Asphalt
    Condition
    • Good Condition,Resale
    • Year built: 1982

    Utilities & green energy

    • Electric: Photovoltaics None
    • Sewer: Public Sewer
    • Water: Public
    • Utilities for property: Underground Utilities

    Community & neighborhood

    Location
    • Region: Henderson
    • Subdivision: Highland Hills

    Other

    Other facts
    • Listing agreement: Exclusive Right To Sell
    • Listing terms: Cash,Conventional,FHA,VA Loan

    Price history

    DateEventPrice
    6/2/2025Sold$443,300-2.6%$232/sqft
    Source: LVR #2674276 Report a problem
    5/7/2025Pending sale$454,999$238/sqft
    Source: LVR #2674276 Report a problem
    4/14/2025Listed for sale$454,999+4.6%$238/sqft
    Source: LVR #2674276 Report a problem
    8/20/2021Sold$435,000-1.1%$227/sqft
    Source: LVR #2309761 Report a problem
    7/27/2021Pending sale$440,000$230/sqft
    Source: LVR #2309761 Report a problem
    7/23/2021Price change$440,000-2.2%$230/sqft
    Source: LVR #2309761 Report a problem
    7/16/2021Listed for sale$450,000$235/sqft
    Source: LVR #2309761 Report a problem
    7/15/2021Pending sale$450,000$235/sqft
    Source: LVR #2309761 Report a problem
    7/2/2021Listed for sale$450,000+51.4%$235/sqft
    Source: LVR #2309761 Report a problem
    6/8/2018Sold$297,300+0.8%$155/sqft
    Source: LVR #1972045 Report a problem
    3/25/2018Pending sale$295,000$154/sqft
    Source: Opendoor #1972045 Report a problem
    3/16/2018Listed for sale$295,000+4.4%$154/sqft
    Source: OD Nevada Brokerage, LLC #1972045 Report a problem
    2/20/2018Sold$282,500$148/sqft
    Source: Public Record Report a problem

    Public tax history

    YearProperty taxesTax assessment
    2026$1,547 +8%$74,731 -2.1%
    2025$1,432 +7.9%$76,298 -5.9%
    2024$1,327 +8%$81,122 +15.6%
    2023$1,229 +8%$70,192 +8.4%
    2022$1,138 +3.1%$64,782 +1%
    2021$1,104 +3.1%$64,132 +4%
    2020$1,072 +3%$61,680 +9%
    2019$1,040 +5.7%$56,578
    2018$985 $56,578 +2.5%
    2017$985 $55,215 +12.4%
    2016$985 +0.3%$49,126 +12.4%
    2015$982 +3%$43,714 +27.1%
    2014$953 $34,395
    2013-- $34,395 +11%
    2012-- $30,984 -29.7%
    2011-- $44,084 +0.1%
    2010-- $44,031 -36.2%
    2009-- $69,003
    2008-- $69,003 -19.5%
    2007-- $85,748 +7.9%
    2006-- $79,456 +43.7%
    2005-- $55,300 +29.6%
    2004-- $42,665 +5.3%
    2003-- $40,499 +9%
    2002-- $37,170 +8%
    2001-- $34,430

    Find assessor info on the county website

    Neighborhood: Highland Hills

    Nearby schools

    GreatSchools rating
    Schools provided by the listing agent
    • Elementary: Galloway, Fay,Galloway, Fay
    • Middle: Mannion Jack & Terry
    • High: Foothill

    Source: LVR. This data may not be complete. We recommend contacting the local school district to confirm school assignments for this home.

    Get a cash offer in 3 minutes
    Find out how much your home could sell for in as little as 3 minutes with a no-obligation cash offer.
    Estimated market value
    $428,000
    Get a cash offer in 3 minutes
    Find out how much your home could sell for in as little as 3 minutes with a no-obligation cash offer.
    Estimated market value
    $428,000