Exceptional 3,272 sq ft Residence located just moments from Historic Downtown Boulder City. This thoughtfully designed and meticulously cared for Home features a modern Open Floor Plan with numerous Custom Upgrades throughout. Main Level includes Kitchen boasting granite counter-tops, stainless steel appliances, custom cabinetry, walk-in pantry, and a large breakfast bar flowing nicely into the Dining Room Area, Spacious Living Room, Primary Bedroom, Secondary Bedroom, and Separate Family Room with access to Private Yard making it ideal for Entertaining! The Upper Level offers Large Great Room, full second Kitchen, 2 additional Bedrooms, and a private Balcony—perfect for Multi-Generational Living. The Beautifully Landscaped Backyard includes mature Apricot Trees, serene Afternoon Shade, and Privacy. Situated on a tree-lined street, this move-in-ready Home also features a desired 2-car garage off the alley. A rare opportunity offering Comfort, Versatility & Location—Don't miss this Gem!
Active
Price cut: $10K (10/3)
$639,000
639 I Ave, Boulder City, NV 89005
4beds
3,272sqft
Single Family Residence
Built in 1941
5,662 Square Feet Lot
$632,600 Zestimate®
$195/sqft
$-- HOA
What's special
Tree-lined streetSecondary bedroomSerene afternoon shadeMature apricot treesPrimary bedroomBeautifully landscaped backyardFull second kitchen
- 176 days
- 537
- 27
Zillow last checked:
Listing updated:
Listed by:
Amber L. Bartholomew S.0170853 702-293-0000,
Desert Sun Realty
Source: LVR,MLS#: 2778095 Originating MLS: Greater Las Vegas Association of Realtors Inc
Originating MLS: Greater Las Vegas Association of Realtors IncFacts & features
Interior
Bedrooms & bathrooms
- Bedrooms: 4
- Bathrooms: 4
- Full bathrooms: 1
- 3/4 bathrooms: 3
Primary bedroom
- Description: Ceiling Fan,Downstairs,Mirrored Door,Walk-In Closet(s)
- Dimensions: 14x13
Bedroom 2
- Description: Ceiling Fan,Closet,Downstairs,Mirrored Door
- Dimensions: 13x11
Bedroom 3
- Description: Ceiling Fan,Closet,Mirrored Door,Upstairs,With Bath
- Dimensions: 13x11
Bedroom 4
- Description: Closet,Mirrored Door,Upstairs,With Bath
- Dimensions: 13x10
Primary bathroom
- Description: Tub/Shower Combo
Dining room
- Description: Dining Area,Kitchen/Dining Room Combo
- Dimensions: 10x9
Family room
- Description: Downstairs,Separate Family Room
- Dimensions: 17x10
Great room
- Description: Upstairs
- Dimensions: 17x16
Kitchen
- Description: Breakfast Bar/Counter,Custom Cabinets,Granite Countertops,Tile Flooring,Walk-in Pantry
Living room
- Description: Front
- Dimensions: 16x12
Heating
- Central, Electric, Multiple Heating Units
Cooling
- Central Air, Electric, 2 Units
Appliances
- Included: Dryer, Dishwasher, Electric Range, Gas Water Heater, Microwave, Refrigerator, Water Heater, Washer
- Laundry: Cabinets, Electric Dryer Hookup, Main Level, Laundry Room, Sink
Features
- Bathroom on Main Level, Bedroom on Main Level, Ceiling Fan(s), Full Bath on Main Level, Primary Downstairs, Window Treatments
- Flooring: Laminate, Luxury Vinyl Plank, Tile
- Windows: Double Pane Windows, Plantation Shutters
- Has fireplace: No
Interior area
- Total structure area: 3,272
- Total interior livable area: 3,272 sqft
Video & virtual tour
Property
Parking
- Total spaces: 2
- Parking features: Finished Garage, Garage, Garage Door Opener, Open, Private
- Garage spaces: 2
- Has uncovered spaces: Yes
Features
- Stories: 2
- Patio & porch: Balcony, Patio
- Exterior features: Balcony, Patio, Private Yard, Sprinkler/Irrigation
- Fencing: Block,Back Yard
- Has view: Yes
- View description: Mountain(s)
Lot
- Size: 5,662 Square Feet
- Features: Back Yard, Drip Irrigation/Bubblers, Fruit Trees, Landscaped, Trees, < 1/4 Acre
Details
- Parcel number: 18609510151
- Zoning description: Single Family
- Other equipment: Water Softener Loop
- Horse amenities: None
Construction
Type & style
- Home type: SingleFamily
- Architectural style: Two Story
- Property subtype: Single Family Residence
Materials
- Frame, Stucco
- Roof: Composition,Pitched,Shingle
Condition
- Resale
- Year built: 1941
Utilities & green energy
- Electric: Photovoltaics None
- Sewer: Public Sewer
- Water: Public
- Utilities for property: Above Ground Utilities
Green energy
- Energy efficient items: Windows
Community & HOA
Community
- Subdivision: Boulder City
HOA
- Has HOA: No
- Amenities included: None
Location
- Region: Boulder City
Financial & listing details
- Price per square foot: $195/sqft
- Tax assessed value: $282,263
- Annual tax amount: $2,325
- Date on market: 5/1/2026
- Listing agreement: Exclusive Right To Sell
- Listing terms: Cash,Conventional,VA Loan
Estimated market value
$632,600
$601,000 - $664,000
$3,579/mo
Price history
| Date | Event | Price |
|---|---|---|
| 10/3/2026 | Price change | $639,000-1.5%$195/sqft |
Source:  LVR #2778095 Report a problem LVR #2778095 Report a problem | ||
| 9/8/2026 | Price change | $649,000-1.5%$198/sqft |
Source: LVR #2778095 Report a problem | ||
| 8/16/2026 | Price change | $659,000-1.5%$201/sqft |
Source: LVR #2778095 Report a problem | ||
| 8/5/2026 | Price change | $669,000-1.5%$204/sqft |
Source: LVR #2778095 Report a problem | ||
| 7/9/2026 | Price change | $679,000-1.6%$208/sqft |
Source: LVR #2778095 Report a problem | ||
| 6/28/2026 | Price change | $690,000-1.3%$211/sqft |
Source: LVR #2778095 Report a problem | ||
| 6/23/2026 | Listed for sale | $699,000$214/sqft |
Source: LVR #2778095 Report a problem | ||
| 6/15/2026 | Contingent | $699,000$214/sqft |
Source: LVR #2778095 Report a problem | ||
| 5/1/2026 | Listed for sale | $699,000-2.8%$214/sqft |
Source: LVR #2778095 Report a problem | ||
| 4/28/2026 | Listing removed | $719,000$220/sqft |
Source: LVR #2683867 Report a problem | ||
| 4/9/2026 | Price change | $719,000-1.4%$220/sqft |
Source: LVR #2683867 Report a problem | ||
| 3/23/2026 | Price change | $729,000-2.7%$223/sqft |
Source: LVR #2683867 Report a problem | ||
| 3/9/2026 | Price change | $749,000-1.3%$229/sqft |
Source: LVR #2683867 Report a problem | ||
| 2/27/2026 | Price change | $759,000-2.1%$232/sqft |
Source: LVR #2683867 Report a problem | ||
| 2/18/2026 | Price change | $775,000-1.9%$237/sqft |
Source: LVR #2683867 Report a problem | ||
| 2/5/2026 | Price change | $790,000-0.6%$241/sqft |
Source: LVR #2683867 Report a problem | ||
| 1/1/2026 | Price change | $795,000-1.9%$243/sqft |
Source: LVR #2683867 Report a problem | ||
| 11/13/2025 | Price change | $810,000-1.2%$248/sqft |
Source: LVR #2683867 Report a problem | ||
| 10/28/2025 | Price change | $820,000-1.2%$251/sqft |
Source: LVR #2683867 Report a problem | ||
| 10/13/2025 | Price change | $830,000-1.2%$254/sqft |
Source: LVR #2683867 Report a problem | ||
| 9/11/2025 | Price change | $840,000-1.2%$257/sqft |
Source: LVR #2683867 Report a problem | ||
| 8/11/2025 | Price change | $850,000-1.2%$260/sqft |
Source: LVR #2683867 Report a problem | ||
| 7/19/2025 | Price change | $860,000-1.7%$263/sqft |
Source: LVR #2683867 Report a problem | ||
| 5/18/2025 | Listed for sale | $875,000+24.1%$267/sqft |
Source: LVR #2683867 Report a problem | ||
| 5/31/2022 | Sold | $705,000+487.5%$215/sqft |
Source: Public Record Report a problem | ||
| 3/3/1998 | Sold | $120,000$37/sqft |
Source: Public Record Report a problem | ||
Public tax history
| Year | Property taxes | Tax assessment |
|---|---|---|
| 2026 | $2,284 -1.8% | $98,792 +2.1% |
| 2025 | $2,325 +8% | $96,806 +11.9% |
| 2024 | $2,153 +8% | $86,538 +8.7% |
| 2023 | $1,994 +8% | $79,612 +5.6% |
| 2022 | $1,846 +3% | $75,359 +1.8% |
| 2021 | $1,792 +3% | $74,026 +3.6% |
| 2020 | $1,740 +3% | $71,475 +7.6% |
| 2019 | $1,689 +5.7% | $66,430 |
| 2018 | $1,598 | $66,430 +1.6% |
| 2017 | $1,598 | $65,356 +6.2% |
| 2016 | $1,598 +0.2% | $61,559 +0.1% |
| 2015 | $1,595 +0.7% | $61,506 -0.8% |
| 2014 | $1,584 | $62,013 |
| 2013 | -- | $62,013 +0.4% |
| 2012 | -- | $61,775 +3.1% |
| 2011 | -- | $59,922 -9.1% |
| 2010 | -- | $65,929 -21.7% |
| 2009 | -- | $84,236 |
| 2008 | -- | $84,236 -6.6% |
| 2007 | -- | $90,229 +98.6% |
| 2006 | -- | $45,441 +28.8% |
| 2005 | -- | $35,280 +26.6% |
| 2004 | -- | $27,860 +7.9% |
| 2003 | -- | $25,820 +3.1% |
| 2002 | -- | $25,040 +6% |
| 2001 | -- | $23,630 |
Find assessor info on the county website
Monthly payment
Est. payment
Payment breakdown
Explore the cost of this home by adjusting the details. Changes won't be saved.Climate risks
Neighborhood: 89005
Nearby schools
Schools provided by the listing agent
- Elementary: Mitchell,King, Martha
- Middle: Garrett Elton M.
- High: Boulder City
Source: LVR. This data may not be complete. We recommend contacting the local school district to confirm school assignments for this home.

Similar homes
- $530,0003 bd2 ba1.9k sqft712 Aztec Pl, Boulder City, NV 89005For Sale
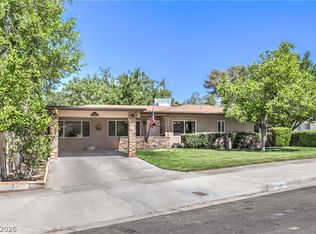 MLS ID #2820101, David E. Smith II, Realty ONE Group, Inc. LVR
 - $498,0004 bd3 ba1.6k sqft615 Don Vincente Dr, Boulder City, NV 89005For Sale
 MLS ID #2821148, Gerri Wadkins, LIFE Realty District. LVR
 - $525,0005 bd2 ba2.4k sqft1324 Appaloosa Rd, Boulder City, NV 89005For Sale
 MLS ID #2822585, Robin I. Smith, Keller Williams Realty Las Veg. LVR
 - $695,0004 bd4 ba2.2k sqft524 Swallow Cv, Boulder City, NV 89005For Sale
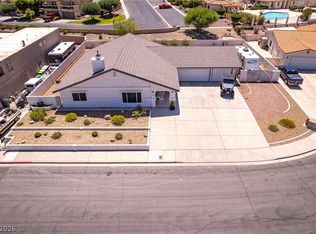 MLS ID #2786489, Kyle C. Simmons, LPT Realty LLC. LVR
