Seller is open to considering buyer credits, including closing cost assistance and interest rate buydowns, with an acceptable offer. Welcome to a home designed for everyday living and effortless entertaining. Five spacious bedrooms include two full primary suites, offering flexibility for multigenerational living, long-term guests, or a private retreat all your own, complemented by 4.5 well-appointed bathrooms. Two full kitchens make hosting effortless, whether you're preparing a holiday feast or setting up a separate living space. Step outside to your own backyard resort, where a sparkling pool with a waterslide and a relaxing hot tub promise year-round enjoyment under the sun and stars. A three-car garage provides ample parking and storage, while the oversized detached building offers endless possibilities as a workshop, gym, studio, home business space, or storage for tools, toys, and equipment. With rare features throughout, this home delivers an exceptional combination of space, versatility, and lifestyle.
Active
Price cut: $50K (10/8)
$749,900
6480 Bristlecone Cir, Las Vegas, NV 89146
5beds
3,920sqft
Single Family Residence
Built in 1986
0.29 Acres Lot
$-- Zestimate®
$191/sqft
$-- HOA
What's special
Backyard resortThree-car garageRelaxing hot tubTwo full kitchensFive spacious bedroomsTwo full primary suitesOversized detached building
- 36 days
- 2,110
- 264
Zillow last checked:
Listing updated:
Listed by:
Andrew J. Grasso IV S.0077715 (702)400-4782,
Platinum Real Estate Prof
Source: LVR,MLS#: 2819418 Originating MLS: Greater Las Vegas Association of Realtors Inc
Facts & features
Interior
Bedrooms & bathrooms
- Bedrooms: 5
- Bathrooms: 5
- Full bathrooms: 4
- 1/2 bathrooms: 1
Primary bedroom
- Description: Mirrored Door,Walk-In Closet(s)
- Dimensions: 15x14
Bedroom 2
- Description: Closet
- Dimensions: 12x12
Bedroom 3
- Description: Closet
- Dimensions: 12x11
Bedroom 4
- Description: Closet
- Dimensions: 12x11
Bedroom 5
- Description: Closet
- Dimensions: 11x11
Primary bathroom
- Description: Double Sink,Shower Only
Kitchen
- Description: Breakfast Bar/Counter,Man Made Woodor Laminate Flooring,Stainless Steel Appliances
Living room
- Description: Front
- Dimensions: 14x14
Heating
- Central, Gas
Cooling
- Central Air, Electric
Appliances
- Included: Built-In Gas Oven, Double Oven, Dryer, Dishwasher, Disposal, Gas Water Heater, Microwave, Refrigerator, Washer
- Laundry: Gas Dryer Hookup, Laundry Room
Features
- Bathroom on Main Level, Bedroom on Main Level, Ceiling Fan(s), Additional Living Quarters
- Flooring: Carpet
- Windows: Double Pane Windows
- Number of fireplaces: 1
- Fireplace features: Electric, Family Room
Interior area
- Total structure area: 3,920
- Total interior livable area: 3,920 sqft
Video & virtual tour
Property
Parking
- Total spaces: 3
- Parking features: Attached, Garage, Private, RV Potential, RV Gated, RV Access/Parking, RV Paved
- Attached garage spaces: 3
Features
- Stories: 2
- Patio & porch: Covered, Patio
- Exterior features: Patio, Private Yard
- Has private pool: Yes
- Pool features: In Ground, Private, Pool/Spa Combo
- Has spa: Yes
- Fencing: Full,Wrought Iron
Lot
- Size: 0.29 Acres
- Features: 1/4 to 1 Acre Lot, Cul-De-Sac, Landscaped, Rocks, Synthetic Grass
Details
- Additional structures: Guest House
- Parcel number: 16314510005
- Zoning description: Single Family
- Horse amenities: None
Construction
Type & style
- Home type: SingleFamily
- Architectural style: Two Story
- Property subtype: Single Family Residence
Materials
- Roof: Tile
Condition
- Resale
- Year built: 1986
Utilities & green energy
- Electric: Photovoltaics Third-Party Owned
- Sewer: Public Sewer
- Water: Public
- Utilities for property: Underground Utilities
Green energy
- Energy efficient items: Windows
Community & HOA
Community
- Subdivision: Torrey Pines #1
HOA
- Has HOA: No
- Amenities included: None
Location
- Region: Las Vegas
Financial & listing details
- Price per square foot: $191/sqft
- Tax assessed value: $609,583
- Annual tax amount: $5,078
- Date on market: 9/17/2026
- Listing agreement: Exclusive Right To Sell
- Listing terms: Cash,Conventional,FHA,VA Loan
Estimated market value
Not available
Estimated sales range
Not available
$4,656/mo
Price history
| Date | Event | Price |
|---|---|---|
| 10/8/2026 | Price change | $749,900-6.3%$191/sqft |
Source:  LVR #2819418 Report a problem | ||
| 9/17/2026 | Listed for sale | $799,900+63.9%$204/sqft |
Source: LVR #2819418 Report a problem | ||
| 6/10/2026 | Sold | $488,168-55.6%$125/sqft |
Source: Public Record Report a problem | ||
| 11/11/2021 | Listing removed | -- |
Source: LVR #2325385 Report a problem | ||
| 8/19/2021 | Listed for sale | $1,100,000$281/sqft |
Source: LVR #2325385 Report a problem | ||
| 8/16/2021 | Listing removed | -- |
Source: LVR #2285804 Report a problem | ||
| 7/30/2021 | Price change | $1,100,000+10.1%$281/sqft |
Source: LVR #2285804 Report a problem | ||
| 4/8/2021 | Price change | $999,000+5.3%$255/sqft |
Source: LVR #2255534 Report a problem | ||
| 2/12/2021 | Price change | $949,000-5%$242/sqft |
Source: LVR #2255534 Report a problem | ||
| 12/14/2020 | Price change | $999,000-4.9%$255/sqft |
Source: Luxury Homes of Las Vegas #2255534 Report a problem | ||
| 12/3/2020 | Price change | $1,050,000-8.7%$268/sqft |
Source: Love Local Real Estate #2252190 Report a problem | ||
| 10/27/2020 | Price change | $1,150,000-4.2%$293/sqft |
Source: Love Local Real Estate #2233668 Report a problem | ||
| 9/24/2020 | Listed for sale | $1,200,000+200%$306/sqft |
Source: Love Local Real Estate #2233668 Report a problem | ||
| 9/13/2018 | Sold | $400,000+0%$102/sqft |
Source: LVR #2019440 Report a problem | ||
| 8/29/2018 | Pending sale | $399,900$102/sqft |
Source: Blackstone Realty & PM #2019440 Report a problem | ||
| 8/24/2018 | Listed for sale | $399,900+45.4%$102/sqft |
Source: Blackstone Realty & PM #2019440 Report a problem | ||
| 5/1/2018 | Sold | $275,000-45%$70/sqft |
Source: Public Record Report a problem | ||
| 10/31/2006 | Sold | $499,900+21.9%$128/sqft |
Source: Public Record Report a problem | ||
| 8/12/2004 | Sold | $410,000+9.3%$105/sqft |
Source: Public Record Report a problem | ||
| 4/21/2004 | Sold | $375,000+23%$96/sqft |
Source: Public Record Report a problem | ||
| 8/13/2002 | Sold | $305,000+41.9%$78/sqft |
Source: Public Record Report a problem | ||
| 9/16/1993 | Sold | $215,000$55/sqft |
Source: Public Record Report a problem | ||
Public tax history
| Year | Property taxes | Tax assessment |
|---|---|---|
| 2026 | $5,428 +23.5% | $213,354 +3.5% |
| 2025 | $4,395 +3% | $206,158 +12.9% |
| 2024 | $4,268 +3% | $182,533 +7.9% |
| 2023 | $4,144 +3% | $169,212 +11.9% |
| 2022 | $4,023 +35.6% | $151,155 +40.3% |
| 2021 | $2,967 +24.2% | $107,747 +3.2% |
| 2020 | $2,389 +4.8% | $104,387 +3.6% |
| 2019 | $2,280 +6.9% | $100,765 |
| 2018 | $2,133 | $100,765 -0.2% |
| 2017 | $2,133 | $100,994 +6.8% |
| 2016 | $2,133 +0.2% | $94,584 +21.7% |
| 2015 | $2,128 +1.3% | $77,715 +13.7% |
| 2014 | $2,100 | $68,349 |
| 2013 | -- | $68,349 -24.3% |
| 2012 | -- | $90,244 +26.5% |
| 2011 | -- | $71,341 -25.7% |
| 2010 | -- | $95,986 -6.8% |
| 2009 | -- | $102,974 |
| 2008 | -- | $102,974 -28.8% |
| 2007 | -- | $144,703 +9.7% |
| 2006 | -- | $131,908 +31.7% |
| 2005 | -- | $100,132 +24.5% |
| 2004 | -- | $80,423 +10.9% |
| 2003 | -- | $72,499 -0.1% |
| 2002 | -- | $72,570 +11.2% |
| 2001 | -- | $65,240 |
Find assessor info on the county website
Monthly payment
Est. payment
Payment breakdown
Explore the cost of this home by adjusting the details. Changes won't be saved.Climate risks
Neighborhood: Spring Valley
Nearby schools
Schools provided by the listing agent
- Elementary: Gray, Guild R.,Gray, Guild R.
- Middle: Guinn Kenny C.
- High: Bonanza
Source: LVR. This data may not be complete. We recommend contacting the local school district to confirm school assignments for this home.
- $618,1004 bd3 ba3.1k sqft6476 Bristlecone Cir, Las Vegas, NV 89146Off Market

- $506,1004 bd2 ba3.1k sqft6476 Bristlecone Cir #0, Las Vegas, NV 89146Off Market
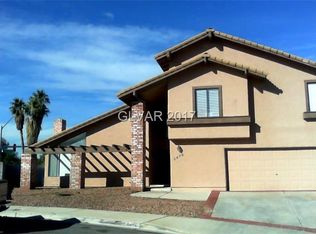
- $687,0004 bd3 ba3.1k sqft6479 Bristlecone Cir, Las Vegas, NV 89146Off Market
- $593,1004 bd3 ba2.4k sqft6466 Bristlecone Cir, Las Vegas, NV 89146Off Market
Similar homes
- $699,9994 bd2 ba2.3k sqft2221 Mohawk St, Las Vegas, NV 89146For Sale
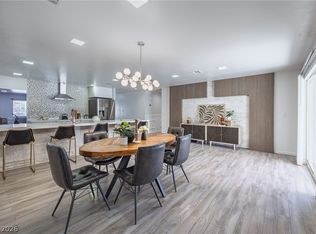 MLS ID #2819210, Joseph Debenedetto, Boeckle & Co.. LVR
- $760,0005 bd4 ba2.8k sqft4638 Corral Pl, Las Vegas, NV 89119For Sale
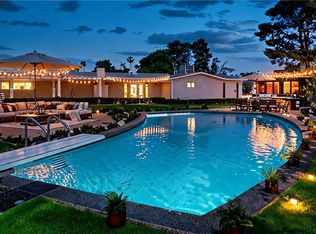 MLS ID #2827568, Heilly Neiman, Neiman LV Homes. LVR
- $799,9003 bd4 ba2.3k sqft7100 King Solomons Ct, Las Vegas, NV 89117For Sale
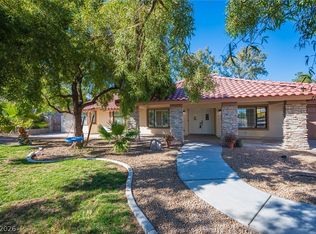 MLS ID #2811959, Aaron Taylor, eXp Realty. LVR
- $674,9994 bd3 ba2.3k sqft2908 N Jones Blvd, Las Vegas, NV 89108For Sale
 MLS ID #2828916, Jessica L. Beyer, Precision Realty. LVR
