FULLY REMODEᏞΕD CUЅTOM ЅIΝGLE-STORY ΗOΜE ON OVER HALF AN ACRE IN HENDERSON! Offering over 4,000 square feet of living space, this impressive 5-bedroom, 4-bath residence combines generous interior space with an exceptional oversized homesite. The home has been fully remodeled throughout and features a private in-ground pool, PAID-OFF SOLAR, 3-car garage, and extensive RV parking with hookups. A flexible guest/multigenerational living area provides additional privacy and versatility with its own bedroom, bathroom, full kitchen, and separate entrance. The expansive .54-acre property offers plenty of space for outdoor living and entertaining, while NO HOA provides added flexibility. Additional features include a private well, water softener, septic system, fireplace, and abundant parking. Convenient Henderson location with easy access to shopping, dining, freeways, Harry Reid International Airport, and the Las Vegas Strip. A beautifully remodeled property offering space, privacy, versatility, and amenities that are increasingly hard to find!
Active
$1,250,000
2903 Hardin Dr, Henderson, NV 89074
5beds
4,036sqft
Single Family Residence
Built in 1978
0.54 Acres Lot
$-- Zestimate®
$310/sqft
$-- HOA
What's special
Abundant parkingAdditional privacy and versatilityPrivate in-ground poolFully remodeled throughout
- 41 days
- 764
- 36
Zillow last checked:
Listing updated:
Listed by:
Christopher Sugden B.0144229 702-560-5904,
Key Realty Southwest LLC
Source: LVR,MLS#: 2803434 Originating MLS: Greater Las Vegas Association of Realtors Inc
Originating MLS: Greater Las Vegas Association of Realtors IncFacts & features
Interior
Bedrooms & bathrooms
- Bedrooms: 5
- Bathrooms: 4
- Full bathrooms: 4
Primary bedroom
- Description: Closet,Downstairs
- Dimensions: 16x13
Bedroom 2
- Description: Closet,Downstairs
- Dimensions: 16x13
Bedroom 3
- Description: Closet,Downstairs
- Dimensions: 15x19
Bedroom 4
- Description: Closet,Downstairs
- Dimensions: 11x10
Bedroom 5
- Description: Closet,Downstairs
- Dimensions: 11x10
Kitchen
- Description: Island,Linoleum/Vinyl Flooring,Stainless Steel Appliances
Heating
- Gas, Multiple Heating Units
Cooling
- Central Air, Electric, 2 Units
Appliances
- Included: Dryer, Disposal, Gas Range, Microwave, Refrigerator, Washer
- Laundry: Gas Dryer Hookup, Main Level
Features
- BathroomonMainLevel, Bedroom on Main Level, Primary Downstairs, Window Treatments
- Flooring: Laminate
- Windows: Blinds
- Number of fireplaces: 1
- Fireplace features: Electric, Family Room
Interior area
- Total structure area: 4,036
- Total interior livable area: 4,036 sqft
Video & virtual tour
Property
Parking
- Total spaces: 3
- Parking features: Attached, Garage, Garage Door Opener, Private, RV Gated, RV Access/Parking, Workshop in Garage
- Attached garage spaces: 3
Features
- Stories: 1
- Exterior features: Private Yard
- Has private pool: Yes
- Pool features: In Ground, Private
- Fencing: Block,Back Yard,RV Gate
Lot
- Size: 0.54 Acres
- Features: 1/4 to 1 Acre Lot, Desert Landscaping, Landscaped
Details
- Parcel number: 17724407008
- Zoning description: Single Family
- Horse amenities: None
Construction
Type & style
- Home type: SingleFamily
- Architectural style: One Story
- Property subtype: Single Family Residence
Materials
- Roof: Tile
Condition
- Resale
- Year built: 1978
Utilities & green energy
- Electric: Photovoltaics Seller Owned
- Sewer: Septic Tank
- Water: Private, Well
- Utilities for property: Underground Utilities, Septic Available
Green energy
- Energy efficient items: Solar Panel(s)
Community & HOA
Community
- Subdivision: Serene Country Estates
HOA
- Has HOA: No
- Amenities included: None
Location
- Region: Henderson
Financial & listing details
- Price per square foot: $310/sqft
- Tax assessed value: $601,960
- Annual tax amount: $3,969
- Date on market: 7/26/2026
- Listing agreement: Exclusive Right To Sell
- Listing terms: Cash,Conventional,VA Loan
Estimated market value
Not available
Estimated sales range
Not available
Not available
Price history
| Date | Event | Price |
|---|---|---|
| 9/4/2026 | Listed for sale | $1,250,000$310/sqft |
Source:  LVR #2803434 Report a problem LVR #2803434 Report a problem | ||
| 8/24/2026 | Pending sale | $1,250,000$310/sqft |
Source: LVR #2803434 Report a problem | ||
| 7/26/2026 | Listed for sale | $1,250,000+66.7%$310/sqft |
Source: LVR #2803434 Report a problem | ||
| 3/27/2026 | Sold | $750,000-14.3%$186/sqft |
Source: Public Record Report a problem | ||
| 10/31/2025 | Listing removed | $874,999$217/sqft |
Source: LVR #2694595 Report a problem | ||
| 10/3/2025 | Contingent | $874,999$217/sqft |
Source: LVR #2694595 Report a problem | ||
| 7/30/2025 | Price change | $874,999-5.9%$217/sqft |
Source: LVR #2694595 Report a problem | ||
| 7/16/2025 | Price change | $929,990-2.1%$230/sqft |
Source: LVR #2694595 Report a problem | ||
| 6/24/2025 | Listed for sale | $949,990+175.8%$235/sqft |
Source: LVR #2694595 Report a problem | ||
| 3/13/2013 | Sold | $344,500+0.2%$85/sqft |
Source: LVR #1257430 Report a problem | ||
| 12/13/2012 | Pending sale | $343,900$85/sqft |
Source: Realty ONE Group #1257430 Report a problem | ||
| 11/21/2012 | Price change | $343,9000%$85/sqft |
Source: Realty ONE Group #1257430 Report a problem | ||
| 11/1/2012 | Price change | $344,000-1.4%$85/sqft |
Source: Realty ONE Group #1257430 Report a problem | ||
| 10/17/2012 | Listed for sale | $349,000$86/sqft |
Source: Realty ONE Group #1257430 Report a problem | ||
| 9/23/2012 | Pending sale | $349,000$86/sqft |
Source: Realty ONE Group #1257430 Report a problem | ||
| 6/9/2012 | Listed for sale | $349,000+62.1%$86/sqft |
Source: Realty ONE Group #1257430 Report a problem | ||
| 6/7/2012 | Sold | $215,325-16.5%$53/sqft |
Source: Public Record Report a problem | ||
| 8/25/2000 | Sold | $258,000$64/sqft |
Source: Public Record Report a problem | ||
Public tax history
| Year | Property taxes | Tax assessment |
|---|---|---|
| 2026 | $3,972 +3% | $210,686 +8.7% |
| 2025 | $3,856 +3% | $193,898 +9% |
| 2024 | $3,744 +3% | $177,826 +8.5% |
| 2023 | $3,635 +3% | $163,899 +8.5% |
| 2022 | $3,530 +3% | $150,995 +2.5% |
| 2021 | $3,426 +3% | $147,301 +3.2% |
| 2020 | $3,326 +3% | $142,696 +6.2% |
| 2019 | $3,229 +5.7% | $134,383 |
| 2018 | $3,056 | $134,383 +10.3% |
| 2017 | $3,056 | $121,836 -2.5% |
| 2016 | $3,056 +3.2% | $125,006 +22.4% |
| 2015 | $2,961 | $102,119 +40.8% |
| 2014 | $2,961 | $72,541 |
| 2013 | -- | $72,541 -0.1% |
| 2012 | -- | $72,639 -1.3% |
| 2011 | -- | $73,625 -11.9% |
| 2010 | -- | $83,603 -9.3% |
| 2009 | -- | $92,139 |
| 2008 | -- | $92,139 -39.9% |
| 2007 | -- | $153,186 +8.8% |
| 2006 | -- | $140,823 +70.5% |
| 2005 | -- | $82,590 +10.9% |
| 2004 | -- | $74,491 +8.5% |
| 2003 | -- | $68,635 -2.7% |
| 2002 | -- | $70,520 +7.9% |
| 2001 | -- | $65,360 |
Find assessor info on the county website
Monthly payment
Est. payment
Payment breakdown
Explore the cost of this home by adjusting the details. Changes won't be saved.Climate risks
Neighborhood: Westgate
Nearby schools
Schools provided by the listing agent
- Elementary: Vanderburg, John C.,Vanderburg, John C.
- Middle: Miller Bob
- High: Coronado High
Source: LVR. This data may not be complete. We recommend contacting the local school district to confirm school assignments for this home.


Similar homes
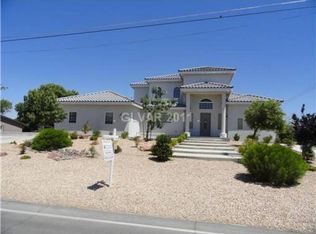
- $1,345,0005 bd5 ba3.7k sqft2105 Havensight Ln, Henderson, NV 89052For Sale
 MLS ID #2808739, Kristen Gerami, Huntington & Ellis, A Real Est. LVR
 - $1,245,0006 bd5 ba3.9k sqft7566 Mezzanine View Ave, Las Vegas, NV 89178For Sale
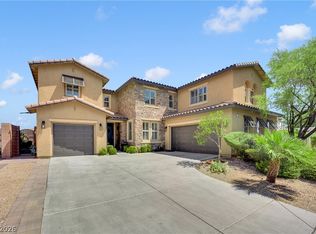 MLS ID #2802884, Alba S. Rebollar, Realty ONE Group, Inc. LVR
 - $1,470,0006 bd5 ba4k sqft2948 Cimini Ct, Henderson, NV 89052For Sale
 MLS ID #2805713, Tiffany Meyer, Xpand Realty & Property Mgmt. LVR
 - $1,250,0005 bd3 ba3.3k sqft3597 Fair Bluff St, Las Vegas, NV 89135For Sale
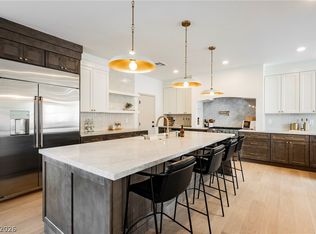 MLS ID #2815677, Noah Bates, Rustic Properties. LVR
