Spectacular Fаmіlу Compound wіth Aсcessory Buіlding іn exclusive Mission Hills Neighborhood! 5 Bedroom - 10 Car Garage space - sub 1 Acre lot - Gourmet Kitchen with Huge Walk-in Butler Pantry - Gorgeous Modern finishes staged for your convenience. Downstairs 2 bedroom walk out basement with kitchen, laundry, and living room with projector tv built-in, RV Parking on asphalt Circular Drive to the shop / Accessory Building out back, Shop/Accessory Building houses all the storage / work space / hopes and dreams. Room out back for horse corral or future ADU. Come realize your multi-gen / family compound / urban homesteaders dream.
Active
Price cut: $50K (9/12)
$1,499,999
1223 San Gabriel Ave, Henderson, NV 89002
5beds
2,884sqft
Single Family Residence
Built in 1979
0.92 Acres Lot
$-- Zestimate®
$520/sqft
$-- HOA
What's special
Modern finishesGourmet kitchenHuge walk-in butler pantry
- 123 days
- 880
- 69
Zillow last checked:
Listing updated:
Listed by:
Kyle Brennan BS.0144205 702-785-2526,
J E T Real Estate Group
Source: LVR,MLS#: 2793322 Originating MLS: Greater Las Vegas Association of Realtors Inc
Originating MLS: Greater Las Vegas Association of Realtors IncFacts & features
Interior
Bedrooms & bathrooms
- Bedrooms: 5
- Bathrooms: 4
- Full bathrooms: 1
- 3/4 bathrooms: 3
Rooms
- Room types: Basement
Primary bedroom
- Description: Ceiling Fan,Custom Closet,Pbr Separate From Other,Walk-In Closet(s)
- Dimensions: 15x14
Bedroom 2
- Description: Ceiling Fan,Ceiling Light,Closet
- Dimensions: 13x11
Bedroom 3
- Description: Ceiling Fan,Ceiling Light,Closet
- Dimensions: 11x12
Bedroom 4
- Description: Ceiling Fan,Ceiling Light,Closet
- Dimensions: 10x12
Bedroom 5
- Description: Ceiling Fan,Ceiling Light,Closet
- Dimensions: 12x10
Primary bathroom
- Description: Double Sink,Shower Only
- Dimensions: 14x0
Dining room
- Description: Dining Area
- Dimensions: 13x10
Family room
- Description: 2 or More Family Rooms,Both Up & Down,Ceiling Fan
- Dimensions: 16x13
Kitchen
- Description: Breakfast Bar/Counter,Butler Pantry,Lighting Recessed,Quartz Countertops,Stainless Steel Appliances,Walk-in Pantry
- Dimensions: 19x17
Media room
- Description: Downstairs
- Dimensions: 18x11
Heating
- Electric, Multiple Heating Units
Cooling
- Central Air, Electric, 2 Units
Appliances
- Included: Built-In Electric Oven, Dryer, Dishwasher, Electric Water Heater, Disposal, Microwave, Washer
- Laundry: Electric Dryer Hookup, Laundry Closet, Main Level
Features
- BathroomonMainLevel, Bedroom on Main Level, Ceiling Fan(s), Primary Downstairs, ThreeQuarterBathonMainLevel
- Flooring: Carpet, Tile
- Windows: Double Pane Windows
- Has basement: Yes
- Number of fireplaces: 2
- Fireplace features: Family Room, Living Room, Wood Burning
Interior area
- Total structure area: 2,884
- Total interior livable area: 2,884 sqft
Video & virtual tour
Property
Parking
- Total spaces: 10
- Parking features: Detached, Garage, Open, Private, RV Hook-Ups, RV Access/Parking
- Garage spaces: 10
- Has uncovered spaces: Yes
Features
- Stories: 1
- Patio & porch: Covered, Patio
- Exterior features: Barbecue, Circular Driveway, Courtyard, Patio, Private Yard, RV Hookup, Awning(s), Sprinkler/Irrigation
- Fencing: Block,Back Yard,Wrought Iron
Lot
- Size: 0.92 Acres
- Features: 1/4 to 1 Acre Lot, Drip Irrigation/Bubblers, Desert Landscaping, Landscaped, Rocks, Synthetic Grass, Sprinklers Timer
Details
- Additional structures: Workshop
- Parcel number: 17934310011
- Zoning description: Horses Permitted,Single Family
- Horses can be raised: Yes
- Horse amenities: None, Horses Allowed
Construction
Type & style
- Home type: SingleFamily
- Architectural style: One Story
- Property subtype: Single Family Residence
Materials
- Frame, Stucco, Drywall
- Roof: Tile
Condition
- Resale
- Year built: 1979
Utilities & green energy
- Electric: Photovoltaics Seller Owned, 220 Volts in Garage
- Sewer: Public Sewer
- Water: Public
- Utilities for property: Cable Available, Underground Utilities
Green energy
- Energy efficient items: Windows
Community & HOA
Community
- Subdivision: Mission Hills Estate Amd
HOA
- Has HOA: No
- Amenities included: None
Location
- Region: Henderson
Financial & listing details
- Price per square foot: $520/sqft
- Tax assessed value: $467,097
- Annual tax amount: $2,483
- Date on market: 6/21/2026
- Listing agreement: Exclusive Right To Sell
- Listing terms: Cash,Conventional,VA Loan
- Ownership: Single Family Residential
- Road surface type: Paved
Estimated market value
Not available
Estimated sales range
Not available
Not available
Price history
| Date | Event | Price |
|---|---|---|
| 9/12/2026 | Price change | $1,499,999-3.2%$520/sqft |
Source:  LVR #2793322 Report a problem LVR #2793322 Report a problem | ||
| 8/15/2026 | Price change | $1,550,000-1.6%$537/sqft |
Source: LVR #2793322 Report a problem | ||
| 7/27/2026 | Price change | $1,575,000-1.6%$546/sqft |
Source: LVR #2793322 Report a problem | ||
| 6/21/2026 | Listed for sale | $1,600,000+113.3%$555/sqft |
Source: LVR #2793322 Report a problem | ||
| 9/11/2024 | Sold | $750,000$260/sqft |
Source: Public Record Report a problem | ||
Public tax history
| Year | Property taxes | Tax assessment |
|---|---|---|
| 2026 | $2,485 +13% | $163,484 +34.9% |
| 2025 | $2,199 +3% | $121,231 +1.9% |
| 2024 | $2,136 +2.8% | $119,001 +2.2% |
| 2023 | $2,079 +2.9% | $116,458 +21.4% |
| 2022 | $2,020 +3.1% | $95,933 -0.4% |
| 2021 | $1,960 +3% | $96,327 +3.6% |
| 2020 | $1,903 +3% | $92,972 +2% |
| 2019 | $1,849 +5.7% | $91,137 -2.9% |
| 2018 | $1,748 | $93,837 +13.6% |
| 2017 | $1,748 | $82,608 +12.7% |
| 2016 | $1,748 +3.2% | $73,273 +20% |
| 2015 | $1,694 | $61,082 +3.3% |
| 2014 | $1,694 | $59,156 |
| 2013 | -- | $59,156 -0.8% |
| 2012 | -- | $59,631 +2.5% |
| 2011 | -- | $58,204 -16.4% |
| 2010 | -- | $69,649 -36% |
| 2009 | -- | $108,775 |
| 2008 | -- | $108,775 -34.1% |
| 2007 | -- | $164,956 +30.4% |
| 2006 | -- | $126,477 +16% |
| 2005 | -- | $109,018 +59.5% |
| 2004 | -- | $68,331 +12.6% |
| 2003 | -- | $60,697 +3.2% |
| 2002 | -- | $58,790 +8.3% |
| 2001 | -- | $54,260 |
Find assessor info on the county website
Monthly payment
Est. payment
Payment breakdown
Explore the cost of this home by adjusting the details. Changes won't be saved.Climate risks
Neighborhood: Mission Hills
Nearby schools
Schools provided by the listing agent
- Elementary: Walker, J. Marlan,Walker, J. Marlan
- Middle: Mannion Jack & Terry
- High: Foothill
Source: LVR. This data may not be complete. We recommend contacting the local school district to confirm school assignments for this home.
- $1,130,7310.92 acres1219 San Gabriel Ave, Henderson, NV 89002Off Market
- $1,200,0006 bd3 ba4.2k sqft1227 San Gabriel Ave, Henderson, NV 89002For Sale

- $764,1004 bd2 ba2.3k sqft1215 San Gabriel Ave, Henderson, NV 89002Off Market
- $1,196,8004 bd2 ba3.4k sqft1224 San Gabriel Ave, Henderson, NV 89002Off Market
Similar homes
- $1,200,0006 bd3 ba4.2k sqft1227 San Gabriel Ave, Henderson, NV 89002For SaleMLS ID #2826969, Terri G. Gamboa, Realty ONE Group, Inc. LVR
- $1,799,9996 bd4 ba4.1k sqft601 Sandy Dr, Henderson, NV 89002For Sale
 MLS ID #2821615, Ella Williams, First Class Realty & Property. LVR
 - $1,249,9004 bd3 ba2.6k sqft523 Emden St, Henderson, NV 89015For Sale
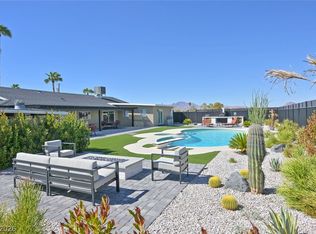 MLS ID #2816069, Jody A Lenzie, RE/MAX Advantage. LVR
 - $1,749,9005 bd4 ba3.4k sqft252 Hull St, Henderson, NV 89015For Sale
 MLS ID #2798814, Jonathan C. Catalano, ERA Brokers Consolidated. LVR
