***$20,000 SELLER CREDIT TO BUYERS CLOSING COSTS***Spanning a spacious 3,608 square feet, this impeccably upgraded, gated Henderson residence boasts 5 bedrooms, 4 bathrooms, and a 3-car garage with epoxy floors. The versatile upstairs loft features a large deck overlooking panoramic views of the iconic Las Vegas Strip and majestic mountains. Inside, you will find a nearly carpet-free interior with high-end luxury vinyl flooring. Large sliding glass doors in the living room and loft with premium upgrades throughout. The chef's dream kitchen is centered around a massive quartz island, top-of-the-line stainless steel appliances, a designer backsplash, and a large walk-in pantry. Outdoors, the low-maintenance front and back yards feature pristine artificial turf and upgraded custom LED lighting. This home sits just minutes from championship golf courses, top-rated schools, parks, scenic walking trails, and tennis and pickleball courts. Enjoy premier shopping and dining nearby at The District at Green Valley Ranch. All appliances, including the washer and dryer, are included.
Active
Price cut: $40K (9/16)
$1,249,000
767 Glowing Horizon St, Henderson, NV 89052
5beds
3,608sqft
Single Family Residence
Built in 2019
5,662 Square Feet Lot
$-- Zestimate®
$346/sqft
$96/mo HOA
What's special
Versatile upstairs loftTop-of-the-line stainless steel appliancesLarge walk-in pantryMassive quartz islandDesigner backsplashUpgraded custom led lightingPristine artificial turf
- 38 days
- 533
- 36
Zillow last checked:
Listing updated:
Listed by:
Jim Aktac BS.0146878 (702)882-6555,
Luxury Estates International
Source: LVR,MLS#: 2819052 Originating MLS: Greater Las Vegas Association of Realtors Inc
Originating MLS: Greater Las Vegas Association of Realtors IncFacts & features
Interior
Bedrooms & bathrooms
- Bedrooms: 5
- Bathrooms: 4
- Full bathrooms: 2
- 3/4 bathrooms: 2
Primary bedroom
- Description: Balcony,Ceiling Fan,Ceiling Light,Upstairs,Walk-In Closet(s)
- Dimensions: 19X15
Bedroom 2
- Description: Ceiling Fan,Ceiling Light,Upstairs,Walk-In Closet(s),With Bath
- Dimensions: 12X12
Bedroom 3
- Description: Ceiling Fan,Ceiling Light,Upstairs,Walk-In Closet(s)
- Dimensions: 12X12
Bedroom 4
- Description: Ceiling Fan,Ceiling Light,Closet,Upstairs
- Dimensions: 12X12
Bedroom 5
- Description: Ceiling Fan,Ceiling Light,Closet,Downstairs
- Dimensions: 12X14
Primary bathroom
- Description: Double Sink,Make Up Table,Separate Shower,Separate Tub,Tub
- Dimensions: 15X14
Dining room
- Description: Dining Area,Formal Dining Room
- Dimensions: 19X13
Kitchen
- Description: Breakfast Bar/Counter,Island,Lighting Recessed,Luxury Vinyl Plank,Quartz Countertops,Stainless Steel Appliances
- Dimensions: 21X12
Living room
- Description: Formal
- Dimensions: 16X15
Loft
- Description: Ceiling Fan
- Dimensions: 20X17
Heating
- Central, Gas, High Efficiency, Multiple Heating Units
Cooling
- Central Air, Electric, High Efficiency, 2 Units
Appliances
- Included: Built-In Gas Oven, Convection Oven, Double Oven, Dryer, Dishwasher, Gas Cooktop, Disposal, Microwave, Refrigerator, Washer
- Laundry: Cabinets, Electric Dryer Hookup, Gas Dryer Hookup, Laundry Closet, Laundry Room, Sink, Upper Level
Features
- Bathroom on Main Level, Bedroom on Main Level, Ceiling Fan(s), Full Bath on Main Level, Window Treatments, Programmable Thermostat
- Flooring: Carpet, Luxury Vinyl Plank
- Windows: Blinds, Double Pane Windows, Low-Emissivity Windows, Window Treatments
- Number of fireplaces: 1
- Fireplace features: Electric, Living Room
Interior area
- Total structure area: 3,608
- Total interior livable area: 3,608 sqft
Video & virtual tour
Property
Parking
- Total spaces: 3
- Parking features: Attached, Epoxy Flooring, Garage, Garage Door Opener, Inside Entrance, Private, Shelves, Tandem
- Attached garage spaces: 3
Features
- Stories: 2
- Patio & porch: Covered, Patio
- Exterior features: Courtyard, Dog Run, Patio, Private Yard, Sprinkler/Irrigation
- Fencing: Block,Back Yard,Wrought Iron
- Has view: Yes
- View description: City, Mountain(s), Strip View
Lot
- Size: 5,662 Square Feet
- Features: Drip Irrigation/Bubblers, Desert Landscaping, Landscaped, No Rear Neighbors, Synthetic Grass, < 1/4 Acre
Details
- Parcel number: 17829414040
- Zoning description: Single Family
- Horse amenities: None
Construction
Type & style
- Home type: SingleFamily
- Architectural style: Two Story
- Property subtype: Single Family Residence
Materials
- Roof: Flat
Condition
- Resale
- Year built: 2019
Details
- Builder model: Gemini
- Builder name: Lennar
Utilities & green energy
- Electric: Photovoltaics None
- Sewer: Public Sewer
- Water: Public
- Utilities for property: Cable Available, High Speed Internet Available, Underground Utilities
Green energy
- Energy efficient items: Doors, Windows, HVAC
Community & HOA
Community
- Security: Security System Owned, Security System, Gated Community
- Subdivision: The Canyons Parcel B Phase 1
HOA
- Has HOA: Yes
- Amenities included: Gated, Park
- Services included: Maintenance Grounds, Reserve Fund
- HOA fee: $96 monthly
- HOA name: The Canyons
- HOA phone: 702-222-2391
Location
- Region: Henderson
Financial & listing details
- Price per square foot: $346/sqft
- Tax assessed value: $1,071,382
- Annual tax amount: $8,362
- Date on market: 9/16/2026
- Listing agreement: Exclusive Right To Sell
- Listing terms: Cash,Conventional,VA Loan
- Ownership: Single Family Residential
Estimated market value
Not available
Estimated sales range
Not available
Not available
Price history
| Date | Event | Price |
|---|---|---|
| 9/16/2026 | Price change | $1,249,000-3.1%$346/sqft |
Source:  LVR #2819052 Report a problem LVR #2819052 Report a problem | ||
| 8/14/2026 | Listed for sale | $1,289,000+17.2%$357/sqft |
Source: LVR #2807113 Report a problem | ||
| 1/22/2025 | Sold | $1,100,000-8.3%$305/sqft |
Source: LVR #2557139 Report a problem | ||
| 12/14/2024 | Pending sale | $1,200,000$333/sqft |
Source: LVR #2557139 Report a problem | ||
| 6/11/2024 | Listed for sale | $1,200,000$333/sqft |
Source: LVR #2557139 Report a problem | ||
| 3/13/2024 | Listing removed | -- |
Source: LVR #2557139 Report a problem | ||
| 2/8/2024 | Listed for sale | $1,200,000+9.1%$333/sqft |
Source: LVR #2557139 Report a problem | ||
| 2/2/2024 | Listing removed | -- |
Source: LVR #2528707 Report a problem | ||
| 9/22/2023 | Listed for sale | $1,100,000+3.3%$305/sqft |
Source: LVR #2528707 Report a problem | ||
| 2/11/2022 | Sold | $1,065,000-3.2%$295/sqft |
Source: LVR #2364851 Report a problem | ||
| 2/3/2022 | Pending sale | $1,099,990$305/sqft |
Source: LVR #2364851 Report a problem | ||
| 1/31/2022 | Price change | $1,099,990-4.3%$305/sqft |
Source: LVR #2364851 Report a problem | ||
| 1/23/2022 | Listed for sale | $1,150,000+76.9%$319/sqft |
Source: LVR #2364851 Report a problem | ||
| 12/9/2019 | Sold | $650,000-6.2%$180/sqft |
Source: LVR #2095955 Report a problem | ||
| 11/5/2019 | Price change | $693,128+6%$192/sqft |
Source: Lennar Report a problem | ||
| 10/31/2019 | Price change | $654,128-5.6%$181/sqft |
Source: Lennar Report a problem | ||
| 9/18/2019 | Price change | $693,128-0.9%$192/sqft |
Source: Lennar Report a problem | ||
| 9/4/2019 | Price change | $699,128-0.7%$194/sqft |
Source: Lennar Report a problem | ||
| 7/4/2019 | Price change | $704,128-0.4%$195/sqft |
Source: Lennar Report a problem | ||
| 6/23/2019 | Price change | $706,628+2.9%$196/sqft |
Source: Lennar Report a problem | ||
| 6/12/2019 | Price change | $686,628+1%$190/sqft |
Source: Lennar Report a problem | ||
| 5/9/2019 | Price change | $679,628-6.9%$188/sqft |
Source: Lennar Report a problem | ||
| 4/17/2019 | Price change | $729,628+1%$202/sqft |
Source: Lennar Report a problem | ||
| 3/30/2019 | Price change | $722,628-0.6%$200/sqft |
Source: Lennar Report a problem | ||
| 3/19/2019 | Price change | $727,328+1.3%$202/sqft |
Source: Lennar Report a problem | ||
| 3/16/2019 | Listed for sale | $717,828$199/sqft |
Source: Lennar Report a problem | ||
Public tax history
| Year | Property taxes | Tax assessment |
|---|---|---|
| 2026 | $8,365 +8% | $374,984 -1% |
| 2025 | $7,745 +8% | $378,702 +15% |
| 2024 | $7,172 +3% | $329,249 +29.3% |
| 2023 | $6,963 +3% | $254,639 +11.5% |
| 2022 | $6,761 +1.1% | $228,277 +0% |
| 2021 | $6,686 +0.8% | $228,179 +410.9% |
| 2020 | $6,631 +615.5% | $44,660 +22.7% |
| 2019 | $927 +4.2% | $36,400 |
| 2018 | $889 | $36,400 +18.9% |
| 2017 | $889 | $30,625 |
| 2016 | $889 | -- |
Find assessor info on the county website
Monthly payment
Est. payment
Payment breakdown
Explore the cost of this home by adjusting the details. Changes won't be saved.Climate risks
Neighborhood: MacDonald Ranch
Nearby schools
Schools provided by the listing agent
- Elementary: Vanderburg, John C.,Twitchell, Neil C.
- Middle: Miller Bob
- High: Coronado High
Source: LVR. This data may not be complete. We recommend contacting the local school district to confirm school assignments for this home.
- $1,116,7005 bd5 ba3.6k sqft763 Glowing Horizon St, Henderson, NV 89052Off Market
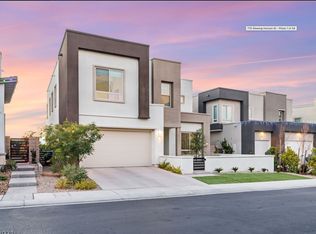
- $1,128,4005 bd5 ba3.6k sqft771 Glowing Horizon St, Henderson, NV 89052Off Market
- $1,222,2005 bd4 ba3.6k sqft759 Glowing Horizon St, Henderson, NV 89052Off Market
- $1,140,1005 bd4 ba3.6k sqft775 Glowing Horizon St, Henderson, NV 89052Off Market
Similar homes
- $1,099,9005 bd5 ba3.6k sqft782 Glistening Light Ct, Henderson, NV 89052For Sale
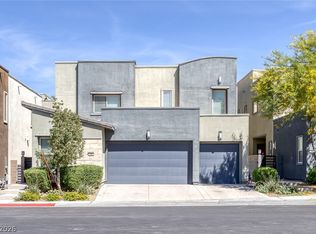 MLS ID #2770401, Larry Y. Chi, Kim's Realty Solutions. LVR
 - $1,224,0005 bd4 ba4k sqft2903 Hardin Dr, Henderson, NV 89074For Sale
 MLS ID #2803434, Christopher Sugden, Key Realty Southwest LLC. LVR
 - $1,400,0006 bd5 ba4k sqft2948 Cimini Ct, Henderson, NV 89052For Sale
 MLS ID #2805713, Tiffany Meyer, Xpand Realty & Property Mgmt. LVR
 - $1,225,0005 bd4 ba4.9k sqft379 Autumn Hue Ave, Las Vegas, NV 89123For Sale
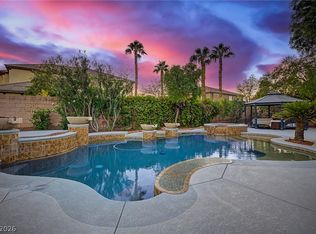 MLS ID #2828160, Jillian M. Batchelor, Real Broker LLC. LVR
