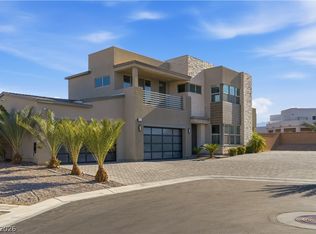
FULL STRIP VIEWS! Perched on the highest street within the gated enclave of Tresor, this desert contemporary residence enjoys breathtaking Las Vegas Strip, mountain, and city views from both levels. Ideally positioned on a cul-de-sac with no rear neighbors, the home offers exceptional privacy and seamless indoor-outdoor living. A privately gated courtyard welcomes you into one of the largest floor plans in the community, spanning over 4,500 square feet. Soaring ceilings, expansive glass, designer finishes, built-in speakers, and automated shades enhance the home’s elevated living experience, while a striking accent wall and linear fireplace anchor the open-concept living room. The oversized chef’s kitchen features premium appliances, a double refrigerator, ice maker, expansive island, and effortless flow into the main gathering and entertaining spaces. The generous primary retreat includes a covered private patio perfectly positioned to capture iconic Strip views. Additional highlights include a large game room with a bar, spacious secondary bedrooms, and multiple indoor-outdoor entertaining areas. The resort-inspired backyard is complete with a sparkling pool and spa overlooking the Las Vegas skyline, covered lounge areas, and stunning sunset views.
Active
Price cut: $150K (10/15)
$1,750,000
526 La Nain Ln, Henderson, NV 89012
5beds
4,586sqft
Single Family Residence
Built in 2023
10,018 Square Feet Lot
$1,689,900 Zestimate®
$382/sqft
$122/mo HOA
What's special
- 5 days
- 347
- 16
Likely to sell faster than
Zillow last checked:
Listing updated:
Listed by:
Natalia Harris S.0192064 (702)550-8602,
Las Vegas Sotheby's Int'l
Source: LVR,MLS#: 2826467 Originating MLS: Greater Las Vegas Association of Realtors Inc
Originating MLS: Greater Las Vegas Association of Realtors IncFacts & features
Interior
Bedrooms & bathrooms
- Bedrooms: 5
- Bathrooms: 4
- Full bathrooms: 4
Primary bedroom
- Description: Upstairs,Walk-In Closet(s)
- Dimensions: 16x23
Bedroom 2
- Description: Ceiling Fan,Closet,Downstairs
- Dimensions: 12x14
Bedroom 3
- Description: Upstairs,Walk-In Closet(s),With Bath
- Dimensions: 14x10
Bedroom 4
- Description: Upstairs,Walk-In Closet(s)
- Dimensions: 15x14
Bedroom 5
- Description: Upstairs,With Bath
- Dimensions: 14x17
Primary bathroom
- Description: Double Sink,Separate Shower,Separate Tub
Den
- Description: Upstairs
- Dimensions: 12x12
Family room
- Description: Upstairs
- Dimensions: 15x30
Kitchen
- Description: Island,Pantry,Quartz Countertops,Stainless Steel Appliances
Living room
- Description: Rear
- Dimensions: 18x21
Heating
- Central, Gas
Cooling
- Central Air, Electric
Appliances
- Included: Dryer, Gas Cooktop, Disposal, Microwave, Refrigerator, Washer
- Laundry: Cabinets, Gas Dryer Hookup, Laundry Room, Sink, Upper Level
Features
- Bathroom on Main Level, Bedroom on Main Level, Ceiling Fan(s), Window Treatments
- Flooring: Carpet, Luxury Vinyl Plank
- Windows: Blinds, Double Pane Windows, Drapes, Window Treatments
- Number of fireplaces: 1
- Fireplace features: Electric, Living Room
Interior area
- Total structure area: 4,586
- Total interior livable area: 4,586 sqft
Video & virtual tour
Property
Parking
- Total spaces: 3
- Parking features: Attached, Garage, Private
- Attached garage spaces: 3
Features
- Stories: 2
- Patio & porch: Balcony
- Exterior features: Balcony
- Has private pool: Yes
- Pool features: Heated, In Ground, Private, Pool/Spa Combo
- Has spa: Yes
- Fencing: Block,Back Yard
- Has view: Yes
- View description: City, Mountain(s), Strip View
Lot
- Size: 10,018 Square Feet
- Features: Desert Landscaping, Sprinklers In Front, Landscaped, Synthetic Grass, Trees, < 1/4 Acre
Details
- Parcel number: 17824313045
- Zoning description: Single Family
- Horse amenities: None
Construction
Type & style
- Home type: SingleFamily
- Architectural style: Two Story
- Property subtype: Single Family Residence
Materials
- Drywall
- Roof: Flat
Condition
- Resale
- Year built: 2023
Utilities & green energy
- Electric: Photovoltaics Third-Party Owned
- Sewer: Public Sewer
- Water: Public
- Utilities for property: Underground Utilities
Green energy
- Energy efficient items: Solar Panel(s), Solar Screens, Windows
Community & HOA
Community
- Security: Fire Sprinkler System, Gated Community
- Subdivision: Tresor Aka Black Mountain Vistas Parcel G
HOA
- Has HOA: Yes
- Amenities included: Gated
- Services included: Maintenance Grounds
- HOA fee: $122 monthly
- HOA name: Tresor
- HOA phone: 702-835-6904
Location
- Region: Henderson
Financial & listing details
- Price per square foot: $382/sqft
- Tax assessed value: $1,166,257
- Annual tax amount: $11,829
- Date on market: 10/15/2026
- Listing agreement: Exclusive Right To Sell
- Listing terms: Cash,Conventional,FHA,VA Loan
Estimated market value
$1,689,900
$1.61M - $1.77M
$9,642/mo
Price history
| Date | Event | Price |
|---|---|---|
| 10/15/2026 | Price change | $1,750,000-7.9%$382/sqft |
Source:  LVR #2826467 Report a problem LVR #2826467 Report a problem | ||
| 9/4/2026 | Listed for sale | $1,900,000+46.2%$414/sqft |
Source: LVR #2814395 Report a problem | ||
| 7/18/2023 | Sold | $1,300,000-20%$283/sqft |
Source: Public Record Report a problem | ||
| 7/27/2022 | Listing removed | -- |
Source:  Lennar Homes Report a problem Lennar Homes Report a problem | ||
| 7/26/2022 | Listed for sale | $1,624,990$354/sqft |
Source: Lennar Homes Report a problem | ||
Public tax history
| Year | Property taxes | Tax assessment |
|---|---|---|
| 2026 | $12,090 +12.1% | $408,190 +12.1% |
| 2025 | $10,784 -8.5% | $364,171 +246.8% |
| 2024 | $11,787 +367.6% | $105,000 |
| 2023 | $2,521 +8% | $105,000 +33.3% |
| 2022 | $2,334 +1.1% | $78,750 |
| 2021 | $2,309 | $78,750 |
Find assessor info on the county website
Monthly payment
Est. payment
Payment breakdown
Explore the cost of this home by adjusting the details. Changes won't be saved.Climate risks
Neighborhood: McCullough Hills
Nearby schools
Schools provided by the listing agent
- Elementary: Newton, Ulis,Newton, Ulis
- Middle: Mannion Jack & Terry
- High: Foothill
Source: LVR. This data may not be complete. We recommend contacting the local school district to confirm school assignments for this home.

Similar homes
- $1,595,0004 bd4 ba3.6k sqft526 Faucon Ct, Henderson, NV 89012For Sale
 MLS ID #2810824, Steven C. Davidson, Simply Vegas. LVR
 - $1,489,0004 bd5 ba3.8k sqft302 Shaded Canyon Dr, Henderson, NV 89012For Sale
 MLS ID #2812700, Larry N. Gurganus Jr, LG Realty & Investments. LVR
 - $1,749,9005 bd4 ba3.4k sqft252 Hull St, Henderson, NV 89015For Sale
 MLS ID #2798814, Jonathan C. Catalano, ERA Brokers Consolidated. LVR
 - $1,730,0004 bd4 ba4.1k sqft8041 Hamilton Mountain Ct, Las Vegas, NV 89113For Sale
 MLS ID #2825062, Kenisha Norton, Compass. LVR
