Welcome to this contemporary residence, set at the end of a quiet cul-de-sac of just four homes on an expansive 22,264 sq ft lot, just over half an acre, offering rare space, privacy, and sweeping Las Vegas Strip and mountain views in desirable Southwest Las Vegas. The main floor is designed for convenient single-level living, with the primary suite and two additional bedrooms. The chef’s kitchen features a 6-burner gas cooktop, stainless steel appliances, double ovens, a large island, and a butler’s pantry. The primary retreat offers a private sitting area, a custom walk-in closet, and a spa-inspired bath featuring an oversized glass-enclosed shower with dual shower heads and a freestanding soaking tub. Upstairs, a private bedroom, full bath, and spacious loft make an ideal guest retreat, home office, or game room. Entertain with a great room pre-wired for 11.2 surround sound and a loft pre-wired for dual 7.2 systems, ideal for a game room and theater. A whole-home Somfy electric window coverings with remotes for each room, smart home capabilities, a whole-home water filtration system, and reverse osmosis add comfort and convenience. The finished, painted 4-car garage is oversized, with an epoxy floor, storage racks, and a storage closet. An extended paver driveway and gated RV parking provide room for all your vehicles and toys. The flat, fully walled lot is a blank canvas for the outdoor oasis you envision.
Active
$1,730,000
8041 Hamilton Mountain Ct, Las Vegas, NV 89113
4beds
4,191sqft
Single Family Residence
Built in 2018
0.51 Acres Lot
$1,627,200 Zestimate®
$413/sqft
$148/mo HOA
What's special
Gated rv parkingFlat fully walled lotSpa-inspired bathSmart home capabilitiesExtended paver drivewayStainless steel appliancesLarge island
- 7 days
- 446
- 62
Likely to sell faster than
Zillow last checked:
Listing updated:
Listed by:
Kenisha Norton S.0194732 (323)833-3796,
Compass
Source: LVR,MLS#: 2825062 Originating MLS: Greater Las Vegas Association of Realtors Inc
Facts & features
Interior
Bedrooms & bathrooms
- Bedrooms: 4
- Bathrooms: 4
- Full bathrooms: 3
- 1/2 bathrooms: 1
Primary bedroom
- Description: Bedroom With Bath Downstairs,Ceiling Light,Closet,Custom Closet,Downstairs,Pbr Separate From Other,Sitting Room,Walk-In Closet(s)
- Dimensions: 22x16
Bedroom 2
- Description: Ceiling Light,Closet,Downstairs,With Bath
- Dimensions: 16x14
Bedroom 3
- Description: Ceiling Light,Closet,Downstairs
- Dimensions: 14x11
Bedroom 4
- Description: Ceiling Light,Closet,Upstairs,Walk-In Closet(s),With Bath
- Dimensions: 14x13
Primary bathroom
- Description: Double Sink,Separate Shower,Separate Tub,Tub
Kitchen
- Description: Breakfast Bar/Counter,Butler Pantry,Concrete Flooring,Granite Countertops,Island,Lighting Recessed,Pantry,Stainless Steel Appliances,Walk-in Pantry
Heating
- Central, Gas, Multiple Heating Units, Zoned
Cooling
- Central Air, Electric, 2 Units
Appliances
- Included: Built-In Gas Oven, Convection Oven, Double Oven, Dishwasher, Gas Cooktop, Disposal, Microwave, Water Softener Owned, Water Purifier
- Laundry: Gas Dryer Hookup, Main Level, Laundry Room
Features
- Bathroom on Main Level, Bedroom on Main Level, Primary Downstairs, Programmable Thermostat
- Flooring: Carpet, Concrete, Tile
- Windows: Double Pane Windows
- Number of fireplaces: 1
- Fireplace features: Electric, Living Room
Interior area
- Total structure area: 4,191
- Total interior livable area: 4,191 sqft
Video & virtual tour
Property
Parking
- Total spaces: 4
- Parking features: Attached, Epoxy Flooring, Garage, Garage Door Opener, Inside Entrance, Private, RV Gated, RV Access/Parking, Shelves, Storage
- Attached garage spaces: 4
Features
- Levels: One and One Half
- Stories: 2
- Patio & porch: Balcony, Covered, Patio
- Exterior features: Balcony, Patio, Private Yard, Irrigation Sprinklers
- Fencing: Brick,Back Yard,RV Gate
Lot
- Size: 0.51 Acres
- Features: 1/4 to 1 Acre Lot, Cul-De-Sac, Drip Irrigation/Bubblers, Desert Landscaping, Landscaped, Trees
Details
- Parcel number: 17616612003
- Zoning description: Single Family
- Horse amenities: None
Construction
Type & style
- Home type: SingleFamily
- Architectural style: One and One Half Story,Two Story
- Property subtype: Single Family Residence
Materials
- Roof: Tile
Condition
- Year built: 2018
Utilities & green energy
- Electric: Photovoltaics None
- Sewer: Public Sewer
- Water: Public
- Utilities for property: Underground Utilities
Green energy
- Energy efficient items: Windows
Community & HOA
Community
- Security: Prewired
- Subdivision: Wigwam & Warbonnet North
HOA
- Has HOA: Yes
- Amenities included: None
- Services included: Association Management
- HOA fee: $148 monthly
- HOA name: Meridian Homeowners
- HOA phone: 702-458-2580
Location
- Region: Las Vegas
Financial & listing details
- Price per square foot: $413/sqft
- Tax assessed value: $1,043,040
- Annual tax amount: $8,991
- Date on market: 10/17/2026
- Listing agreement: Exclusive Right To Sell
- Listing terms: Cash,Conventional,FHA,VA Loan
- Ownership: Single Family Residential
Estimated market value
$1,627,200
$1.55M - $1.71M
$4,114/mo
Price history
| Date | Event | Price |
|---|---|---|
| 10/17/2026 | Listed for sale | $1,730,000+107.9%$413/sqft |
Source:  LVR #2825062 Report a problem | ||
| 5/4/2018 | Sold | $832,286$199/sqft |
Source: Public Record Report a problem | ||
Public tax history
| Year | Property taxes | Tax assessment |
|---|---|---|
| 2026 | $9,311 +3.2% | $365,064 +6.4% |
| 2025 | $9,027 +3% | $343,038 +2% |
| 2024 | $8,765 +3% | $336,288 +10.7% |
| 2023 | $8,511 +1.9% | $303,842 +6.5% |
| 2022 | $8,356 +7.7% | $285,190 +7.8% |
| 2021 | $7,759 +2.5% | $264,462 +3.4% |
| 2020 | $7,569 -5.2% | $255,809 +484.7% |
| 2019 | $7,981 | $43,750 |
| 2018 | -- | $43,750 +4.2% |
| 2017 | -- | $42,000 |
Find assessor info on the county website
Monthly payment
Est. payment
Payment breakdown
Explore the cost of this home by adjusting the details. Changes won't be saved.Climate risks
Neighborhood: Enterprise
Nearby schools
Schools provided by the listing agent
- Elementary: Steele, Judith D.,Steele, Judith D.
- Middle: Canarelli Lawrence & Heidi
- High: Sierra Vista High
Source: LVR. This data may not be complete. We recommend contacting the local school district to confirm school assignments for this home.
- $1,838,8004 bd4 ba4.1k sqft8044 Stafford Creek Ct, Las Vegas, NV 89113Off Market
- $1,471,5003 bd2 ba3.9k sqft8021 Hamilton Mountain Ct, Las Vegas, NV 89113Off Market
- $693,8003 bd2 ba3k sqft8065 W Camero Ave, Las Vegas, NV 89113Off Market
- $1,407,0004 bd4 ba4k sqft8042 Hamilton Mountain Ct, Las Vegas, NV 89113Off Market
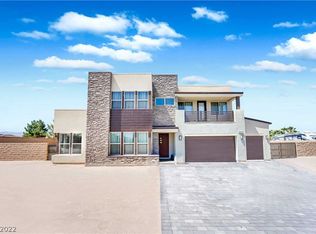
Similar homes
- $1,795,0005 bd5 ba4.1k sqft7851 W Wigwam Ave, Las Vegas, NV 89113For Sale
 MLS ID #2822936, Eric White, Luxury Estates International. LVR
- $1,690,0005 bd4 ba4k sqft8233 Sweetwater Creek Way, Las Vegas, NV 89113For Sale
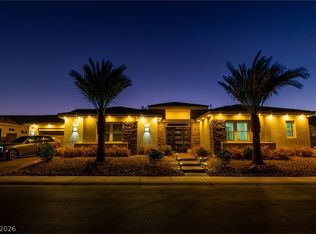 MLS ID #2817350, Syuzanna Hakobyan, Dream Big Realty Group. LVR
- $1,550,0003 bd4 ba3k sqft8380 Mojave Creek Ct, Las Vegas, NV 89113For Sale
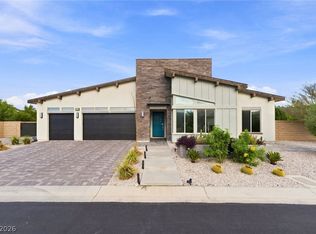 MLS ID #2817362, Stacy Hamilton, Las Vegas Sotheby's Int'l. LVR
- $1,679,0005 bd5 ba4.3k sqft8811 Italian Trotter Ct, Las Vegas, NV 89113For Sale
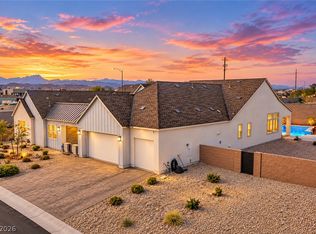 MLS ID #2808695, Evan Bellman, Virtue Real Estate Group. LVR
