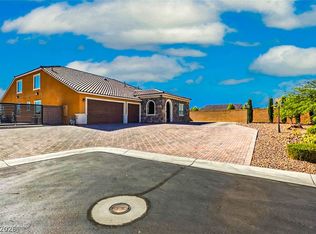
Discover unparаllеlеd comfort аnd stуle in this sprawlіng sіngle-story residence, a true gem nestled in desirable, growing Southwest Las Vegas neighborhood. This expansive home offers an exceptional living experience; perfectly blending spacious interiors with delightful outdoor amenities for sophisticated leisure. Hardwood floors, dramatic vaulted ceilings, butler pantry with 2nd refrigerator, sink, warming station, plus a thoughtfully organized walk-in pantry. The kitchen is a chef's kiss! Built in pot filler under the 48 inch 6 burner range and custom hood, plentiful modern custom kitchen cabinets and massive waterfall island. Primary bed and bath are separated from secondary bedrooms with a primary bath highlighting floating cabinets, dual-head shower, and soaking tub. The primary closet has all the built-ins needed for optimizing organization. When you are home and want to enjoy your massive yard, the glass pocket sliding doors allow for a seamless transition of indoor-outdoor space. With generously sized bedrooms and an open office or third bedroom (add a door to make it a 3rd bedroom)3,064 square feet in the main house with a completely detached casita adding 450 sq. ft. arranged studio style w/ kitchenette and private bathroom. This space could be a gym, office, pool house, or fantastic guest house. Step outside to discover an inviting covered patio built in BBQ, sparkling pool and spa + children's play yard and separately fenced in dog run and R.V or boat parking. The generous 0.46 acre lot offers abundant space and privacy, a rare find in this vibrant city. This property represents a unique opportunity to embrace a lifestyle of comfort and convenience in a sought-after location, making it an ideal sanctuary for discerning homeowners that want space and fine finishes. SOLAR TO BE PAID OFF AT CLOSING BY SELLER/ GREAT ADVANTAGE FOR BUYER FUTURE ENERGY BILLS!!!
Active
Price cut: $750 (8/6)
$1,653,000
8380 Mojave Creek Ct, Las Vegas, NV 89113
4beds
3,514sqft
:
Get pre-qualified$10,147/mo
Single Family Residence
Built in 2017
0.46 Acres Lot
$1,596,500 Zestimate®
$470/sqft
$148/mo HOA
What's special
Sparkling pool and spaSpacious interiorsThoughtfully organized walk-in pantryInviting covered patioDramatic vaulted ceilingsHardwood floorsGenerously sized bedrooms
- 32 days |
- 596 |
- 49 |
Zillow last checked:
Listing updated:
Listed by:
Sara E. Alexander B.1002777 702-682-6666,
The Realty Boutique
Source: LVR,MLS#: 2799519 Originating MLS: Greater Las Vegas Association of Realtors Inc
Originating MLS: Greater Las Vegas Association of Realtors IncFacts & features
Interior
Bedrooms & bathrooms
- Bedrooms: 4
- Bathrooms: 4
- Full bathrooms: 2
- 3/4 bathrooms: 1
- 1/2 bathrooms: 1
Primary bedroom
- Description: Ceiling Fan,Closet,Downstairs,Pbr Separate From Other
- Dimensions: 18x16
Bedroom 2
- Description: Ceiling Fan,No Closet
- Dimensions: 14x14
Bedroom 3
- Description: Ceiling Light,Closet,With Bath
- Dimensions: 16x14
Bedroom 4
- Description: No Closet,With Bath
- Dimensions: 14x16
Great room
- Description: Vaulted Ceiling
- Dimensions: 20x20
Kitchen
- Description: Breakfast Bar/Counter,Breakfast Nook/Eating Area,Butler Pantry,Custom Cabinets,Hardwood Flooring,Island,Pantry,Quartz Countertops,Stainless Steel Appliances,Vaulted Ceiling
Heating
- Central, Gas, Multiple Heating Units
Cooling
- Central Air, Electric, 2 Units
Appliances
- Included: Built-In Gas Oven, Convection Oven, Double Oven, Dryer, Dishwasher, Disposal, Gas Range, Microwave, Refrigerator, Water Softener Owned, Washer
- Laundry: Cabinets, Gas Dryer Hookup, Main Level, Laundry Room, Sink
Features
- Bedroom on Main Level, Ceiling Fan(s), Primary Downstairs, Programmable Thermostat
- Flooring: Ceramic Tile, Hardwood
- Windows: Double Pane Windows, Low-Emissivity Windows
- Number of fireplaces: 1
- Fireplace features: Electric, Great Room
Interior area
- Total structure area: 3,064
- Total interior livable area: 3,514 sqft
Video & virtual tour
Property
Parking
- Total spaces: 3
- Parking features: Attached, Epoxy Flooring, Finished Garage, Garage, Garage Door Opener, Private, RV Gated, RV Access/Parking, RV Paved
- Attached garage spaces: 3
Features
- Stories: 1
- Patio & porch: Patio, Porch
- Exterior features: Built-in Barbecue, Barbecue, Dog Run, Porch, Patio, Private Yard, Sprinkler/Irrigation
- Has private pool: Yes
- Pool features: Heated, In Ground, Private, Pool/Spa Combo
- Has spa: Yes
- Fencing: Brick,Back Yard,RV Gate,Wrought Iron
Lot
- Size: 0.46 Acres
- Features: 1/4 to 1 Acre Lot, Cul-De-Sac, Drip Irrigation/Bubblers, Desert Landscaping, Garden, Landscaped, Rocks, Sprinklers Timer, Trees
Details
- Additional structures: Guest House
- Parcel number: 17616611014
- Zoning description: Single Family
- Horse amenities: None
Construction
Type & style
- Home type: SingleFamily
- Architectural style: One Story
- Property subtype: Single Family Residence
Materials
- Roof: Pitched,Tile
Condition
- Resale
- Year built: 2017
Utilities & green energy
- Electric: Photovoltaics Seller Owned
- Sewer: Public Sewer
- Water: Public
Green energy
- Energy efficient items: Windows, Solar Panel(s)
Community & HOA
Community
- Subdivision: Cimarron & Camero
HOA
- Has HOA: Yes
- Amenities included: None
- Services included: Association Management
- HOA fee: $148 monthly
- HOA name: Meridian hoa
- HOA phone: 702-531-3382
Location
- Region: Las Vegas
Financial & listing details
- Price per square foot: $470/sqft
- Tax assessed value: $1,085,814
- Annual tax amount: $10,137
- Date on market: 7/12/2026
- Listing agreement: Exclusive Right To Sell
- Listing terms: Cash,Conventional,VA Loan
- Ownership: Single Family Residential
- Road surface type: Paved
Estimated market value
$1,596,500
$1.52M - $1.68M
$4,176/mo
Price history
| Date | Event | Price |
|---|---|---|
| 8/6/2026 | Price change | $1,653,0000%$470/sqft |
Source:  LVR #2799519 Report a problem LVR #2799519 Report a problem | ||
| 7/20/2026 | Price change | $1,653,750-0.1%$471/sqft |
Source: LVR #2799519 Report a problem | ||
| 7/15/2026 | Price change | $1,655,000+0.3%$471/sqft |
Source: LVR #2799519 Report a problem | ||
| 7/12/2026 | Listed for sale | $1,650,000+17.9%$470/sqft |
Source: LVR #2799519 Report a problem | ||
| 2/28/2023 | Sold | $1,399,000$398/sqft |
Source: LVR #2452033 Report a problem | ||
| 1/13/2023 | Pending sale | $1,399,000$398/sqft |
Source: LVR #2452033 Report a problem | ||
| 11/15/2022 | Listed for sale | $1,399,000+73.4%$398/sqft |
Source: LVR #2452033 Report a problem | ||
| 5/2/2017 | Sold | $806,685$230/sqft |
Source: Public Record Report a problem | ||
Public tax history
| Year | Property taxes | Tax assessment |
|---|---|---|
| 2026 | $10,139 +3% | $380,035 +6.2% |
| 2025 | $9,844 +3% | $357,796 +2.4% |
| 2024 | $9,558 +3% | $349,367 +10.5% |
| 2023 | $9,280 +6.9% | $316,299 +6.7% |
| 2022 | $8,678 +7.7% | $296,348 +7.9% |
| 2021 | $8,057 +3.2% | $274,644 +3.2% |
| 2020 | $7,808 +4.4% | $266,171 +9.5% |
| 2019 | $7,481 +627.5% | $243,042 +0% |
| 2018 | $1,028 | $243,041 +594.4% |
| 2017 | $1,028 | $35,000 |
| 2016 | $1,028 | -- |
Find assessor info on the county website
Monthly payment
Est. payment
Payment breakdown
Explore the cost of this home by adjusting the details. Changes won't be saved.Climate risks
Neighborhood: Enterprise
Nearby schools
GreatSchools rating
- 6/10Judith D Steele Elementary SchoolGrades: PK-5Distance: 1.7 mi
- 6/10Lawrence & Heidi Canarelli Middle SchoolGrades: 6-8Distance: 2.2 mi
- 4/10Sierra Vista High SchoolGrades: 9-12Distance: 0.9 mi
Schools provided by the listing agent
- Elementary: Snyder, Don and Dee,Snyder, Don and Dee
- Middle: Faiss, Wilbur & Theresa
- High: Sierra Vista High
Source: LVR. This data may not be complete. We recommend contacting the local school district to confirm school assignments for this home.
- $1,510,7005 bd5 ba4k sqft8346 Mojave Creek Ct, Las Vegas, NV 89113Off Market
- $1,487,5003 bd3 ba3k sqft8386 Mojave Creek Ct, Las Vegas, NV 89113Off Market
- $1,451,7005 bd5 ba4k sqft8365 Mojave Creek Ct, Las Vegas, NV 89113Off Market
- $1,695,0004 bd4 ba3.5k sqft8345 Mojave Creek Ct, Las Vegas, NV 89113For Sale

- $1,004,4005 bd5 ba4k sqft8346 Mojave Creek Court, Las Vegas, NV 89113Off Market
- $1,551,8005 bd4 ba4.1k sqft8367 Claystone Hill Ct, Las Vegas, NV 89113Off Market
- $1,383,4003 bd4 ba3.3k sqft8347 Claystone Hill Ct, Las Vegas, NV 89113Off Market
- $1,415,5003 bd2 ba2.8k sqft8326 Mojave Creek Ct, Las Vegas, NV 89113Off Market
A local agent can set up tours, give advice and negotiate with sellers.
Similar homes
- $1,699,8885 bd5 ba4.3k sqft8811 Italian Trotter Ct, Las Vegas, NV 89113For Sale
 MLS ID #2808695, Evan Bellman, Virtue Real Estate Group. LVR
 - $1,799,0005 bd4 ba4.2k sqft8310 W Camero Ave, Las Vegas, NV 89113For Sale
 MLS ID #2803704, Alan Hui, Simply Vegas. LVR
 - $1,400,0004 bd4 ba3.5k sqft9096 Becket Ranch Ct, Las Vegas, NV 89113For Sale
 MLS ID #2797655, Ariel M. Ives, Keller Williams Realty Las Veg. LVR
 - $1,498,0006 bd5 ba4.2k sqft8741 Grand Pass Ct, Las Vegas, NV 89113For Sale
 MLS ID #2777447, Alicia A. Cruz-Rivera, Huntington & Ellis, A Real Est. LVR
 - $1,479,9504 bd5 ba3.6k sqft7615 W Pebble Rd, Las Vegas, NV 89113New ConstructionLVR
- $1,300,0003 bd3 ba2.2k sqft8371 Plum Creek Ct, Las Vegas, NV 89113For SaleMLS ID #2804845, Kaori Nagao-Chiti, Las Vegas Sotheby's Int'l. LVR
- $1,749,5003 bd3 ba2.7k sqft10248 Andante Ct, Las Vegas, NV 89135For SaleMLS ID #2807942, Joseph Debenedetto, Boeckle & Co.. LVR
- $1,349,9504 bd4 ba3.4k sqft9065 S Monte Cristo Way, Las Vegas, NV 89113New ConstructionLVR
- $1,748,0003 bd3 ba3.2k sqft4574 Fiore Bella Blvd, Summerlin, NV 89135For SaleMLS ID #2807573, Man S. Wong, Love Las Vegas Realty. LVR
- $1,599,0004 bd4 ba3.7k sqft11282 Roman Helmet St, Las Vegas, NV 89141For SaleMLS ID #2759624, Trenton Holthaus, Keller Williams Realty Las Veg. LVR
- $1,799,9994 bd4 ba3.5k sqft11288 Rebel Dome Ct, Las Vegas, NV 89141For SaleMLS ID #2795989, Blaise Dvorsky, BHHS Nevada Properties. LVR
- $1,999,9994 bd4 ba3.3k sqft9940 Terrastone Dr, Las Vegas, NV 89148For SaleMLS ID #2792818, Paul Conforte, Xpand Realty & Property Mgmt. LVR
- $1,850,0003 bd3 ba3.1k sqft6782 Double Star St, Summerlin, NV 89135For SaleMLS ID #2786311, Nancy A. Freed, Luxury Estates International. LVR
- $1,500,0004 bd4 ba3.6k sqft3552 Coventry Gardens Dr, Las Vegas, NV 89135For SaleMLS ID #2790730, Ashley Lazarus, IS Luxury. LVR
- $1,499,9904 bd4 ba4.2k sqft9261 Fountain Creek Ct, Las Vegas, NV 89139New ConstructionMLS ID #2700224, Mona G. Riekki, TMI Realty. LVR
- $1,625,0004 bd4 ba3k sqft477 Highview Ridge Ave, Las Vegas, NV 89138For SaleMLS ID #2785875, Dong Shin, Century 21 1st Priority Realty. LVR
- $1,495,0004 bd5 ba3.6k sqft12118 Paseo Terraza Ln, Las Vegas, NV 89138For SaleMLS ID #2805544, Belen Clark, Engel & Volkers Las Vegas. LVR
- $1,239,9903 bd3 ba3k sqft5150 Villa Dante Ave, Las Vegas, NV 89141For SaleMLS ID #2802581, Randy J. Maher, Axis Real Estate LLC. LVR
- $1,800,0004 bd4 ba4.1k sqft8494 Wolf Mountain Ct, Clark County, NV 89129For SaleMLS ID #2781542, Robin M. Compagno, Douglas Elliman of Nevada LLC. LVR
- $1,688,0004 bd5 ba4.2k sqft12007 Girasole Ave, Las Vegas, NV 89138For SaleMLS ID #2756203, Alice Y. Maddox, Signature Real Estate Group. LVR
