**NEWLY REIMΑGΙΝED SIΝGLΕ-STORY MAЅTΕRPIECE** LOCATED WITHIN AN EXCLUSIVE **GUARD-GATED COMMUNITY**, WHERE TIMELESS LUXURY MEETS MODERN COMFORT. OFFERING **3,073 SQUARE FEET** OF THOUGHTFULLY DESIGNED LIVING SPACE, THIS EXCEPTIONAL RESIDENCE FEATURES **3 SPACIOUS BEDROOMS, A VERSATILE DEN (IDEAL AS A HOME OFFICE OR OPTIONAL 4TH BEDROOM), AND 2.5 BEAUTIFULLY APPOINTED BATHROOMS**. FROM THE MOMENT YOU ENTER, SOARING VAULTED CEILINGS, WIDE-PLANK WOOD FLOORING, DESIGNER LIGHTING, AND AN ABUNDANCE OF NATURAL LIGHT CREATE AN INVITING YET SOPHISTICATED ATMOSPHERE. THE EXPANSIVE OPEN-CONCEPT FLOOR PLAN IS CENTERED AROUND A STUNNING GREAT ROOM WITH A SLEEK CONTEMPORARY FIREPLACE, SEAMLESSLY CONNECTING THE LIVING, DINING, AND KITCHEN SPACES. DESIGNED FOR BOTH EVERYDAY LIVING AND ENTERTAINING, THE CHEF'S KITCHEN SHOWCASES AN OVERSIZED ISLAND, PREMIUM STAINLESS STEEL APPLIANCES, CUSTOM CABINETRY, AND A COMPLETELY REDESIGNED WALK-IN PANTRY OFFERING AMPLE STORAGE AND FUNCTIONALITY. THE LUXURIOUS PRIMARY SUITE PROVIDES A PRIVATE RETREAT FEATURING DUAL VANITIES, ELEGANT GOLD FIXTURES, A FREESTANDING SOAKING TUB, AN OVERSIZED FRAMELESS GLASS SHOWER. SECONDARY BEDROOMS ARE GENEROUSLY SIZED WITH BEAUTIFUL WOOD FLOORING AND ABUNDANT NATURAL LIGHT, WHILE THE DESIGNER POWDER ROOM MAKES A STATEMENT WITH ITS CUSTOM HEXAGONAL TILE ACCENT WALL. THOUGHTFUL BUILT-INS AND CUSTOM CABINETRY THROUGHOUT THE HOME MAXIMIZE STORAGE WHILE ENHANCING THE HOME'S REFINED AESTHETIC. STEP OUTSIDE TO YOUR OWN PRIVATE RESORT-STYLE BACKYARD, COMPLETE WITH A SPARKLING POOL AND SPA, A TRANQUIL COURTYARD, AND BEAUTIFULLY DESIGNED OUTDOOR LIVING SPACES PERFECT FOR ENTERTAINING OR RELAXING YEAR-ROUND. BLENDING SOPHISTICATED DESIGN, EXCEPTIONAL CRAFTSMANSHIP, AND EFFORTLESS INDOOR-OUTDOOR LIVING, THIS REMARKABLE HOME OFFERS AN UNPARALLELED LIFESTYLE IN ONE OF LAS VEGAS' MOST DESIRABLE GUARD-GATED COMMUNITIES.
Active
Price cut: $15K (8/27)
$1,225,000
5150 Villa Dante Ave, Las Vegas, NV 89141
3beds
3,073sqft
Single Family Residence
Built in 2004
0.26 Acres Lot
$1,184,600 Zestimate®
$399/sqft
$239/mo HOA
What's special
Sparkling pool and spaPrivate resort-style backyardTranquil courtyardDual vanitiesAbundance of natural lightPremium stainless steel appliancesSoaring vaulted ceilings
- 36 days
- 497
- 28
Zillow last checked:
Listing updated:
Listed by:
Randy J. Maher B.0144609 (702)285-2061,
Axis Real Estate LLC
Source: LVR,MLS#: 2802581 Originating MLS: Greater Las Vegas Association of Realtors Inc
Originating MLS: Greater Las Vegas Association of Realtors IncFacts & features
Interior
Bedrooms & bathrooms
- Bedrooms: 3
- Bathrooms: 3
- Full bathrooms: 2
- 1/2 bathrooms: 1
Primary bedroom
- Description: Ceiling Fan,Ceiling Light,Closet,Pbr Separate From Other
- Dimensions: 24x21
Bedroom 2
- Description: Ceiling Fan,Ceiling Light,Closet,Mirrored Door
- Dimensions: 12x11
Bedroom 3
- Description: Closet,Mirrored Door
- Dimensions: 11X14
Primary bathroom
- Description: Double Sink,Make Up Table,Separate Shower,Separate Tub
- Dimensions: 14x13
Den
- Description: Ceiling Fan,Double Doors,Downstairs
- Dimensions: 12x11
Kitchen
- Description: Breakfast Bar/Counter,Custom Cabinets,Island,Lighting Recessed,Luxury Vinyl Plank,Quartz Countertops,Stainless Steel Appliances
- Dimensions: 21x17
Living room
- Description: Entry Foyer,Formal,Front
- Dimensions: 25x24
Heating
- Central, Gas
Cooling
- Central Air, Electric
Appliances
- Included: Built-In Gas Oven, Dishwasher, Disposal, Gas Range, Microwave, Refrigerator
- Laundry: Cabinets, Electric Dryer Hookup, Main Level, Laundry Room, Sink
Features
- BathroomonMainLevel, Bedroom on Main Level, Full Bath on Main Level, Primary Downstairs, None
- Flooring: Luxury Vinyl Plank
- Number of fireplaces: 2
- Fireplace features: Family Room, Gas, Glass Doors, Living Room
Interior area
- Total structure area: 3,073
- Total interior livable area: 3,073 sqft
Video & virtual tour
Property
Parking
- Total spaces: 3
- Parking features: Attached, Epoxy Flooring, Finished Garage, Garage, Garage Door Opener, Inside Entrance, Private, Shelves
- Attached garage spaces: 3
Features
- Stories: 1
- Patio & porch: Patio
- Exterior features: Courtyard, Patio, Private Yard
- Has private pool: Yes
- Pool features: In Ground, Private, Pool/Spa Combo, Waterfall
- Has spa: Yes
- Fencing: Block,Back Yard
Lot
- Size: 0.26 Acres
- Features: 1/4 to 1 Acre Lot, Desert Landscaping, Landscaped, Rocks
Details
- Parcel number: 17636514015
- Zoning description: Single Family
- Horse amenities: None
Construction
Type & style
- Home type: SingleFamily
- Architectural style: One Story
- Property subtype: Single Family Residence
Materials
- Roof: Tile
Condition
- Resale
- Year built: 2004
Utilities & green energy
- Electric: Photovoltaics None
- Sewer: Public Sewer
- Water: Public
- Utilities for property: Underground Utilities
Community & HOA
Community
- Subdivision: Foothills At Southern Highlands
HOA
- Has HOA: Yes
- Amenities included: Gated, Guard
- Services included: Association Management
- HOA fee: $79 monthly
- HOA name: Southern Highlands
- HOA phone: 702-361-6640
- Second HOA fee: $160 monthly
Location
- Region: Las Vegas
Financial & listing details
- Price per square foot: $399/sqft
- Tax assessed value: $744,609
- Annual tax amount: $4,455
- Date on market: 7/23/2026
- Listing agreement: Exclusive Right To Sell
- Listing terms: Cash,Conventional,VA Loan
- Ownership: Single Family Residential
Estimated market value
$1,184,600
$1.13M - $1.24M
$4,451/mo
Price history
| Date | Event | Price |
|---|---|---|
| 8/27/2026 | Price change | $1,225,000-1.2%$399/sqft |
Source:  LVR #2802581 Report a problem LVR #2802581 Report a problem | ||
| 8/13/2026 | Price change | $1,239,990-2.7%$404/sqft |
Source: LVR #2802581 Report a problem | ||
| 7/23/2026 | Listed for sale | $1,274,990+56.4%$415/sqft |
Source: LVR #2802581 Report a problem | ||
| 3/31/2026 | Sold | $815,000-11.9%$265/sqft |
Source: LVR #2745794 Report a problem | ||
| 3/18/2026 | Contingent | $925,000$301/sqft |
Source: LVR #2745794 Report a problem | ||
| 3/7/2026 | Price change | $925,000-0.5%$301/sqft |
Source: LVR #2745794 Report a problem | ||
| 1/9/2026 | Listed for sale | $930,000+104.4%$303/sqft |
Source: LVR #2745794 Report a problem | ||
| 12/8/2014 | Sold | $455,000-2.2%$148/sqft |
Source: LVR #1464374 Report a problem | ||
| 11/1/2014 | Pending sale | $465,000$151/sqft |
Source: Realty ONE Group #1464374 Report a problem | ||
| 10/8/2014 | Price change | $465,000+0%$151/sqft |
Source: Realty ONE Group #1464374 Report a problem | ||
| 10/1/2014 | Price change | $464,9990%$151/sqft |
Source: Realty ONE Group #1464374 Report a problem | ||
| 8/12/2014 | Price change | $465,000+0%$151/sqft |
Source: Realty ONE Group #1464374 Report a problem | ||
| 8/8/2014 | Price change | $464,9990%$151/sqft |
Source: Realty ONE Group #1464374 Report a problem | ||
| 8/4/2014 | Price change | $465,000-6.1%$151/sqft |
Source: Realty ONE Group #1464374 Report a problem | ||
| 7/22/2014 | Listed for sale | $495,000+37.5%$161/sqft |
Source: Realty ONE Group #1464374 Report a problem | ||
| 11/2/2012 | Sold | $360,000-5.3%$117/sqft |
Source: LVR #1264525 Report a problem | ||
| 7/26/2012 | Listed for sale | $379,990+4.1%$124/sqft |
Source: CENTURY 21 Aadvantage Gold #1264525 Report a problem | ||
| 11/12/2009 | Sold | $365,000-9.2%$119/sqft |
Source: Public Record Report a problem | ||
| 1/28/2004 | Sold | $401,860$131/sqft |
Source: Public Record Report a problem | ||
Public tax history
| Year | Property taxes | Tax assessment |
|---|---|---|
| 2026 | $4,458 +3% | $260,613 -1% |
| 2025 | $4,328 +3% | $263,196 +16.3% |
| 2024 | $4,202 +3% | $226,239 +12.1% |
| 2023 | $4,080 +3% | $201,877 +10.7% |
| 2022 | $3,961 +3% | $182,432 -0.8% |
| 2021 | $3,845 +3.1% | $183,915 +2.5% |
| 2020 | $3,730 +3% | $179,438 +9.3% |
| 2019 | $3,621 +5.7% | $164,213 |
| 2018 | $3,427 | $164,213 +2.2% |
| 2017 | $3,427 | $160,748 +7.3% |
| 2016 | $3,427 +0.2% | $149,801 +21.7% |
| 2015 | $3,421 +3% | $123,123 +4.4% |
| 2014 | $3,321 | $117,888 |
| 2013 | -- | $117,888 +10.5% |
| 2012 | -- | $106,644 -1% |
| 2011 | -- | $107,713 -6% |
| 2010 | -- | $114,613 -27.2% |
| 2009 | -- | $157,334 |
| 2008 | -- | $157,334 -32.7% |
| 2007 | -- | $233,700 -9% |
| 2006 | -- | $256,773 +71.1% |
| 2005 | -- | $150,115 |
Find assessor info on the county website
Monthly payment
Est. payment
Payment breakdown
Explore the cost of this home by adjusting the details. Changes won't be saved.Climate risks
Neighborhood: Enterprise
Nearby schools
Schools provided by the listing agent
- Elementary: Frias, Charles & Phyllis,Frias, Charles & Phyllis
- Middle: Tarkanian
- High: Desert Oasis
Source: LVR. This data may not be complete. We recommend contacting the local school district to confirm school assignments for this home.
- $1,205,0006 bd6 ba4.8k sqft5170 Villa Dante Ave, Las Vegas, NV 89141Sold
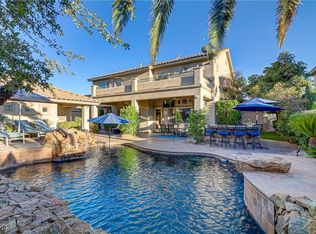
- $1,039,2005 bd5 ba4.3k sqft5130 Villa Dante Ave, Las Vegas, NV 89141Off Market
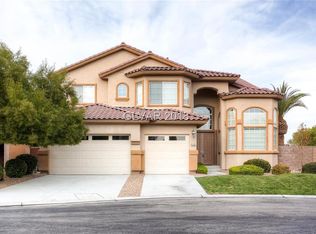
- $1,071,1004 bd5 ba4.2k sqft5190 Villa Dante Ave, Las Vegas, NV 89141Off Market
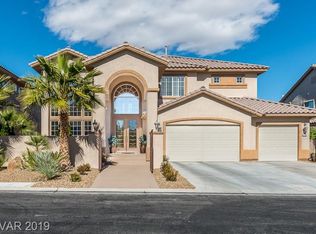
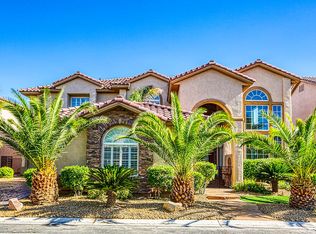
- $1,211,2004 bd4 ba4.3k sqft5169 Villa Dante Ave, Las Vegas, NV 89141Off Market
Similar homes
- $789,0004 bd3 ba2.6k sqft11003 Royal Highlands St, Las Vegas, NV 89141For Sale
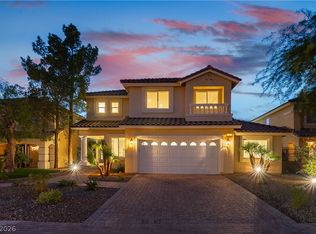 MLS ID #2803192, Shawn A. Sellers, Simply Vegas. LVR
 - $1,365,0003 bd2 ba2.1k sqft8030 La Cienega St, Las Vegas, NV 89123For Sale
 MLS ID #2811124, Tina L. Wong, Realty ONE Group, Inc. LVR
 - $999,9002 bd3 ba2.1k sqft11846 Waterford Castle Ct, Las Vegas, NV 89141For Sale
 MLS ID #2781184, Julie B. Buchi, BHHS Nevada Properties. LVR
 - $1,709,9994 bd4 ba3.5k sqft11288 Rebel Dome Ct, Las Vegas, NV 89141For Sale
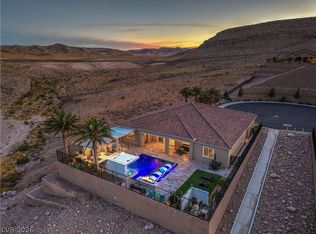 MLS ID #2795989, Blaise Dvorsky, BHHS Nevada Properties. LVR
