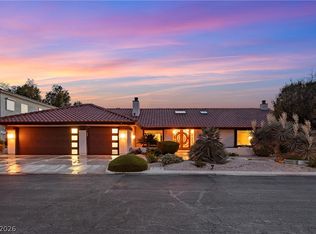
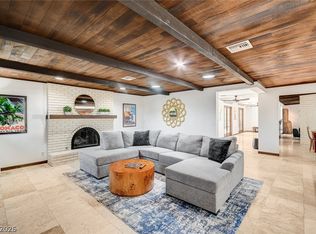
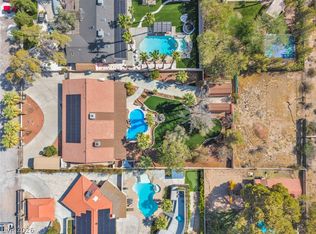
Experiencе Vіntаge Laѕ Vegаs living in prestіgiοus Rancho Bel Air! Located in this iconic guard-gated community in the heart of the city, this spacious single-story custom home offers 5 bedrooms, 3.5 baths, a private in-law suite, finished basement and an incredible resort-style backyard. The large, open family room is full of character with a distinctive adobe-style fireplace and wet bar, creating the perfect space for entertaining. The beautifully updated kitchen features an oversized island, granite countertops, stainless-steel appliances and an abundance of cabinet space. Retreat to the expansive primary suite featuring a stunning custom walk-in closet and renovated spa-like bath with a jetted soaking tub and walk-in shower. Situated on a gigantic lot surrounded by lush, mature landscaping, the outdoor space is made for enjoying the Las Vegas lifestyle with a private pool, built-in BBQ, expansive covered patio and beautiful front and back yards. With generous living spaces, timeless character and modern updates throughout, this exceptional home offers a rare opportunity to own in one of Las Vegas' most distinctive and established guard-gated neighborhoods. Welcome home to Rancho Bel Air!
Pending
$900,000
2401 Rancho Bel Air Dr, Las Vegas, NV 89107
4beds
3,060sqft
Single Family Residence
Built in 1980
0.32 Acres Lot
$880,400 Zestimate®
$294/sqft
$308/mo HOA
What's special
Private in-law suiteFinished basementIncredible resort-style backyardSpacious single-story custom homePrivate poolWet barExpansive covered patio
- 56 days
- 230
- 3
Likely to sell faster than
Zillow last checked:
Listing updated:
Listed by:
Frank Napoli II S.0045617 frank@thenapoligroup.com,
BHHS Nevada Properties
Source: LVR,MLS#: 2808801 Originating MLS: Greater Las Vegas Association of Realtors Inc
Originating MLS: Greater Las Vegas Association of Realtors IncFacts & features
Interior
Bedrooms & bathrooms
- Bedrooms: 4
- Bathrooms: 4
- Full bathrooms: 1
- 3/4 bathrooms: 2
- 1/2 bathrooms: 1
Rooms
- Room types: Basement
Primary bedroom
- Description: 2 Pbr's,Custom Closet,Downstairs,Pbr Separate From Other,Walk-In Closet(s)
- Dimensions: 17x16
Bedroom 2
- Description: Closet,Custom Closet,Downstairs
- Dimensions: 12x12
Bedroom 3
- Description: Closet,Downstairs
- Dimensions: 12x10
Bedroom 4
- Description: Closet,With Bath
- Dimensions: 12x11
Bedroom 5
- Description: Closet,Downstairs
- Dimensions: 14x12
Primary bathroom
- Description: Double Sink,Separate Tub,Shower Only,Tub With Jets
Den
- Description: Downstairs
- Dimensions: 17x15
Dining room
- Description: Formal Dining Room
- Dimensions: 15x12
Family room
- Description: Downstairs,Separate Family Room,Wet Bar
- Dimensions: 24x14
Kitchen
- Description: Breakfast Bar/Counter,Custom Cabinets,Granite Countertops,Island,Lighting Recessed,Stainless Steel Appliances,Tile Flooring,Walk-in Pantry
Living room
- Description: Entry Foyer,Formal,Front
- Dimensions: 17x12
Heating
- Central, Gas
Cooling
- Central Air, Electric
Appliances
- Included: Dishwasher, Disposal, Gas Range, Microwave, Refrigerator
- Laundry: Gas Dryer Hookup, Main Level, Laundry Room
Features
- Bathroom on Main Level, Bedroom on Main Level, Full Bath on Main Level, Primary Downstairs
- Flooring: Ceramic Tile
- Windows: Double Pane Windows
- Has basement: Yes
- Number of fireplaces: 2
- Fireplace features: Family Room, Primary Bedroom, Wood Burning
Interior area
- Total structure area: 3,060
- Total interior livable area: 3,060 sqft
Video & virtual tour
Property
Parking
- Total spaces: 3
- Parking features: Attached, Garage, Garage Door Opener, Inside Entrance, Private
- Attached garage spaces: 3
Features
- Stories: 1
- Patio & porch: Covered, Patio, Porch
- Exterior features: Porch, Patio
- Has private pool: Yes
- Pool features: In Ground, Private, Pool/Spa Combo
- Has spa: Yes
- Fencing: Block,Back Yard
Lot
- Size: 0.32 Acres
- Features: 1/4 to 1 Acre Lot, Front Yard, Landscaped
Details
- Parcel number: 13932511030
- Zoning description: Single Family
- Horse amenities: None
Construction
Type & style
- Home type: SingleFamily
- Architectural style: One Story
- Property subtype: Single Family Residence
Materials
- Frame, Stucco, Drywall
- Roof: Pitched,Tile
Condition
- Resale
- Year built: 1980
Utilities & green energy
- Electric: Photovoltaics None
- Sewer: Public Sewer
- Water: Public
- Utilities for property: Cable Available
Green energy
- Energy efficient items: Windows
Community & HOA
Community
- Subdivision: Rancho Bel Air Amd
HOA
- Has HOA: Yes
- Amenities included: Gated, Guard
- Services included: Association Management, Common Areas, Taxes
- HOA fee: $308 monthly
- HOA name: Rancho Bel Air
- HOA phone: 702-222-2391
Location
- Region: Las Vegas
Financial & listing details
- Price per square foot: $294/sqft
- Tax assessed value: $618,417
- Annual tax amount: $5,501
- Date on market: 8/25/2026
- Listing agreement: Exclusive Right To Sell
- Listing terms: Cash,Conventional,VA Loan
Estimated market value
$880,400
$836,000 - $924,000
$4,595/mo
Price history
| Date | Event | Price |
|---|---|---|
| 9/14/2026 | Pending sale | $900,000$294/sqft |
Source:  LVR #2808801 Report a problem LVR #2808801 Report a problem | ||
| 8/25/2026 | Listed for sale | $900,000-33.3%$294/sqft |
Source: LVR #2808801 Report a problem | ||
| 7/11/2025 | Listing removed | $3,995$1/sqft |
Source: Zillow Rentals Report a problem | ||
| 6/27/2025 | Listed for rent | $3,995+5.3%$1/sqft |
Source: Zillow Rentals Report a problem | ||
| 12/1/2022 | Listing removed | -- |
Source: LVR #2403817 Report a problem | ||
| 9/10/2022 | Price change | $1,350,000-15.6%$441/sqft |
Source: LVR #2403817 Report a problem | ||
| 6/9/2022 | Listed for sale | $1,599,000+71.9%$523/sqft |
Source: LVR #2403817 Report a problem | ||
| 3/8/2019 | Listing removed | $3,795$1/sqft |
Source: Ohana Realty Group #2051866 Report a problem | ||
| 11/29/2018 | Listed for rent | $3,795$1/sqft |
Source: Ohana Realty Group #2051866 Report a problem | ||
| 11/4/2018 | Listing removed | $930,000$304/sqft |
Source: POA Commercial #2020532 Report a problem | ||
| 9/27/2018 | Price change | $930,000-6.9%$304/sqft |
Source: POA Commercial #2020532 Report a problem | ||
| 8/11/2018 | Listed for sale | $999,000+233.1%$326/sqft |
Source: POA Commercial #2020532 Report a problem | ||
| 4/6/2016 | Sold | $299,900$98/sqft |
Source: Public Record Report a problem | ||
| 10/29/2012 | Sold | $299,900+50%$98/sqft |
Source: Public Record Report a problem | ||
| 4/6/2012 | Listing removed | $199,900$65/sqft |
Source: Performance Marketing America Report a problem | ||
| 4/2/2012 | Listed for sale | $199,900$65/sqft |
Source: Performance Marketing America Report a problem | ||
Public tax history
| Year | Property taxes | Tax assessment |
|---|---|---|
| 2026 | $5,504 +8% | $216,446 -1.8% |
| 2025 | $5,096 -2.4% | $220,376 +8% |
| 2024 | $5,222 +19.5% | $203,974 +18.1% |
| 2023 | $4,370 +8% | $172,756 +7.7% |
| 2022 | $4,046 +7.7% | $160,438 +2.6% |
| 2021 | $3,757 +6.8% | $156,347 +3.4% |
| 2020 | $3,518 +4.8% | $151,190 +4.8% |
| 2019 | $3,357 +6.9% | $144,238 0% |
| 2018 | $3,141 | $144,239 +3.2% |
| 2017 | $3,141 | $139,753 +11.1% |
| 2016 | $3,141 +0.2% | $125,820 +9.1% |
| 2015 | $3,135 +6.7% | $115,296 +1% |
| 2014 | $2,938 | $114,170 |
| 2013 | -- | $114,170 +12.4% |
| 2012 | -- | $101,535 -9.9% |
| 2011 | -- | $112,736 +43.7% |
| 2010 | -- | $78,451 -36.4% |
| 2009 | -- | $123,321 |
| 2008 | -- | $123,321 -31.3% |
| 2007 | -- | $179,425 +6.5% |
| 2006 | -- | $168,514 +41% |
| 2005 | -- | $119,546 +9.1% |
| 2004 | -- | $109,620 +2.7% |
| 2003 | -- | $106,687 -0.4% |
| 2002 | -- | $107,100 +14.5% |
| 2001 | -- | $93,520 |
Find assessor info on the county website
Monthly payment
Est. payment
Payment breakdown
Explore the cost of this home by adjusting the details. Changes won't be saved.Climate risks
Neighborhood: Rancho Charleston
Nearby schools
Schools provided by the listing agent
- Elementary: Wasden, Howard,Wasden, Howard
- Middle: Hyde Park
- High: Clark Ed. W.
Source: LVR. This data may not be complete. We recommend contacting the local school district to confirm school assignments for this home.
- $951,7003 bd2 ba3k sqft2405 Rancho Bel Air Dr, Las Vegas, NV 89107Off Market
- $884,1004 bd4 ba3.2k sqft2400 Windjammer Way, Las Vegas, NV 89107Off Market

- $1,742,8004 bd5 ba7.3k sqft2312 Rancho Bel Air Dr, Las Vegas, NV 89107Off Market
- $1,014,1004 bd3 ba3.7k sqft2304 Windjammer Way, Las Vegas, NV 89107Off Market

Similar homes
- $1,199,0003 bd4 ba3.5k sqft812 Trotter Cir, Las Vegas, NV 89107For Sale
 MLS ID #2821694, GiNie' W. Harris, Rossum Realty Unlimited. LVR
 - $1,295,0004 bd4 ba3.6k sqft408 Lacy Ln, Las Vegas, NV 89107For Sale
 MLS ID #2803336, Jay F. Lean, Platinum Real Estate Prof. LVR
 - $900,0003 bd2 ba2.8k sqft7275 Darby Ave, Las Vegas, NV 89117For Sale
 MLS ID #2808174, Frank Napoli II, BHHS Nevada Properties. LVR
 - $868,8883 bd3 ba3k sqft2935 S Torrey Pines Dr, Las Vegas, NV 89146For Sale
 MLS ID #2807922, Zsuzsanna Reinhard, LPT Realty, LLC. LVR
