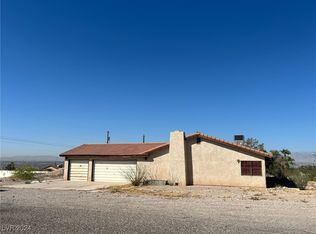
CITY/STRIP/ΜΟUΝTAIΝ VIΕWS!!!!! Enjoy a slіcе of paradise in this custom 2 story home with the appearance of a 1 story home from the street. This home was built into the side of the mountain and includes an elevator and stairs to go up and down from each floor. The first floor almost resembles a comfortable basement and includes access to the massive backyard located on this huge 1/2 acre lot. This home boasts 3 primary bedrooms with walk-in closets. One bedroom upstairs and 2 bedrooms downstairs with double sinks, separate tub and shower. This is the perfect multigenerational home. There are 3 living/family rooms to relax in with a walk-out patio off the formal living room. Spacious dining area for big get-togethers, The balcony wraps around the perimeter of the home. Gorgeous city/strip views during sunset and amazing views of the bright fireworks during 4th of July and New Year's Eve holidays. There is also a secret room for music, art gallery, photography studio or private library. Enormous garage with space for the entire family's car collection and off road/water sports toys. There is even a 1/2 bath in the garage, RV parking & so much more opportunity!!
Active
$850,000
435 Los Feliz St, Las Vegas, NV 89110
3beds
4,340sqft
Single Family Residence
Built in 1988
0.49 Acres Lot
$823,800 Zestimate®
$196/sqft
$-- HOA
What's special
Rv parking
- 50 days
- 661
- 30
Zillow last checked:
Listing updated:
Listed by:
Alan Vasquez S.0189078 702-234-6569,
Legacy Real Estate Group
Source: LVR,MLS#: 2801029 Originating MLS: Greater Las Vegas Association of Realtors Inc
Originating MLS: Greater Las Vegas Association of Realtors IncFacts & features
Interior
Bedrooms & bathrooms
- Bedrooms: 3
- Bathrooms: 5
- Full bathrooms: 3
- 1/2 bathrooms: 2
Primary bedroom
- Description: Bedroom With Bath Downstairs
- Dimensions: 15x20
Bedroom 2
- Description: Ceiling Light
- Dimensions: 15x18
Bedroom 3
- Description: Ceiling Light
- Dimensions: 15x18
Dining room
- Description: Dining Area
- Dimensions: 15x15
Family room
- Description: 2 or More Family Rooms
- Dimensions: 12x18
Kitchen
- Description: Breakfast Nook/Eating Area,Granite Countertops
Heating
- Central, Gas
Cooling
- Central Air, Electric
Appliances
- Included: Dryer, Dishwasher, Disposal, Gas Range, Microwave, Refrigerator, Washer
- Laundry: Electric Dryer Hookup, Gas Dryer Hookup, Laundry Room
Features
- BathroomonMainLevel, Bedroom on Main Level, Intercom, Primary Downstairs
- Flooring: Carpet, Laminate, Marble
- Windows: Tinted Windows
- Number of fireplaces: 2
- Fireplace features: Family Room, Gas
Interior area
- Total structure area: 4,340
- Total interior livable area: 4,340 sqft
Property
Parking
- Total spaces: 3
- Parking features: Attached, Exterior Access Door, Garage, Private, RV Access/Parking, RV Paved
- Attached garage spaces: 3
- Has uncovered spaces: Yes
Features
- Stories: 2
- Patio & porch: Balcony, Patio
- Exterior features: Balcony, Circular Driveway, Patio, Private Yard, Sprinkler/Irrigation
- Fencing: Block,Back Yard
Lot
- Size: 0.49 Acres
- Features: 1/4 to 1 Acre Lot, Drip Irrigation/Bubblers, Garden, Synthetic Grass
Details
- Parcel number: 14035210122
- Zoning description: Horses Permitted,Single Family
- Other equipment: Intercom
- Horse amenities: None
Construction
Type & style
- Home type: SingleFamily
- Architectural style: Two Story
- Property subtype: Single Family Residence
Materials
- Roof: Flat
Condition
- Year built: 1988
Utilities & green energy
- Electric: Photovoltaics None
- Sewer: Septic Tank
- Water: Public
- Utilities for property: Underground Utilities, Septic Available
Green energy
- Energy efficient items: Windows
Community & HOA
Community
- Subdivision: Hollywood Vegas Inc Estate Tr
HOA
- Has HOA: No
- Amenities included: None
Location
- Region: Las Vegas
Financial & listing details
- Price per square foot: $196/sqft
- Annual tax amount: $4,473
- Date on market: 7/17/2026
- Listing agreement: Exclusive Right To Sell
- Listing terms: Cash,Conventional,VA Loan
Estimated market value
$823,800
$783,000 - $865,000
$3,507/mo
Price history
| Date | Event | Price |
|---|---|---|
| 8/11/2026 | Listed for sale | $850,000+36.7%$196/sqft |
Source:  LVR #2801029 Report a problem LVR #2801029 Report a problem | ||
| 9/28/2023 | Sold | $622,000+13.1%$143/sqft |
Source: LVR #2500192 Report a problem | ||
| 10/14/2019 | Sold | $550,000+19.6%$127/sqft |
Source: LVR #2101849 Report a problem | ||
| 4/17/2019 | Sold | $460,000$106/sqft |
Source: LVR #2067515 Report a problem | ||
Public tax history
Tax history is unavailable.
Monthly payment
Est. payment
Payment breakdown
Explore the cost of this home by adjusting the details. Changes won't be saved.Climate risks
Neighborhood: Sunrise Manor
Nearby schools
Schools provided by the listing agent
- Elementary: Iverson, Mervin,Iverson, Mervin
- Middle: Harney Kathleen & Tim
- High: Las Vegas
Source: LVR. This data may not be complete. We recommend contacting the local school district to confirm school assignments for this home.

Similar homes
- $829,0006 bd4 ba4k sqft6860 Historic Legacy Ct, Las Vegas, NV 89110For Sale
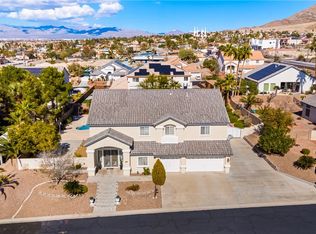 MLS ID #2803404, Trish Williams, Keller Williams MarketPlace. LVR
 - $860,0005 bd3 ba4k sqft971 Temple View Dr, Las Vegas, NV 89110For Sale
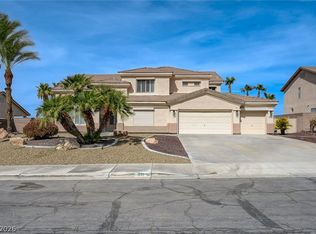 MLS ID #2811336, Shaolan Chen, Keller Williams MarketPlace. LVR
 - $845,0004 bd4 ba3.9k sqft6680 Blue Sapphire Ave, Las Vegas, NV 89110For Sale
 MLS ID #2789634, Alyson Norris, Since 1917 Realty. LVR
 - $815,0004 bd4 ba4.3k sqft1448 Midnight Cowboy Ct, Las Vegas, NV 89110For Sale
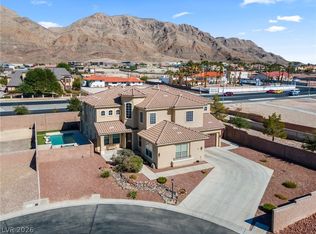 MLS ID #2812048, David Hernandez, Luxury Real Estate of Nevada. LVR
