GORGEOUS RAFAEL FLOOR PLAN LOCATED ON CORNER LOT IN PRESTIGIOUS SOUTHERN HIGHLANDS GOLF COMMUNITY. THIS REMARKABLE RESORT VILLA OFFERS 2 BEDS, 3 BATHS, BEAUTIFUL KITCHEN WITH CUSTOM CABINETS, WATERFALL ISLAND, POT FILLER, MARBLE BACKSPLASH AND 2 CAR GARAGE. CUSTOM REMODEL WITH SPACIOUS PRIMARY BEDROOM IN MAIN HOUSE AND NEWLY DESIGNED SPA STYLE BATH WITH WALK-IN SHOWER, SOAKING TUB, DUAL SINKS, VANITY AND CUSTOM CLOSET. ADDITIONAL FEATURES INCLUDE SECURED ACCESS INTO THE COURTYARD WITH COZY FIREPLACE, SITTING AREA AND CASITA WITH BATH. THIS OPEN FLOOR PLAN IS COMPRISED WITH A GREAT ROOM, DINING AREA, WET BAR AND ACCESS TO COVERED PATIO WITH LUSH LANDSCAPING. INCREDIBLE GUARD GATED COMMUNITY!
Active
$999,900
11846 Waterford Castle Ct, Las Vegas, NV 89141
2beds
2,189sqft
Single Family Residence
Built in 2002
8,712 Square Feet Lot
$955,500 Zestimate®
$457/sqft
$954/mo HOA
What's special
- 101 days |
- 282 |
- 7 |
Zillow last checked:
Listing updated:
Listed by:
Julie B. Buchi S.0061660 (702)355-9099,
BHHS Nevada Properties
Source: LVR,MLS#: 2781184 Originating MLS: Greater Las Vegas Association of Realtors Inc
Originating MLS: Greater Las Vegas Association of Realtors IncFacts & features
Interior
Bedrooms & bathrooms
- Bedrooms: 2
- Bathrooms: 3
- Full bathrooms: 1
- 3/4 bathrooms: 1
- 1/2 bathrooms: 1
Primary bedroom
- Description: Bedroom With Bath Downstairs,Ceiling Fan,Ceiling Light,Custom Closet,Downstairs,Pbr Separate From Other,Walk-In Closet(s)
- Dimensions: 18x20
Bedroom 2
- Description: Ceiling Fan,Ceiling Light,Closet,Downstairs,Telephone Jack,With Bath
- Dimensions: 11x14
Primary bathroom
- Description: Double Sink,Make Up Table,Separate Shower,Separate Tub,Tub
Dining room
- Description: Living Room/Dining Combo
- Dimensions: 20X18
Great room
- Description: Downstairs,Wet Bar
- Dimensions: 16X20
Kitchen
- Description: Breakfast Bar/Counter,Island,Lighting Recessed,Luxury Vinyl Plank,Pantry,Stainless Steel Appliances
Heating
- Central, Gas
Cooling
- Central Air, Electric
Appliances
- Included: Dryer, Dishwasher, Gas Cooktop, Disposal, Gas Range, Microwave, Refrigerator, Water Softener Owned, Washer
- Laundry: Cabinets, Gas Dryer Hookup, Main Level, Laundry Room, Sink
Features
- Bedroom on Main Level, Ceiling Fan(s), Primary Downstairs, Window Treatments
- Flooring: Ceramic Tile, Luxury Vinyl Plank
- Windows: Blinds, Low-Emissivity Windows
- Number of fireplaces: 2
- Fireplace features: Family Room, Gas, Outside
Interior area
- Total structure area: 1,901
- Total interior livable area: 2,189 sqft
Video & virtual tour
Property
Parking
- Total spaces: 2
- Parking features: Air Conditioned Garage, Attached, Epoxy Flooring, Garage, Private, Shelves, Workshop in Garage
- Attached garage spaces: 2
Features
- Stories: 1
- Patio & porch: Covered, Patio
- Exterior features: Courtyard, Patio, Sprinkler/Irrigation
- Pool features: Community
- Fencing: None
Lot
- Size: 8,712 Square Feet
- Features: Back Yard, Drip Irrigation/Bubblers, Front Yard, Sprinklers In Rear, Sprinklers In Front, Landscaped, < 1/4 Acre
Details
- Additional structures: Guest House
- Parcel number: 19105314047
- Zoning description: Single Family
- Horse amenities: None
Construction
Type & style
- Home type: SingleFamily
- Architectural style: One Story
- Property subtype: Single Family Residence
Materials
- Frame, Stucco
- Roof: Tile
Condition
- Resale
- Year built: 2002
Utilities & green energy
- Electric: Photovoltaics None
- Sewer: Public Sewer
- Water: Public
- Utilities for property: Underground Utilities
Green energy
- Energy efficient items: Windows
Community & HOA
Community
- Features: Pool
- Security: Security System Owned, Controlled Access, Gated Community
- Subdivision: Resort Villas At Southern Highlands Amd
HOA
- Has HOA: Yes
- Amenities included: Country Club, Clubhouse, Fitness Center, Golf Course, Gated, Pool, Guard, Spa/Hot Tub
- Services included: Association Management, Security
- HOA fee: $79 monthly
- HOA name: SOUTHERN HIGHLANDS
- HOA phone: 702-361-6640
- Second HOA fee: $875 monthly
Location
- Region: Las Vegas
Financial & listing details
- Price per square foot: $457/sqft
- Tax assessed value: $626,803
- Annual tax amount: $4,298
- Date on market: 5/10/2026
- Listing agreement: Exclusive Right To Sell
- Listing terms: Cash,Conventional
Estimated market value
$955,500
$908,000 - $1.00M
$2,777/mo
Price history
| Date | Event | Price |
|---|---|---|
| 5/10/2026 | Listed for sale | $999,900+0.1%$457/sqft |
Source:  LVR #2781184 Report a problem LVR #2781184 Report a problem | ||
| 7/3/2024 | Listing removed | $999,000$456/sqft |
Source: BHHS broker feed #2564857 Report a problem | ||
| 6/3/2024 | Price change | $999,000-6.6%$456/sqft |
Source:  Berkshire Hathaway HomeServices Nevada Properties #2564857 Report a problem Berkshire Hathaway HomeServices Nevada Properties #2564857 Report a problem | ||
| 5/1/2024 | Price change | $1,070,000-2.6%$489/sqft |
Source: LVR #2564857 Report a problem | ||
| 3/5/2024 | Listed for sale | $1,099,000+41.8%$502/sqft |
Source: LVR #2564857 Report a problem | ||
| 8/27/2021 | Sold | $775,000-3.1%$354/sqft |
Source: LVR #2308078 Report a problem | ||
| 7/15/2021 | Pending sale | $799,999$365/sqft |
Source: Berkshire Hathaway HomeServices Nevada Properties #2308078 Report a problem | ||
| 7/15/2021 | Contingent | $799,999$365/sqft |
Source: LVR #2308078 Report a problem | ||
| 7/7/2021 | Price change | $799,999+14.3%$365/sqft |
Source: LVR #2308078 Report a problem | ||
| 7/2/2021 | Listed for sale | $699,999+40.3%$320/sqft |
Source: LVR #2308078 Report a problem | ||
| 3/24/2020 | Sold | $499,000$228/sqft |
Source: LVR #2147631 Report a problem | ||
| 10/28/2019 | Listed for sale | $499,000+6.3%$228/sqft |
Source: Simply Vegas #2147631 Report a problem | ||
| 8/29/2017 | Listing removed | $2,100$1/sqft |
Source: Elite Realty #1902370 Report a problem | ||
| 6/2/2017 | Listed for rent | $2,100$1/sqft |
Source: Elite Realty #1902370 Report a problem | ||
| 12/10/2015 | Listing removed | $2,100$1/sqft |
Source: Elite Realty #1590861 Report a problem | ||
| 12/4/2015 | Price change | $2,100+5%$1/sqft |
Source: Elite Realty #1590861 Report a problem | ||
| 11/26/2015 | Listed for rent | $2,000$1/sqft |
Source: Elite Realty #1590861 Report a problem | ||
| 7/3/2002 | Sold | $469,527$214/sqft |
Source: Public Record Report a problem | ||
Public tax history
| Year | Property taxes | Tax assessment |
|---|---|---|
| 2026 | $5,012 +8% | $219,381 +1.5% |
| 2025 | $4,641 +8% | $216,064 +8% |
| 2024 | $4,298 +8% | $199,978 +14% |
| 2023 | $3,980 +8% | $175,486 +8% |
| 2022 | $3,685 +7.7% | $162,461 +4.9% |
| 2021 | $3,421 +6.7% | $154,846 -1.1% |
| 2020 | $3,206 +4.8% | $156,531 +10.1% |
| 2019 | $3,059 +6.9% | $142,204 |
| 2018 | $2,862 | $142,204 -0.8% |
| 2017 | $2,862 | $143,403 +16.2% |
| 2016 | $2,862 +3.2% | $123,409 +13.9% |
| 2015 | $2,773 | $108,331 +15.3% |
| 2014 | $2,773 | $93,976 |
| 2013 | -- | $93,976 +5.7% |
| 2012 | -- | $88,939 -7.9% |
| 2011 | -- | $96,553 +0.9% |
| 2010 | -- | $95,651 -29.4% |
| 2009 | -- | $135,441 |
| 2008 | -- | $135,441 -42.6% |
| 2007 | -- | $235,817 +16.4% |
| 2006 | -- | $202,673 +28.9% |
| 2005 | -- | $157,206 +4.8% |
| 2004 | -- | $149,975 +32.6% |
| 2003 | -- | $113,078 |
Find assessor info on the county website
Monthly payment
Est. payment
Payment breakdown
Explore the cost of this home by adjusting the details. Changes won't be saved.Climate risks
Neighborhood: Enterprise
Nearby schools
GreatSchools rating
- 7/10Evelyn Stuckey Elementary SchoolGrades: PK-5Distance: 1.5 mi
- 7/10Lois & Jerry Tarkanian Middle SchoolGrades: 6-8Distance: 2.9 mi
- 5/10Desert Oasis High SchoolGrades: 9-12Distance: 3.1 mi
Schools provided by the listing agent
- Elementary: Stuckey, Evelyn,Stuckey, Evelyn
- Middle: Tarkanian
- High: Desert Oasis
Source: LVR. This data may not be complete. We recommend contacting the local school district to confirm school assignments for this home.
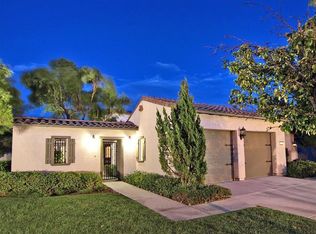
- $904,8002 bd3 ba2.4k sqft11840 Waterford Castle Ct, Las Vegas, NV 89141Off Market
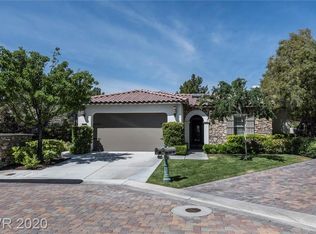
- $795,0002 bd3 ba1.9k sqft3388 Saddlebrook St, Las Vegas, NV 89141Sold
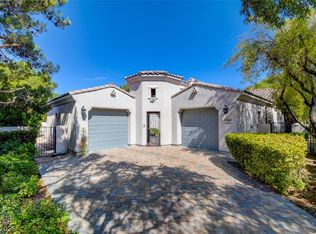
- $1,250,0003 bd4 ba3.2k sqft3380 Saddlebrook St, Las Vegas, NV 89141For Sale
- $6,5004 bd4 ba3.2k sqft11834 Waterford Castle Ct, Las Vegas, NV 89141For Rent

- $1,885,0003 bd4 ba3.3k sqft11828 Waterford Castle Ct, Las Vegas, NV 89141For Sale
- $1,000,0003 bd4 ba2.7k sqft11849 Waterford Castle Ct, Las Vegas, NV 89141For Sale
- $929,6003 bd4 ba3.1k sqft11831 Waterford Castle Ct, Las Vegas, NV 89141Off Market
- $1,304,5003 bd4 ba3.2k sqft11817 Canons Brook Dr, Las Vegas, NV 89141Off Market
A local agent can set up tours, give advice and negotiate with sellers.
Similar homes
- $1,239,9903 bd3 ba3k sqft5150 Villa Dante Ave, Las Vegas, NV 89141For Sale
 MLS ID #2802581, Randy J. Maher, Axis Real Estate LLC. LVR
 - $999,0005 bd3 ba2.9k sqft2516 Serenity Hollow Dr, Henderson, NV 89052For Sale
 MLS ID #2793344, Darlene D. Phillips, HomeSmart Encore. LVR
 - $1,039,0003 bd3 ba2.7k sqft1360 Panini Dr, Henderson, NV 89052For Sale
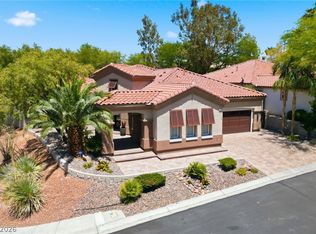 MLS ID #2789026, Cameron DeAngelo, All Vegas Valley Realty. LVR
 - $1,025,0005 bd4 ba3.2k sqft1662 Ravanusa Dr, Henderson, NV 89052For Sale
 MLS ID #2797175, Antonio Rodriguez, Keller Williams MarketPlace. LVR
 - $1,000,0003 bd3 ba2.8k sqft2340 Panisse Ave, Henderson, NV 89044For SaleMLS ID #2781158, To Kim, Barrett & Co, Inc. LVR
- $859,9993 bd3 ba2.5k sqft1128 Via Suzan, Henderson, NV 89052For SaleMLS ID #2762600, Gustavo Lopez, LPT Realty, LLC. LVR
- $990,0005 bd3 ba3.2k sqft1413 Splendido Dr, Las Vegas, NV 89117For SaleMLS ID #2806280, Avik A. Pilafjyan, Vegas Realty Experts. LVR
- $999,0003 bd3 ba2.3k sqft8941 Diamond Falls Dr, Las Vegas, NV 89117For SaleMLS ID #2795954, Alysia Linvill, Huntington & Ellis, A Real Est. LVR
- $995,0004 bd4 ba2.9k sqft2710 Marchetti Pl, Henderson, NV 89044For SaleMLS ID #2786586, Susan M. Absher, Real Broker LLC. LVR
- $900,0003 bd2 ba2.8k sqft7275 Darby Ave, Las Vegas, NV 89117For SaleMLS ID #2808174, Frank Napoli II, BHHS Nevada Properties. LVR
- $1,150,0004 bd3 ba2.9k sqft1533 Via Della Scala, Henderson, NV 89052For SaleMLS ID #2801947, Jim Aktac, Luxury Estates International. LVR
- $975,0004 bd3 ba2.7k sqft2909 Sterling Cove Dr, Las Vegas, NV 89128For SaleMLS ID #2807467, Tilman Otto, Gibraltar Real Estate Group. LVR
- $824,9003 bd3 ba2.2k sqft2543 Strathmill Ave, Henderson, NV 89044For SaleMLS ID #2807552, Sharon Lisa Harris, SimpliHOM. LVR
- $959,0004 bd3 ba3k sqft9163 Mira Linda Rd, Las Vegas, NV 89148For SaleMLS ID #2794251, Tammy Truong, AM Realty. LVR
- $1,090,0003 bd3 ba2.3k sqft1900 Plaza De La Cruz, Las Vegas, NV 89102For SaleMLS ID #2803579, Craig Tann, Huntington & Ellis, A Real Est. LVR
- $950,0003 bd3 ba2k sqft6783 Regency Valley St, Las Vegas, NV 89148For SaleMLS ID #2803193, Terri Dale, Simply Vegas. LVR
- $1,045,0003 bd3 ba2.7k sqft1892 Woodhaven Dr, Henderson, NV 89074For SaleMLS ID #2795334, Amanda Bolton, LPT Realty, LLC. LVR
- $1,024,9904 bd4 ba3k sqft2104 Inverness Dr, Henderson, NV 89074For SaleMLS ID #2776227, Ryan Crighton, Rothwell Gornt Companies. LVR
- $849,9005 bd3 ba3.2k sqft7135 Comanche Canyon Ave, Las Vegas, NV 89113For SaleMLS ID #2802864, Stan Hicks, Coldwell Banker Premier. LVR
- $800,0004 bd3 ba2.8k sqft8584 Garnet Lake Ave, Las Vegas, NV 89113For SaleMLS ID #2805111, Jay Mirando, Legacy Real Estate Group. LVR
