Located in the exclusive guard gated community of Madeira Canyon, this fully remodeled single story home offers 3 bedrooms plus a den, 3 bathrooms, and a 3 car garage with car lift. The open floor plan is loaded with upgrades throughout. The gourmet kitchen features quartz countertops, GE Monogram stainless steel appliances, built in 48” refrigerator, double ovens, upgraded cooktop with hood vent, wine fridge, and separate bar area with sink and beverage fridge. Additional upgrades include new flooring and baseboards, stone fireplace, LED lighting throughout, custom built in closets, indoor and outdoor speakers, security cameras, central vacuum, and newer high efficiency AC units. The spacious primary suite includes a custom walk in closet, separate soaking tub, and walk in shower. The resort style backyard is built for entertaining with a saltwater solar heated pool, pavers throughout, firepit, covered patio heater, and outdoor grill.
Active
Price cut: $75K (7/7)
$1,075,000
2340 Panisse Ave, Henderson, NV 89044
3beds
2,826sqft
:
Get pre-qualified$7,032/mo
Single Family Residence
Built in 2006
8,712 Square Feet Lot
$1,047,800 Zestimate®
$380/sqft
$317/mo HOA
What's special
- 76 days |
- 535 |
- 32 |
Zillow last checked:
Listing updated:
Listed by:
To Kim BS.0145215 (702)525-7782,
Barrett & Co, Inc
Source: LVR,MLS#: 2781158 Originating MLS: Greater Las Vegas Association of Realtors Inc
Originating MLS: Greater Las Vegas Association of Realtors IncFacts & features
Interior
Bedrooms & bathrooms
- Bedrooms: 3
- Bathrooms: 3
- Full bathrooms: 3
Primary bedroom
- Description: Ceiling Light,Walk-In Closet(s)
- Dimensions: 17x15
Bedroom 2
- Description: Ceiling Light,Closet
- Dimensions: 12x12
Bedroom 3
- Description: Ceiling Light,Closet
- Dimensions: 11x11
Primary bathroom
- Description: Double Sink,Make Up Table,Separate Shower,Separate Tub
Den
- Description: Ceiling Light
Dining room
- Description: Dining Area
- Dimensions: 14x10
Family room
- Description: Ceiling Fan,Wet Bar
- Dimensions: 18x17
Kitchen
- Description: Island,Quartz Countertops
Heating
- Central, Gas
Cooling
- Central Air, Electric
Appliances
- Included: Built-In Gas Oven, Double Oven, Dryer, Disposal, Gas Range, Microwave, Refrigerator, Washer
- Laundry: Cabinets, Gas Dryer Hookup, Main Level, Laundry Room, Sink
Features
- Bedroom on Main Level, Primary Downstairs, Window Treatments, Central Vacuum
- Flooring: Laminate, Luxury Vinyl Plank
- Windows: Double Pane Windows
- Number of fireplaces: 1
- Fireplace features: Family Room, Gas
Interior area
- Total structure area: 2,826
- Total interior livable area: 2,826 sqft
Video & virtual tour
Property
Parking
- Total spaces: 3
- Parking features: Attached, Garage, Private
- Attached garage spaces: 3
Features
- Stories: 1
- Patio & porch: Covered, Patio
- Exterior features: Patio, Private Yard, Sprinkler/Irrigation
- Has private pool: Yes
- Pool features: In Ground, Private, Community
- Has spa: Yes
- Fencing: Block,Back Yard
- Has view: Yes
- View description: Mountain(s)
Lot
- Size: 8,712 Square Feet
- Features: Drip Irrigation/Bubblers, Desert Landscaping, Landscaped, < 1/4 Acre
Details
- Parcel number: 19019810110
- Zoning description: Single Family
- Horse amenities: None
Construction
Type & style
- Home type: SingleFamily
- Architectural style: One Story
- Property subtype: Single Family Residence
Materials
- Roof: Tile
Condition
- Resale
- Year built: 2006
Utilities & green energy
- Sewer: Public Sewer
- Water: Public
- Utilities for property: Underground Utilities
Green energy
- Energy efficient items: Windows
Community & HOA
Community
- Features: Pool
- Subdivision: Provence Cntry Club Parcel 1
HOA
- Has HOA: Yes
- Amenities included: Clubhouse, Gated, Pool, Guard, Spa/Hot Tub
- Services included: Association Management, Clubhouse, Recreation Facilities
- HOA fee: $317 monthly
- HOA name: Club Madeira
- HOA phone: 702-407-1834
Location
- Region: Henderson
Financial & listing details
- Price per square foot: $380/sqft
- Tax assessed value: $841,751
- Annual tax amount: $6,426
- Date on market: 5/9/2026
- Listing agreement: Exclusive Right To Sell
- Listing terms: Cash,Conventional,VA Loan
Estimated market value
$1,047,800
$995,000 - $1.10M
$4,316/mo
Price history
| Date | Event | Price |
|---|---|---|
| 7/7/2026 | Price change | $1,075,000-6.5%$380/sqft |
Source:  LVR #2781158 Report a problem LVR #2781158 Report a problem | ||
| 5/9/2026 | Listed for sale | $1,150,000+12.2%$407/sqft |
Source: LVR #2781158 Report a problem | ||
| 11/18/2022 | Sold | $1,025,000-6.7%$363/sqft |
Source: LVR #2441582 Report a problem | ||
| 10/13/2022 | Pending sale | $1,099,000$389/sqft |
Source: LVR #2441582 Report a problem | ||
| 10/1/2022 | Listed for sale | $1,099,000+40.7%$389/sqft |
Source: LVR #2441582 Report a problem | ||
| 7/13/2006 | Sold | $781,035$276/sqft |
Source: Public Record Report a problem | ||
Public tax history
| Year | Property taxes | Tax assessment |
|---|---|---|
| 2026 | $6,741 +8% | $294,613 -0.2% |
| 2025 | $6,242 +8% | $295,186 +9.5% |
| 2024 | $5,780 +8% | $269,479 +13.7% |
| 2023 | $5,352 +3% | $236,984 +6.1% |
| 2022 | $5,196 +3% | $223,436 +3.6% |
| 2021 | $5,045 +1.2% | $215,602 +9.4% |
| 2020 | $4,983 +4.8% | $197,162 +5.3% |
| 2019 | $4,754 +6.9% | $187,181 |
| 2018 | $4,447 | $187,181 +7% |
| 2017 | $4,447 | $174,858 +3% |
| 2016 | $4,447 +0.2% | $169,838 +8.3% |
| 2015 | $4,437 +3.2% | $156,874 +9.7% |
| 2014 | $4,299 | $142,997 |
| 2013 | -- | $142,997 +8% |
| 2012 | -- | $132,405 +0.1% |
| 2011 | -- | $132,261 -2.2% |
| 2010 | -- | $135,285 -28.7% |
| 2009 | -- | $189,777 |
| 2008 | -- | $189,777 -24.6% |
| 2007 | -- | $251,766 |
Find assessor info on the county website
Monthly payment
Est. payment
Payment breakdown
Explore the cost of this home by adjusting the details. Changes won't be saved.Climate risks
Neighborhood: Anthem
Nearby schools
GreatSchools rating
- 6/10Shirley & Bill Wallin Elementary SchoolGrades: PK-5Distance: 0.3 mi
- 7/10Del E Webb Middle SchoolGrades: 6-8Distance: 3.8 mi
- 5/10Liberty High SchoolGrades: 9-12Distance: 5.5 mi
Schools provided by the listing agent
- Elementary: Wallin, Shirley & Bill,Wallin, Shirley & Bill
- Middle: Webb, Del E.
- High: Liberty
Source: LVR. This data may not be complete. We recommend contacting the local school district to confirm school assignments for this home.
- $865,8003 bd4 ba2.8k sqft2344 Panisse Ave, Henderson, NV 89044Off Market
- $1,153,7005 bd6 ba4k sqft2336 Panisse Ave, Henderson, NV 89044Off Market

- $963,6004 bd5 ba3.3k sqft2341 French Alps Ave, Henderson, NV 89044Off Market
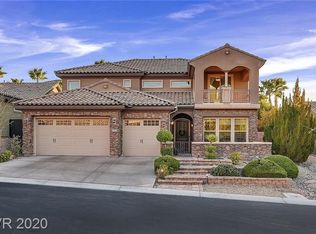
- $747,4004 bd4 ba3.3k sqft2341 French Alps Ave, Las Vegas, NV 89044Off Market

- $958,7005 bd4 ba3k sqft2345 French Alps Ave, Henderson, NV 89044Off Market
- $979,7004 bd5 ba3.3k sqft2733 Moliere Ct, Henderson, NV 89044Off Market
- $1,008,2003 bd3 ba2.8k sqft2337 French Alps Ave, Henderson, NV 89044Off Market
- $944,7004 bd3 ba3.7k sqft2348 Panisse Ave, Henderson, NV 89044Off Market
A local agent can set up tours, give advice and negotiate with sellers.
Similar homes
- $1,260,0005 bd5 ba3.7k sqft2676 Leon Say Ln, Henderson, NV 89044For Sale
 MLS ID #2801660, Laura E. Harbison, Realty Executives Southern. LVR
 - $999,9995 bd5 ba3.5k sqft3038 Villanelle Ave, Las Vegas, NV 89044For Sale
 MLS ID #2791510, Camila Lincowski, Serhant. LVR
 - $779,0004 bd3 ba2.6k sqft2089 Danzinger Pl, Henderson, NV 89044For Sale
 MLS ID #2797409, Dianne M. Simmons, Milestone Realty. LVR
 - $789,0004 bd3 ba2.6k sqft3100 Pavilio Dr, Henderson, NV 89044For Sale
 MLS ID #2776448, Melanie Wolfe, Signature Real Estate Group. LVR
 - $1,040,0005 bd4 ba3.2k sqft1662 Ravanusa Dr, Henderson, NV 89052For SaleMLS ID #2797175, Antonio Rodriguez, Keller Williams MarketPlace. LVR
- $899,0004 bd4 ba2.9k sqft2598 Skylark Trail St, Henderson, NV 89044For SaleMLS ID #2789729, Stephen Ord, KNJ Real Estate. LVR
- $739,9003 bd3 ba2.1k sqft3084 Porte La Paz Ave, Henderson, NV 89044For SaleMLS ID #2791886, Rick Santora, Realty ONE Group, Inc. LVR
- $539,9993 bd2 ba1.9k sqft2724 Mintlaw Ave, Henderson, NV 89044For SaleMLS ID #2792203, Robert T. Weber, Huntington & Ellis, A Real Est. LVR
- $1,150,0003 bd3 ba2.7k sqft1892 Woodhaven Dr, Henderson, NV 89074For SaleMLS ID #2795334, Amanda Bolton, LPT Realty, LLC. LVR
- $639,9994 bd5 ba3.1k sqft3173 Degas Tapestry Ave, Henderson, NV 89044For SaleMLS ID #2789321, Richard J. Brenkus, Keller Williams MarketPlace. LVR
- $950,0004 bd4 ba3.4k sqft32 Daisy Meadow Ter, Henderson, NV 89074For SaleMLS ID #2797819, Christopher Parsons, Scofield Group LLC. LVR
- $1,098,0004 bd4 ba3.2k sqft3580 W Ford Ave, Las Vegas, NV 89139For SaleMLS ID #2780990, Bobbie Starr Dust, LIFE Realty District. LVR
- $1,200,0004 bd4 ba3.4k sqft1984 Canyon Highlands Dr, Henderson, NV 89052For SaleMLS ID #2760408, Kendall S. Towers, BHHS Nevada Properties. LVR
- $1,100,0003 bd4 ba2.7k sqft1 Costa Tropical Dr, Henderson, NV 89011For SaleMLS ID #2775078, Gene Northup, Las Vegas Sotheby's Int'l. LVR
- $1,199,9004 bd5 ba4k sqft1812 Sydney Leigh Ln, Henderson, NV 89074For SaleMLS ID #2772667, John Sullivan, Huntington & Ellis, A Real Est. LVR
- $999,9002 bd3 ba2.1k sqft11846 Waterford Castle Ct, Las Vegas, NV 89141For SaleMLS ID #2781184, Julie B. Buchi, BHHS Nevada Properties. LVR
- $999,9904 bd4 ba4.1k sqft3757 Brittany Nicole Ct, Las Vegas, NV 89139For SaleMLS ID #2798853, Mason Hoopes, Hoopes And Norton. LVR
- $925,0003 bd4 ba2.6k sqft3 Vicolo Bella, Henderson, NV 89011For SaleMLS ID #2800924, Daniel Mahabir, Keller Williams VIP. LVR
- $799,9994 bd3 ba2.7k sqft11 Pheasant Ridge Cir, Henderson, NV 89014For SaleMLS ID #2798707, Ammon J. Hellewell, NextHome People First. LVR
- $1,095,0003 bd4 ba4.1k sqft1301 Marina Del Rey Ct, Las Vegas, NV 89117For SaleMLS ID #2786063, Kara M. Walker, Keller Williams VIP. LVR
