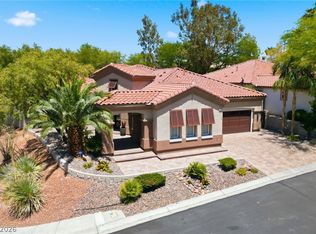
Welcome to Henderson Living at its Finest! . You Must See this Organic-Modern, Clean-Lined, Timeless Style, Hard to Find Single-Story 5 bed/3 bath w/POOL, SPA & TESLA SOLAR.. THIS HOME is Located in a INTIMATE & PRIVATE GATED COMMUNITY & is offered FULLY FURNISHED (Optional)! Begin LIVING BEAUTIFULLY from Day 1 with Approx 3000 sq ft of LUXURY DESIGN & Other Noteworthy Essentials Just For You. To Start : A BRIGHT-AIRY MODERN KITCHEN w/GORGEOUS QUARTZ COUNTERTOPS, BREAKFAST BAR, NEW LG THIN Q-WALL OVEN, NEWER STATE OF THE ART STAINLESS STEEL LG REFRIGERATOR, GOLD HARDWARE ACCENTS THROUGHOUT, NEW GE PROFILE SS WASHER/DRYER SET, APPOINTED WET-BAR W/WINE FRIG, LARGE-GENEROUS ROOMS, VAULTED CEILINGS, EVERY ROOM ILLUMINATED W/ THOUGHTFUL LIGHTING DESIGNS, JACK & JILL BATHROOM, MURPHY BED AND PERFECTLY PLACED FIREPLACES FOR THOSE CHILLY DESERT WINTER EVENINGS! Yet, there is still More to appreciate with The LARGE MASTER BEDROOM separate from other rooms & providing a Real -Personal Retreat. It is Complete with FRENCH DOOR Private-Entry Access to the Rear Yard for Coffee by the Pool , a Romantic 2-Way FIREPLACE, Spacious Bathroom Counters w/DBL SINKS, A Large-Deep SOAKING TUB AND BUILT-IN's Added in the WALK-IN MASTER CLOSET TOO! Enjoy Aestheatically Pleasing - Mature Green-Landscaping for both Front & Rear Yards! Save Money & Eat-IN with a Mini Outdoor Kitchen, BUILT IN BBQ AREA ALONG W/ Your OVERSiZED SALTWATER POOL; Setting the Vibe for Long Summer Days, OUTDOOR LIVING & OUTDOOR ENTERTAINING! Dedicated EV CHARGER in 2-Car Garage Pairs Perfectly with/Tesla Solar for A ENERGY SMART, COST EFFICIENT HOME READY FOR THE FUTURE! NevadaReportCard shows nearby schools 5-Star Rating for 2024-25! DO NOT MISS THIS BEAUTIFUL GEM! LOW, LOW HOA's( Video Tour is available upon request)
Active
$1,050,000
2516 Serenity Hollow Dr, Henderson, NV 89052
5beds
2,918sqft
:
Get pre-qualified$6,784/mo
Single Family Residence
Built in 1997
0.25 Acres Lot
$1,004,400 Zestimate®
$360/sqft
$87/mo HOA
What's special
Bright-airy modern kitchenMurphy bedOversized saltwater poolVaulted ceilingsMini outdoor kitchenGorgeous quartz countertopsPerfectly placed fireplaces
- 38 days |
- 4,000 |
- 281 |
Likely to sell faster than
Zillow last checked:
Listing updated:
Listed by:
Darlene D. Phillips S.0068494 (702)219-9080,
HomeSmart Encore
Source: LVR,MLS#: 2793344 Originating MLS: Greater Las Vegas Association of Realtors Inc
Originating MLS: Greater Las Vegas Association of Realtors IncFacts & features
Interior
Bedrooms & bathrooms
- Bedrooms: 5
- Bathrooms: 3
- Full bathrooms: 3
Primary bedroom
- Description: Bedroom With Bath Downstairs,Custom Closet,Walk-In Closet(s)
- Dimensions: 22x19
Bedroom 2
- Description: Ceiling Fan,Closet,Downstairs
- Dimensions: 16x18
Bedroom 3
- Description: Closet
- Dimensions: 12x14
Bedroom 4
- Description: Closet
- Dimensions: 12x14
Bedroom 5
- Description: Built In Shelves
- Dimensions: 10x11
Family room
- Description: Built-in Bookcases,Downstairs,Vaulted Ceiling,Wet Bar
- Dimensions: 18x28
Kitchen
- Description: Breakfast Bar/Counter,Custom Cabinets,Island,Quartz Countertops
- Dimensions: 10x14
Heating
- Central, Gas
Cooling
- Central Air, Electric
Appliances
- Included: Built-In Gas Oven, Double Oven, Dryer, Dishwasher, Gas Cooktop, Disposal, Gas Water Heater, Microwave, Refrigerator, Water Heater, Wine Refrigerator, Washer
- Laundry: Gas Dryer Hookup, Laundry Room
Features
- Bedroom on Main Level, Primary Downstairs, Window Treatments
- Flooring: Hardwood, Other, Tile
- Windows: Low-Emissivity Windows, Window Treatments
- Number of fireplaces: 2
- Fireplace features: Bedroom, Family Room, Gas, Living Room, Multi-Sided, Other
- Furnished: Yes
Interior area
- Total structure area: 2,918
- Total interior livable area: 2,918 sqft
Video & virtual tour
Property
Parking
- Total spaces: 2
- Parking features: Attached, Garage, Garage Door Opener, Inside Entrance, Private
- Attached garage spaces: 2
Features
- Stories: 1
- Patio & porch: Patio
- Exterior features: Built-in Barbecue, Barbecue, Patio, Private Yard
- Has private pool: Yes
- Pool features: Gas Heat, In Ground, Private, Salt Water
- Has spa: Yes
- Spa features: Above Ground, Outdoor Hot Tub
- Fencing: Block,Back Yard
Lot
- Size: 0.25 Acres
- Features: 1/4 to 1 Acre Lot, Back Yard, Front Yard, Landscaped
Details
- Parcel number: 17831313046
- Zoning description: Single Family
- Horse amenities: None
Construction
Type & style
- Home type: SingleFamily
- Architectural style: One Story
- Property subtype: Single Family Residence
Materials
- Brick, Frame, Stucco
- Roof: Pitched,Tile
Condition
- Resale
- Year built: 1997
Utilities & green energy
- Electric: 220 Volts in Garage
- Sewer: Public Sewer
- Water: Public
- Utilities for property: Cable Available
Green energy
- Energy efficient items: Windows, Solar Panel(s)
Community & HOA
Community
- Security: Gated Community
- Subdivision: Sunridge At Macdonald Ranch
HOA
- Has HOA: Yes
- Amenities included: Gated
- Services included: Reserve Fund
- HOA fee: $65 monthly
- HOA name: Mystic Ridge
- HOA phone: 702-992-7211
- Second HOA fee: $22 monthly
Location
- Region: Henderson
Financial & listing details
- Price per square foot: $360/sqft
- Tax assessed value: $508,577
- Annual tax amount: $4,675
- Date on market: 6/20/2026
- Listing agreement: Exclusive Right To Sell
- Listing terms: Cash,Conventional
- Ownership: Single Family Residential
Estimated market value
$1,004,400
$954,000 - $1.05M
$4,259/mo
Price history
| Date | Event | Price |
|---|---|---|
| 6/20/2026 | Listed for sale | $1,050,000+16.7%$360/sqft |
Source:  LVR #2793344 Report a problem LVR #2793344 Report a problem | ||
| 10/4/2024 | Sold | $900,000-2.7%$308/sqft |
Source: LVR #2611279 Report a problem | ||
| 9/21/2024 | Pending sale | $925,000$317/sqft |
Source: LVR #2611279 Report a problem | ||
| 9/7/2024 | Contingent | $925,000$317/sqft |
Source: LVR #2611279 Report a problem | ||
| 9/3/2024 | Listed for sale | $925,000+92.7%$317/sqft |
Source: LVR #2611279 Report a problem | ||
| 10/5/2015 | Sold | $480,000-3.8%$164/sqft |
Source: LVR #1557660 Report a problem | ||
| 9/18/2015 | Pending sale | $498,888$171/sqft |
Source: Realty Executives Broker of Record #1557660 Report a problem | ||
| 9/3/2015 | Price change | $498,888-3.9%$171/sqft |
Source: Realty Executives Broker of Record #1557660 Report a problem | ||
| 7/20/2015 | Listed for sale | $518,888+127.1%$178/sqft |
Source: Realty Executives of Nevada #1557660 Report a problem | ||
| 3/28/1997 | Sold | $228,500$78/sqft |
Source: Public Record Report a problem | ||
Public tax history
| Year | Property taxes | Tax assessment |
|---|---|---|
| 2026 | $4,678 +3% | $178,002 -1.8% |
| 2025 | $4,541 +8% | $181,187 +7.5% |
| 2024 | $4,205 +8% | $168,596 +9.4% |
| 2023 | $3,894 +8% | $154,093 +4.7% |
| 2022 | $3,606 +7.7% | $147,221 +6.6% |
| 2021 | $3,348 +3% | $138,138 +6.7% |
| 2020 | $3,250 +3% | $129,472 +2.6% |
| 2019 | $3,155 +5.7% | $126,175 |
| 2018 | $2,986 | $126,175 -1.2% |
| 2017 | $2,986 | $127,654 +9.3% |
| 2016 | $2,986 +0.2% | $116,811 +17.1% |
| 2015 | $2,980 +3% | $99,777 -3.8% |
| 2014 | $2,893 | $103,683 |
| 2013 | -- | $103,683 -6.3% |
| 2012 | -- | $110,663 +4.3% |
| 2011 | -- | $106,147 +2.5% |
| 2010 | -- | $103,527 -22.8% |
| 2009 | -- | $134,052 |
| 2008 | -- | $134,052 -27.9% |
| 2007 | -- | $185,907 +0.2% |
| 2006 | -- | $185,583 +51.5% |
| 2005 | -- | $122,483 +14.7% |
| 2004 | -- | $106,824 +8.4% |
| 2003 | -- | $98,518 +14.4% |
| 2002 | -- | $86,110 +10.7% |
| 2001 | -- | $77,810 |
Find assessor info on the county website
Monthly payment
Est. payment
Payment breakdown
Explore the cost of this home by adjusting the details. Changes won't be saved.Climate risks
Neighborhood: MacDonald Ranch
Nearby schools
GreatSchools rating
- 10/10Frank S Lamping Elementary SchoolGrades: PK-5Distance: 0.1 mi
- 7/10Del E Webb Middle SchoolGrades: 6-8Distance: 0.8 mi
- 7/10Coronado High SchoolGrades: 9-12Distance: 0.9 mi
Schools provided by the listing agent
- Elementary: Lamping, Frank,Lamping, Frank
- Middle: Webb, Del E.
- High: Coronado High
Source: LVR. This data may not be complete. We recommend contacting the local school district to confirm school assignments for this home.
- $698,8003 bd2 ba3k sqft2524 Serenity Hollow Dr, Henderson, NV 89052Off Market
- $725,1005 bd3 ba2.9k sqft1135 Magic Meadow St, Henderson, NV 89052Off Market

- $796,8004 bd3 ba2.7k sqft1131 Magic Meadow St, Henderson, NV 89052Off Market
- $776,8004 bd3 ba2.7k sqft1139 Magic Meadow St, Henderson, NV 89052Off Market
- $730,4003 bd2 ba2.3k sqft2532 Serenity Hollow Dr, Henderson, NV 89052Off Market
- $897,9905 bd3 ba3k sqft2531 Ashley Rose Ter, Henderson, NV 89052Sold
- $789,2004 bd2 ba2.6k sqft2519 Serenity Hollow Dr, Henderson, NV 89052Off Market
- $689,8003 bd2 ba2.3k sqft2515 Serenity Hollow Dr, Henderson, NV 89052Off Market
A local agent can set up tours, give advice and negotiate with sellers.
Similar homes
- $1,100,0005 bd4 ba3k sqft2136 Havensight Ln, Henderson, NV 89052For Sale
 MLS ID #2801095, Eric Gorton, Simply Vegas. LVR
 - $1,025,0005 bd4 ba3.2k sqft1662 Ravanusa Dr, Henderson, NV 89052For Sale
 MLS ID #2797175, Antonio Rodriguez, Keller Williams MarketPlace. LVR
 - $1,039,0003 bd3 ba2.7k sqft1360 Panini Dr, Henderson, NV 89052For Sale
 MLS ID #2789026, Cameron DeAngelo, All Vegas Valley Realty. LVR
 - $1,180,0006 bd4 ba4k sqft1522 Ravanusa Dr, Henderson, NV 89052For Sale
 MLS ID #2792664, Jack Greenberg, Huntington & Ellis, A Real Est. LVR
 - $1,198,8883 bd3 ba2.3k sqft2567 Evening Sky Dr, Henderson, NV 89052For SaleMLS ID #2797690, Joseph Debenedetto, Boeckle & Co.. LVR
- $1,150,0003 bd3 ba2.3k sqft1999 Oliver Springs St, Henderson, NV 89052For SaleMLS ID #2796579, Eric C. Mendoza, LPT Realty, LLC. LVR
- $1,039,9904 bd4 ba3k sqft2104 Inverness Dr, Henderson, NV 89074For SaleMLS ID #2776227, Ryan Crighton, Rothwell Gornt Companies. LVR
- $1,000,0005 bd4 ba3.2k sqft53 Evvie Ct, Henderson, NV 89012For SaleMLS ID #2794975, Kandace Katz, Serhant. LVR
- $1,550,0004 bd3 ba2.8k sqft2797 Bellini Dr, Henderson, NV 89052For SaleMLS ID #2770239, Nam Lee, BHHS Nevada Properties. LVR
- $1,399,0005 bd5 ba3.7k sqft2105 Havensight Ln, Henderson, NV 89052For SaleMLS ID #2790421, Kristen Gerami, Huntington & Ellis, A Real Est. LVR
- $925,0004 bd3 ba3.5k sqft2064 Hidden Hollow Ln, Henderson, NV 89012For SaleMLS ID #2799065, Yvette Riggott, Signature Real Estate Group. LVR
- $1,074,9003 bd3 ba2.6k sqft2913 Grande Arch St, Henderson, NV 89044For SaleMLS ID #2799983, Michael L. Carlucci, BHHS Nevada Properties. LVR
- $999,9995 bd5 ba3.5k sqft3038 Villanelle Ave, Las Vegas, NV 89044For SaleMLS ID #2791510, Camila Lincowski, Serhant. LVR
- $673,5004 bd2 ba2.1k sqft686 Pansy Pl, Henderson, NV 89052For SaleMLS ID #2772088, Tiffany Meyer, Xpand Realty & Property Mgmt. LVR
- $999,9904 bd4 ba4.1k sqft3757 Brittany Nicole Ct, Las Vegas, NV 89139For SaleMLS ID #2798853, Mason Hoopes, Hoopes And Norton. LVR
- $995,0004 bd4 ba2.9k sqft2710 Marchetti Pl, Henderson, NV 89044For SaleMLS ID #2786586, Susan M. Absher, Real Broker LLC. LVR
- $759,9994 bd3 ba2.4k sqft197 Reed Ln, Henderson, NV 89074For SaleMLS ID #2796768, Jessica L. Beyer, Precision Realty. LVR
- $1,050,0005 bd4 ba3.8k sqft3070 Mann St, Las Vegas, NV 89146For SaleMLS ID #2788546, Holly Erker, IS Luxury. LVR
- $790,0004 bd3 ba2.4k sqft10044 Wild Calla St, Las Vegas, NV 89178For SaleMLS ID #2754373, Brandy L. Nixon, Keller Williams Realty Las Veg. LVR
- $729,9954 bd3 ba2.5k sqft2037 Pinion Springs Dr, Henderson, NV 89074For SaleMLS ID #2797119, Steele S. Tucker, Infinity Brokerage. LVR
