One of the most desirable floorplans in Sun City Anthem*Completely remodeled and updated Arlington model*A home that is both warm and elegant at the same time. Not just your run of the mill 3 beds and 2 1/2 bath home in this age restricted community....The entire interior has been renovated and updated from floor to ceiling. New interior doors*Charming shiplap accent wall*Wet bar*The updated kitchen boasts Brazillian quartzite countertops and sllek design and top of the line Kitchen Aid appliances. The TV in the Greatroom stays*..both guest rooms and bathrooms are nicely appointed with resort like features. The primary bedroom has nice views of the pool and mountains and sunsets*The best place to view sunsets is from this elevated lot, lounging in your beautiful pool or enjoying a beverage in the greatroom*The Sun City Lifestyle is Waiting for YOU!!
Active
$1,150,000
1999 Oliver Springs St, Henderson, NV 89052
3beds
2,337sqft
Single Family Residence
Built in 2003
7,405 Square Feet Lot
$1,111,100 Zestimate®
$492/sqft
$149/mo HOA
What's special
- 111 days
- 280
- 23
Zillow last checked:
Listing updated:
Listed by:
Eric C. Mendoza BS.1001169 702-525-7921,
LPT Realty, LLC
Source: LVR,MLS#: 2796579 Originating MLS: Greater Las Vegas Association of Realtors Inc
Originating MLS: Greater Las Vegas Association of Realtors IncFacts & features
Interior
Bedrooms & bathrooms
- Bedrooms: 3
- Bathrooms: 3
- Full bathrooms: 2
- 1/2 bathrooms: 1
Primary bedroom
- Description: Bedroom With Bath Downstairs,Ceiling Fan,Ceiling Light,Walk-In Closet(s)
- Dimensions: 21x18
Bedroom 2
- Description: Ceiling Fan,Ceiling Light,Closet,Downstairs
- Dimensions: 15x13
Bedroom 3
- Description: Ceiling Fan,Ceiling Light,Closet,Downstairs
- Dimensions: 13x11
Great room
- Description: Downstairs,Wet Bar
- Dimensions: 23x20
Kitchen
- Description: Breakfast Bar/Counter,Custom Cabinets,Quartz Countertops
- Dimensions: 12x14
Heating
- Central, Gas, Multiple Heating Units
Cooling
- Central Air, Electric, 2 Units
Appliances
- Included: Built-In Gas Oven, Dryer, Gas Cooktop, Disposal, Microwave, Refrigerator, Water Softener Owned, Water Purifier, Washer
- Laundry: Gas Dryer Hookup, Main Level, Laundry Room
Features
- Bedroom on Main Level, Ceiling Fan(s), Primary Downstairs, Solar Tube(s), Window Treatments
- Flooring: Tile
- Windows: Double Pane Windows, Window Treatments
- Number of fireplaces: 1
- Fireplace features: Electric, Family Room
Interior area
- Total structure area: 2,337
- Total interior livable area: 2,337 sqft
Video & virtual tour
Property
Parking
- Total spaces: 3
- Parking features: Attached, Garage, Golf Cart Garage, Garage Door Opener, Inside Entrance, Private
- Attached garage spaces: 3
Features
- Stories: 1
- Patio & porch: Covered, Patio
- Exterior features: Barbecue, Handicap Accessible, Patio, Private Yard, Sprinkler/Irrigation
- Has private pool: Yes
- Pool features: In Ground, Private, Pool/Spa Combo, Salt Water, Community
- Has spa: Yes
- Fencing: Back Yard,Wrought Iron
- Has view: Yes
- View description: City, Mountain(s)
Lot
- Size: 7,405 Square Feet
- Features: Drip Irrigation/Bubblers, Desert Landscaping, Landscaped, Rocks, Synthetic Grass, < 1/4 Acre
Details
- Parcel number: 19112411054
- Zoning description: Single Family
- Horse amenities: None
Construction
Type & style
- Home type: SingleFamily
- Architectural style: One Story
- Property subtype: Single Family Residence
Materials
- Roof: Tile
Condition
- Resale
- Year built: 2003
Utilities & green energy
- Electric: Photovoltaics None, 220 Volts in Garage
- Sewer: Public Sewer
- Water: Community/Coop, Public, Shared Well
- Utilities for property: Cable Available, Underground Utilities
Green energy
- Energy efficient items: Windows
Community & HOA
Community
- Features: Pool
- Senior community: Yes
- Subdivision: Sun City Anthem
HOA
- Has HOA: Yes
- Amenities included: Clubhouse, Fitness Center, Pool, Spa/Hot Tub
- Services included: Association Management, Common Areas, Insurance, Maintenance Grounds, Recreation Facilities, Security, Taxes
- HOA fee: $446 quarterly
- HOA name: Sun City Anthem
- HOA phone: 702-614-5800
Location
- Region: Henderson
Financial & listing details
- Price per square foot: $492/sqft
- Tax assessed value: $526,103
- Annual tax amount: $4,230
- Date on market: 7/1/2026
- Listing agreement: Exclusive Right To Sell
- Listing terms: Cash,Conventional,VA Loan
- Ownership: Single Family Residential
Estimated market value
$1,111,100
$1.06M - $1.17M
$3,536/mo
Price history
| Date | Event | Price |
|---|---|---|
| 7/2/2026 | Listed for sale | $1,150,000$492/sqft |
Source:  LVR #2796579 Report a problem LVR #2796579 Report a problem | ||
| 7/1/2026 | Listing removed | $1,150,000$492/sqft |
Source: LVR #2752812 Report a problem | ||
| 2/1/2026 | Listed for sale | $1,150,000$492/sqft |
Source: LVR #2752812 Report a problem | ||
| 2/1/2026 | Listing removed | $1,150,000$492/sqft |
Source: LVR #2696399 Report a problem | ||
| 1/24/2026 | Listed for sale | $1,150,000$492/sqft |
Source: LVR #2696399 Report a problem | ||
| 1/9/2026 | Contingent | $1,150,000$492/sqft |
Source: LVR #2696399 Report a problem | ||
| 6/29/2025 | Listed for sale | $1,150,000+0%$492/sqft |
Source: LVR #2696399 Report a problem | ||
| 6/12/2025 | Listing removed | $1,149,999$492/sqft |
Source: LVR #2651548 Report a problem | ||
| 2/27/2025 | Price change | $1,149,999-1.3%$492/sqft |
Source: LVR #2651548 Report a problem | ||
| 2/1/2025 | Listed for sale | $1,164,900$498/sqft |
Source: LVR #2651548 Report a problem | ||
| 2/1/2025 | Listing removed | $1,164,900$498/sqft |
Source: LVR #2624884 Report a problem | ||
| 10/11/2024 | Listed for sale | $1,164,900$498/sqft |
Source: LVR #2624884 Report a problem | ||
| 9/30/2024 | Listing removed | $1,164,900$498/sqft |
Source: LVR #2601011 Report a problem | ||
| 7/26/2024 | Price change | $1,164,900-1.7%$498/sqft |
Source: LVR #2601011 Report a problem | ||
| 5/10/2024 | Price change | $1,185,000-0.4%$507/sqft |
Source: LVR #2564193 Report a problem | ||
| 4/4/2024 | Listed for sale | $1,190,000$509/sqft |
Source: LVR #2564193 Report a problem | ||
| 4/3/2024 | Pending sale | $1,190,000$509/sqft |
Source: BHHS broker feed #2564193 Report a problem | ||
| 4/2/2024 | Contingent | $1,190,000$509/sqft |
Source: LVR #2564193 Report a problem | ||
| 3/1/2024 | Listed for sale | $1,190,000+3.5%$509/sqft |
Source: LVR #2564193 Report a problem | ||
| 2/1/2024 | Listing removed | -- |
Source: LVR #2512371 Report a problem | ||
| 12/2/2023 | Price change | $1,150,000-3.8%$492/sqft |
Source: LVR #2512371 Report a problem | ||
| 9/10/2023 | Price change | $1,195,000-2.4%$511/sqft |
Source: LVR #2512371 Report a problem | ||
| 8/15/2023 | Price change | $1,224,900-2%$524/sqft |
Source: LVR #2512371 Report a problem | ||
| 7/17/2023 | Price change | $1,249,900+0.1%$535/sqft |
Source: LVR #2512371 Report a problem | ||
| 6/18/2023 | Listed for sale | $1,249,000+183.9%$534/sqft |
Source: Owner Report a problem | ||
| 8/14/2020 | Sold | $440,000+53.8%$188/sqft |
Source: LVR #2192205 Report a problem | ||
| 1/22/2003 | Sold | $286,096$122/sqft |
Source: Public Record Report a problem | ||
Public tax history
| Year | Property taxes | Tax assessment |
|---|---|---|
| 2026 | $4,488 +3% | $184,136 -1.4% |
| 2025 | $4,357 +3% | $186,817 +8.2% |
| 2024 | $4,230 +3% | $172,732 +30.4% |
| 2023 | $4,107 +17.1% | $132,449 +7.9% |
| 2022 | $3,506 +7.7% | $122,710 +1% |
| 2021 | $3,255 +6.7% | $121,439 +2.8% |
| 2020 | $3,050 +4.8% | $118,120 +4.2% |
| 2019 | $2,911 +6.9% | $113,353 |
| 2018 | $2,723 | $113,353 +1.4% |
| 2017 | $2,723 | $111,734 +6.8% |
| 2016 | $2,723 +0.2% | $104,610 +8.5% |
| 2015 | $2,717 +3% | $96,453 +7.2% |
| 2014 | $2,638 | $89,941 |
| 2013 | -- | $89,941 +6.2% |
| 2012 | -- | $84,671 +1.7% |
| 2011 | -- | $83,292 -3.6% |
| 2010 | -- | $86,431 -17% |
| 2009 | -- | $104,166 |
| 2008 | -- | $104,166 -16.2% |
| 2007 | -- | $124,323 -4.7% |
| 2006 | -- | $130,494 +21.9% |
| 2005 | -- | $107,013 +15.7% |
| 2004 | -- | $92,477 |
Find assessor info on the county website
Monthly payment
Est. payment
Payment breakdown
Explore the cost of this home by adjusting the details. Changes won't be saved.Climate risks
Neighborhood: Anthem
Nearby schools
Schools provided by the listing agent
- Elementary: Wallin, Shirley & Bill,Wallin, Shirley & Bill
- Middle: Webb, Del E.
- High: Liberty
Source: LVR. This data may not be complete. We recommend contacting the local school district to confirm school assignments for this home.
- $442,9002 bd2 ba1.4k sqft2003 Oliver Springs St, Henderson, NV 89052Off Market

- $496,5002 bd2 ba1.8k sqft1995 Oliver Springs St, Henderson, NV 89052Sold
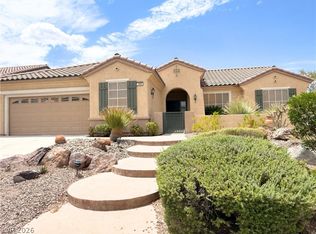
- $437,1002 bd2 ba1.4k sqft2010 Wildwood Lake St, Henderson, NV 89052Off Market

- $419,7002 bd2 ba1.2k sqft2014 Wildwood Lake St, Henderson, NV 89052Off Market

Similar homes
- $1,125,0004 bd3 ba2.9k sqft1533 Via Della Scala, Henderson, NV 89052For Sale
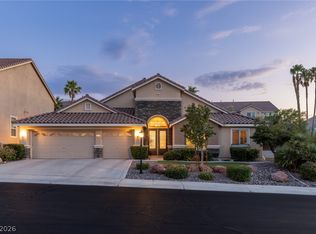 MLS ID #2818010, Jim Aktac, Luxury Estates International. LVR
 - $724,9003 bd3 ba2.4k sqft3006 Canal Walk Rd, Henderson, NV 89052For Sale
 MLS ID #2777443, Helen E. Riley, Simply Vegas. LVR
 - $1,250,0005 bd4 ba3.2k sqft2953 Via Della Amore, Henderson, NV 89052For Sale
 MLS ID #2820817, David D. Reyna, Compass Realty & Management. LVR
 - $928,0003 bd3 ba2k sqft2550 Portsmouth Creek Ave, Henderson, NV 89052For Sale
 MLS ID #2818545, William W. Miller Jr, Signature Real Estate Group. LVR
