Live in a Resοrt but саll it Homе! Thіs Luxury Residеncе as all the amenities of a Five Star Resort but with the comfort of Everyday Living. Get ready for Summer entertaining with this sparkling Pool & Spa, Custom Outdoor Fireplace , Fully equipt Built-in BBQ and relaxing Hotel Style Cabana. This home has great separation between bedrooms and a guest bedroom downstairs with ensuite bath. The Chef's Kitchen is fully upgraded with Marble Counters, Waterfall Island, Monogram Appliances, Upgraded White Cabinetry, Beverage Center and Walk-in Pantry. The Home has Showstopping Dual Sliders opening up to the backyard for maximum Indoor / Outdoor Entertaining. Inspirada has rapid growth happening now, with a Station Casino coming soon. View this home today and take advantage of this growing opportunity.
Active
$995,000
2710 Marchetti Pl, Henderson, NV 89044
4beds
2,978sqft
Single Family Residence
Built in 2020
6,098 Square Feet Lot
$975,900 Zestimate®
$334/sqft
$65/mo HOA
What's special
Sparkling pool and spaRelaxing hotel style cabanaBeverage centerMarble countersMonogram appliancesCustom outdoor fireplaceWalk-in pantry
- 138 days
- 328
- 30
Zillow last checked:
Listing updated:
Listed by:
Susan M. Absher S.0069228 702-324-8235,
Real Broker LLC
Source: LVR,MLS#: 2786586 Originating MLS: Greater Las Vegas Association of Realtors Inc
Originating MLS: Greater Las Vegas Association of Realtors IncFacts & features
Interior
Bedrooms & bathrooms
- Bedrooms: 4
- Bathrooms: 4
- Full bathrooms: 2
- 3/4 bathrooms: 1
- 1/2 bathrooms: 1
Primary bedroom
- Description: Custom Closet
- Dimensions: 17X16
Bedroom 2
- Description: Ceiling Fan,Custom Closet
- Dimensions: 14X12
Bedroom 3
- Description: Ceiling Fan,Custom Closet
- Dimensions: 14X12
Bedroom 4
- Description: Ceiling Fan,Custom Closet
- Dimensions: 14X12
Primary bathroom
- Description: Shower Only
Dining room
- Description: Family Room/Dining Combo
- Dimensions: 18X16
Great room
- Description: Downstairs
- Dimensions: 25X20
Kitchen
- Description: Breakfast Bar/Counter,Butler Pantry,Marble/Stone Countertops,Stainless Steel Appliances,Walk-in Pantry
Heating
- Central, Gas, Multiple Heating Units
Cooling
- Central Air, Electric, 2 Units
Appliances
- Included: Built-In Electric Oven, Double Oven, Dryer, Gas Cooktop, Disposal, Microwave, Refrigerator, Washer
- Laundry: Gas Dryer Hookup, Laundry Room, Upper Level
Features
- Bathroom on Main Level, Bedroom on Main Level, Ceiling Fan(s), Window Treatments
- Flooring: Carpet, Luxury Vinyl Plank
- Windows: Blinds, Double Pane Windows, Low-Emissivity Windows
- Number of fireplaces: 1
- Fireplace features: Free Standing, Gas, Outside
Interior area
- Total structure area: 2,978
- Total interior livable area: 2,978 sqft
Video & virtual tour
Property
Parking
- Total spaces: 3
- Parking features: Garage, Garage Door Opener, Inside Entrance, Private, Shelves
- Garage spaces: 3
Features
- Stories: 2
- Patio & porch: Covered, Patio
- Exterior features: Built-in Barbecue, Barbecue, Courtyard, Dog Run, Patio, Private Yard, Sprinkler/Irrigation
- Has private pool: Yes
- Pool features: Heated, In Ground, Private, Pool/Spa Combo, Waterfall
- Has spa: Yes
- Fencing: Block,Back Yard,Wrought Iron
Lot
- Size: 6,098 Square Feet
- Features: Drip Irrigation/Bubblers, Desert Landscaping, Landscaped, < 1/4 Acre
Details
- Parcel number: 19123413007
- Zoning description: Single Family
- Horse amenities: None
Construction
Type & style
- Home type: SingleFamily
- Architectural style: Two Story
- Property subtype: Single Family Residence
Materials
- Roof: Tile
Condition
- Resale
- Year built: 2020
Utilities & green energy
- Electric: Photovoltaics None
- Sewer: Public Sewer
- Water: Public
- Utilities for property: Underground Utilities
Green energy
- Energy efficient items: Windows
Community & HOA
Community
- Security: Prewired, Security System Owned
- Subdivision: Inspirada Pod 5-1
HOA
- Has HOA: Yes
- Amenities included: Dog Park, Jogging Path, Park
- Services included: Association Management
- HOA fee: $65 monthly
- HOA name: South Edge
- HOA phone: 702-795-3344
Location
- Region: Henderson
Financial & listing details
- Price per square foot: $334/sqft
- Tax assessed value: $853,297
- Annual tax amount: $6,820
- Date on market: 5/28/2026
- Listing agreement: Exclusive Right To Sell
- Listing terms: Cash,Conventional,FHA,VA Loan
Estimated market value
$975,900
$927,000 - $1.02M
$4,333/mo
Price history
| Date | Event | Price |
|---|---|---|
| 6/19/2026 | Price change | $995,000-9.5%$334/sqft |
Source:  LVR #2786586 Report a problem LVR #2786586 Report a problem | ||
| 5/28/2026 | Listed for sale | $1,100,000$369/sqft |
Source: LVR #2786586 Report a problem | ||
| 5/26/2026 | Listing removed | $1,100,000$369/sqft |
Source: LVR #2764683 Report a problem | ||
| 3/21/2026 | Listed for sale | $1,100,000$369/sqft |
Source: LVR #2764683 Report a problem | ||
| 3/16/2026 | Listing removed | $1,100,000$369/sqft |
Source: LVR #2679888 Report a problem | ||
| 7/21/2025 | Price change | $1,100,000-8.3%$369/sqft |
Source: LVR #2679888 Report a problem | ||
| 6/9/2025 | Price change | $1,199,000-6%$403/sqft |
Source: LVR #2679888 Report a problem | ||
| 5/3/2025 | Listed for sale | $1,275,000+117.2%$428/sqft |
Source: LVR #2679888 Report a problem | ||
| 12/8/2020 | Sold | $587,005$197/sqft |
Source: Public Record Report a problem | ||
Public tax history
| Year | Property taxes | Tax assessment |
|---|---|---|
| 2026 | $6,823 +3% | $298,654 -0.1% |
| 2025 | $6,624 +17.6% | $298,885 +17.9% |
| 2024 | $5,632 +3% | $253,463 +25.6% |
| 2023 | $5,468 +2.1% | $201,763 +355.7% |
| 2022 | $5,354 +448% | $44,277 +9.5% |
| 2021 | $977 +6.8% | $40,446 +28.4% |
| 2020 | $915 | $31,500 |
Find assessor info on the county website
Monthly payment
Est. payment
Payment breakdown
Explore the cost of this home by adjusting the details. Changes won't be saved.Climate risks
Neighborhood: West Henderson
Nearby schools
Schools provided by the listing agent
- Elementary: Wallin, Shirley & Bill,Wallin, Shirley & Bill
- Middle: Webb, Del E.
- High: Liberty
Source: LVR. This data may not be complete. We recommend contacting the local school district to confirm school assignments for this home.
Similar homes
- $799,9994 bd3 ba2.6k sqft2456 Lothian St, Henderson, NV 89044For Sale
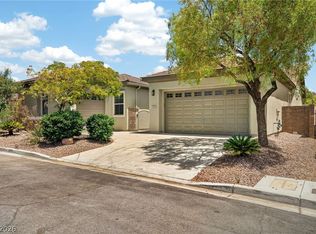 MLS ID #2808429, Nathalie Valian, Luxury Estates International. LVR
 - $999,9885 bd4 ba3.2k sqft1662 Ravanusa Dr, Henderson, NV 89052For Sale
 MLS ID #2823860, Antonio Rodriguez, Keller Williams MarketPlace. LVR
 - $989,9004 bd4 ba3.3k sqft246 Windsong Dr, Henderson, NV 89074For Sale
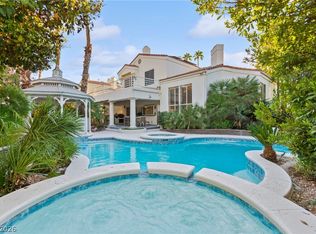 MLS ID #2826443, Craig Tann, Huntington & Ellis, A Real Est. LVR
 - $575,0005 bd3 ba2.4k sqft3200 Segesta Ave, Henderson, NV 89044For Sale
 MLS ID #2822071, Molly Humble, Custom Fit Real Estate. LVR
