Single-story pool home • Private guest suite/In-Law suite • No rear neighbors • Southern Highlands. Welcome to this 4-bedroom, 3.5-bath home in the "Interlude" community of Southern Highlands. Designed with a functional open floor plan, the home features a spacious primary suite plus a separate guest suite with its own sitting area and ensuite bath, offering flexible dual-primary living options. The kitchen includes double ovens, a gas cooktop, wine frig, microwave and generous prep space, opening to the family room with an fireplace. Plantation shutters, updated primary bath, laundry room with sink and 3-car garage add everyday convenience. The backyard features a covered patio, pool and spa with no rear neighbors and no future homes planned behind the property, providing lasting privacy. Near Southern Highlands Golf Club, parks, community trails, shopping, dining and convenient I-15 access.
Active
Price cut: $25K (9/2)
$825,000
10750 Del Rudini St, Las Vegas, NV 89141
4beds
3,025sqft
Single Family Residence
Built in 2001
7,840 Square Feet Lot
$-- Zestimate®
$273/sqft
$207/mo HOA
What's special
Flexible dual-primary living optionsLasting privacySpacious primary suiteUpdated primary bathFunctional open floor planLaundry room with sinkSingle-story pool home
- 75 days
- 789
- 66
Zillow last checked:
Listing updated:
Listed by:
Alex Mavros S.0178677 (702)592-9835,
LIFE Realty District
Source: LVR,MLS#: 2803557 Originating MLS: Greater Las Vegas Association of Realtors Inc
Originating MLS: Greater Las Vegas Association of Realtors IncFacts & features
Interior
Bedrooms & bathrooms
- Bedrooms: 4
- Bathrooms: 4
- Full bathrooms: 3
- 1/2 bathrooms: 1
Primary bedroom
- Description: Ceiling Fan,Ceiling Light,Custom Closet,Downstairs,Walk-In Closet(s)
- Dimensions: 16x15
Bedroom 2
- Description: Ceiling Fan,With Bath
- Dimensions: 12x12
Bedroom 3
- Description: Ceiling Fan,With Bath
- Dimensions: 12x12
Bedroom 4
- Description: With Bath
- Dimensions: 12x11
Primary bathroom
- Description: Separate Shower,Separate Tub,Tub With Jets
Dining room
- Description: Formal Dining Room
- Dimensions: 14x11
Family room
- Description: Separate Family Room
- Dimensions: 16x15
Kitchen
- Description: Breakfast Bar/Counter,Custom Cabinets,Granite Countertops,Island,Man Made Woodor Laminate Flooring,Stainless Steel Appliances
Living room
- Description: Front
- Dimensions: 14x15
Heating
- Central, Gas, Multiple Heating Units
Cooling
- Central Air, Electric, 2 Units
Appliances
- Included: Built-In Gas Oven, Double Oven, Dryer, Dishwasher, Gas Cooktop, Disposal, Microwave, Refrigerator, Washer
- Laundry: Cabinets, Electric Dryer Hookup, Gas Dryer Hookup, Laundry Room, Sink
Features
- Bedroom on Main Level, Full Bath on Main Level, Primary Downstairs, Window Treatments
- Flooring: Carpet, Laminate
- Windows: Double Pane Windows, Plantation Shutters
- Number of fireplaces: 1
- Fireplace features: Electric, Family Room
Interior area
- Total structure area: 3,025
- Total interior livable area: 3,025 sqft
Video & virtual tour
Property
Parking
- Total spaces: 3
- Parking features: Attached, Garage, Garage Door Opener, Private, Shelves
- Attached garage spaces: 3
Features
- Stories: 1
- Patio & porch: Covered, Patio
- Exterior features: Barbecue, Patio
- Has private pool: Yes
- Pool features: In Ground, Private
- Has spa: Yes
- Spa features: In Ground
- Fencing: Back Yard,Wrought Iron
Lot
- Size: 7,840 Square Feet
- Features: Landscaped, < 1/4 Acre
Details
- Parcel number: 17731215001
- Zoning description: Single Family
- Horse amenities: None
Construction
Type & style
- Home type: SingleFamily
- Architectural style: One Story
- Property subtype: Single Family Residence
Materials
- Roof: Tile
Condition
- Year built: 2001
Utilities & green energy
- Electric: Photovoltaics None
- Sewer: Public Sewer
- Water: Public
- Utilities for property: Underground Utilities
Green energy
- Energy efficient items: Windows
Community & HOA
Community
- Security: Security System Owned
- Subdivision: La Strada At Southern Highlands Amd
HOA
- Has HOA: Yes
- Amenities included: Basketball Court, Gated, Jogging Path
- Services included: Security
- HOA fee: $128 monthly
- HOA name: Interlude La Strada
- HOA phone: 702-361-6640
- Second HOA fee: $79 monthly
Location
- Region: Las Vegas
Financial & listing details
- Price per square foot: $273/sqft
- Tax assessed value: $611,389
- Annual tax amount: $3,980
- Date on market: 8/1/2026
- Listing agreement: Exclusive Right To Sell
- Listing terms: Cash,Conventional,FHA,VA Loan
- Ownership: Single Family Residential
Estimated market value
Not available
Estimated sales range
Not available
Not available
Price history
| Date | Event | Price |
|---|---|---|
| 9/2/2026 | Price change | $825,000-2.9%$273/sqft |
Source:  LVR #2803557 Report a problem LVR #2803557 Report a problem | ||
| 7/31/2026 | Listed for sale | $850,000+47.8%$281/sqft |
Source: LVR #2803557 Report a problem | ||
| 9/17/2019 | Sold | $575,000$190/sqft |
Source: LVR #2126243 Report a problem | ||
| 8/28/2019 | Pending sale | $575,000$190/sqft |
Source: Simply Vegas #2126243 Report a problem | ||
| 8/16/2019 | Price change | $575,000-4.2%$190/sqft |
Source: Simply Vegas #2126243 Report a problem | ||
| 7/28/2019 | Listed for sale | $599,999+23.7%$198/sqft |
Source: Simply Vegas #2120413 Report a problem | ||
| 5/9/2017 | Sold | $485,000-3%$160/sqft |
Source: LVR #1865936 Report a problem | ||
| 1/30/2017 | Listed for sale | $499,900+18.6%$165/sqft |
Source: Coldwell Banker Premier #1865936 Report a problem | ||
| 10/7/2016 | Sold | $421,500-4.2%$139/sqft |
Source: LVR #1627757 Report a problem | ||
| 9/14/2016 | Price change | $439,999-2%$145/sqft |
Source: Life Realty #1627757 Report a problem | ||
| 8/8/2016 | Price change | $449,000-1.5%$148/sqft |
Source: Life Realty #1627757 Report a problem | ||
| 6/22/2016 | Price change | $455,900-2.9%$151/sqft |
Source: Life Realty #1627757 Report a problem | ||
| 5/24/2016 | Price change | $469,500-1.2%$155/sqft |
Source: Life Realty #1627757 Report a problem | ||
| 4/29/2016 | Listed for sale | $474,999+137.5%$157/sqft |
Source: Life Realty #1627757 Report a problem | ||
| 9/1/2015 | Sold | $200,000-66.1%$66/sqft |
Source: Public Record Report a problem | ||
| 3/31/2005 | Sold | $590,000+113.8%$195/sqft |
Source: Public Record Report a problem | ||
| 6/21/2001 | Sold | $276,000$91/sqft |
Source: Public Record Report a problem | ||
Public tax history
| Year | Property taxes | Tax assessment |
|---|---|---|
| 2026 | $3,991 +3.2% | $213,986 -0.5% |
| 2025 | $3,867 +3% | $215,023 +13.8% |
| 2024 | $3,755 +3% | $188,976 +10.3% |
| 2023 | $3,646 +3% | $171,275 +7.9% |
| 2022 | $3,539 +3% | $158,765 +1.5% |
| 2021 | $3,436 +3% | $156,393 +1.5% |
| 2020 | $3,335 +3% | $154,069 +7.3% |
| 2019 | $3,238 +6.9% | $143,586 |
| 2018 | $3,029 | $143,586 +0.5% |
| 2017 | $3,029 | $142,801 +1.9% |
| 2016 | $3,029 -6.2% | $140,086 +2.9% |
| 2015 | $3,228 +0.7% | $136,137 +40.5% |
| 2014 | $3,204 | $96,888 |
| 2013 | -- | $96,888 -5.4% |
| 2012 | -- | $102,376 -0.8% |
| 2011 | -- | $103,251 +5% |
| 2010 | -- | $98,373 -23.4% |
| 2009 | -- | $128,404 |
| 2008 | -- | $128,404 -37.7% |
| 2007 | -- | $206,072 -2.9% |
| 2006 | -- | $212,205 +35.1% |
| 2005 | -- | $157,098 +35.1% |
| 2004 | -- | $116,305 +7.5% |
| 2003 | -- | $108,238 +17.1% |
| 2002 | -- | $92,440 |
Find assessor info on the county website
Monthly payment
Est. payment
Payment breakdown
Explore the cost of this home by adjusting the details. Changes won't be saved.Climate risks
Neighborhood: Enterprise
Nearby schools
Schools provided by the listing agent
- Elementary: Ortwein, Dennis,Ortwein, Dennis
- Middle: Tarkanian
- High: Desert Oasis
Source: LVR. This data may not be complete. We recommend contacting the local school district to confirm school assignments for this home.
Similar homes
- $849,9984 bd4 ba3.1k sqft10846 Marandola St, Las Vegas, NV 89141For Sale
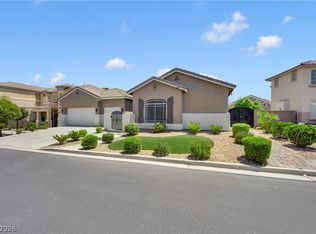 MLS ID #2806144, Luz E. Rodriguez-Velandia, Signature Real Estate Group. LVR
 - $798,0003 bd4 ba3.4k sqft265 Great Duke Ave, Las Vegas, NV 89183For Sale
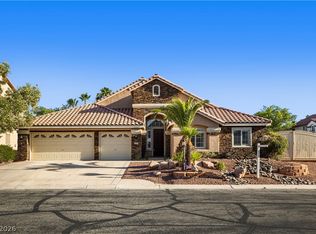 MLS ID #2805169, Cecilia Wu, eProNet Realty. LVR
 - $759,0003 bd3 ba2.7k sqft11212 Hudson Brook St, Las Vegas, NV 89183For Sale
 MLS ID #2797535, Jason Mattson, Orange Realty Group LLC. LVR
 - $609,9005 bd3 ba2.8k sqft10121 Arbor Brook Ct, Las Vegas, NV 89141For Sale
 MLS ID #2819879, Abir Zeitoun, North American Realty of NV. LVR
