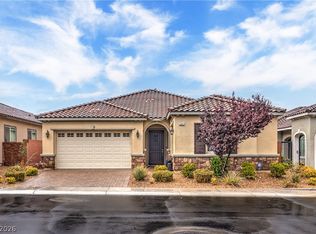
STUNNING TΟᏞᏞ BROTΗERЅ SINGLE STΟRY ΗOME situated on a desirable corner lot in highly sought after Inspirada! This beautifully upgraded home combines luxury, style & effortless indoor/outdoor living. Step inside to soaring vaulted ceilings, gorgeous high-end engineered hardwood flooring, custom designer lighting & an open-concept floor plan filled with natural light. Family room features a beautiful electric fireplace as a focal point. The chef’s kitchen is an absolute showstopper featuring quartz countertops, stainless steel appliances, abundant cabinetry & generous entertaining space. Primary suite sparate from the other bedrooms is a dream with a custom closet. Larger than normal secondary bedrooms with one featuring an en-suite. The upgrades continue outside to an oversized, pool-sized backyard designed for true Las Vegas living, complete with synthetic grass, gas fire pit & expansive outdoor living and entertaining areas. The garage features loft style storage and Epoxy flooring! Enjoy the privacy and extra space of a premium corner lot while being just a few steps from the community’s private pool & park. This home offers the upgrades, lot size & lifestyle you’ve been waiting for!
Active under contract
$824,900
2543 Strathmill Ave, Henderson, NV 89044
3beds
2,270sqft
Single Family Residence
Built in 2020
7,405 Square Feet Lot
$814,200 Zestimate®
$363/sqft
$125/mo HOA
What's special
Oversized pool-sized backyardDesirable corner lotCustom designer lightingGas fire pitSoaring vaulted ceilingsSynthetic grassStainless steel appliances
- 38 days
- 229
- 7
Zillow last checked:
Listing updated:
Listed by:
Sharon Lisa Harris S.0059389 702-523-3336,
SimpliHOM
Source: LVR,MLS#: 2807552 Originating MLS: Greater Las Vegas Association of Realtors Inc
Originating MLS: Greater Las Vegas Association of Realtors IncFacts & features
Interior
Bedrooms & bathrooms
- Bedrooms: 3
- Bathrooms: 3
- Full bathrooms: 3
Primary bedroom
- Description: Ceiling Fan,Ceiling Light,Pbr Separate From Other,Walk-In Closet(s)
- Dimensions: 14x16
Bedroom 2
- Description: Ceiling Fan,Ceiling Light,Closet,With Bath
- Dimensions: 12x14
Bedroom 3
- Description: Ceiling Fan,Ceiling Light,Closet
- Dimensions: 11x13
Primary bathroom
- Description: Double Sink,Shower Only
Den
- Description: Ceiling Fan,Ceiling Light
- Dimensions: 12x14
Dining room
- Description: Dining Area,Family Room/Dining Combo
- Dimensions: 12x14
Family room
- Description: Ceiling Fan,Vaulted Ceiling
- Dimensions: 18x24
Kitchen
- Description: Breakfast Bar/Counter,Island,Lighting Recessed,Quartz Countertops,Stainless Steel Appliances,Walk-in Pantry
Heating
- Central, Gas, Multiple Heating Units
Cooling
- Central Air, Electric, ENERGY STAR Qualified Equipment, 2 Units
Appliances
- Included: Built-In Gas Oven, Dishwasher, Gas Cooktop, Disposal, Microwave, Refrigerator, Water Softener Owned
- Laundry: Gas Dryer Hookup, Main Level, Laundry Room
Features
- Bedroom on Main Level, Ceiling Fan(s), Primary Downstairs, Window Treatments, Programmable Thermostat
- Flooring: Laminate
- Windows: Double Pane Windows, Plantation Shutters, Window Treatments
- Number of fireplaces: 1
- Fireplace features: Electric, Family Room, Glass Doors
Interior area
- Total structure area: 2,270
- Total interior livable area: 2,270 sqft
Video & virtual tour
Property
Parking
- Total spaces: 3
- Parking features: Attached, Epoxy Flooring, Garage, Inside Entrance, Open, Private
- Attached garage spaces: 3
- Has uncovered spaces: Yes
Features
- Stories: 1
- Patio & porch: Covered, Patio
- Exterior features: Barbecue, Dog Run, Handicap Accessible, Patio, Private Yard, Sprinkler/Irrigation
- Pool features: Community
- Fencing: Block,Back Yard
Lot
- Size: 7,405 Square Feet
- Features: Corner Lot, Drip Irrigation/Bubblers, Desert Landscaping, Landscaped, Rocks, Synthetic Grass, Trees, < 1/4 Acre
Details
- Parcel number: 19122613062
- Zoning description: Single Family
- Horse amenities: None
Construction
Type & style
- Home type: SingleFamily
- Architectural style: One Story
- Property subtype: Single Family Residence
Materials
- Roof: Tile
Condition
- Resale
- Year built: 2020
Utilities & green energy
- Electric: Photovoltaics None
- Sewer: Public Sewer
- Water: Public
- Utilities for property: Underground Utilities
Green energy
- Energy efficient items: Windows
Community & HOA
Community
- Features: Pool
- Subdivision: Inspirada Pod 7-3
HOA
- Has HOA: Yes
- Amenities included: Pool, Spa/Hot Tub
- Services included: Association Management, Recreation Facilities
- HOA fee: $375 quarterly
- HOA name: Inspirada
- HOA phone: 702-260-7939
Location
- Region: Henderson
Financial & listing details
- Price per square foot: $363/sqft
- Tax assessed value: $701,537
- Annual tax amount: $5,852
- Date on market: 8/9/2026
- Listing agreement: Exclusive Right To Sell
- Listing terms: Cash,Conventional,VA Loan
- Ownership: Single Family Residential
Estimated market value
$814,200
$773,000 - $855,000
$2,790/mo
Price history
| Date | Event | Price |
|---|---|---|
| 8/21/2026 | Contingent | $824,900$363/sqft |
Source:  LVR #2807552 Report a problem LVR #2807552 Report a problem | ||
| 8/9/2026 | Listed for sale | $824,900+41.8%$363/sqft |
Source: LVR #2807552 Report a problem | ||
| 9/1/2020 | Sold | $581,585$256/sqft |
Source: Public Record Report a problem | ||
Public tax history
| Year | Property taxes | Tax assessment |
|---|---|---|
| 2026 | $5,855 +3% | $245,538 +3.3% |
| 2025 | $5,685 +3% | $237,753 -1.5% |
| 2024 | $5,520 +3% | $241,422 +13.1% |
| 2023 | $5,359 -0.6% | $213,379 +13.6% |
| 2022 | $5,393 +33.6% | $187,787 +364.4% |
| 2021 | $4,037 +345.8% | $40,436 +20.9% |
| 2020 | $906 +4.8% | $33,458 +12.5% |
| 2019 | $864 | $29,750 |
Find assessor info on the county website
Monthly payment
Est. payment
Payment breakdown
Explore the cost of this home by adjusting the details. Changes won't be saved.Climate risks
Neighborhood: West Henderson
Nearby schools
Schools provided by the listing agent
- Elementary: Ellis, Robert and Sandy,Ellis, Robert and Sandy
- Middle: Webb, Del E.
- High: Liberty
Source: LVR. This data may not be complete. We recommend contacting the local school district to confirm school assignments for this home.
- $716,3003 bd3 ba2.2k sqft3381 Carsebridge Dr, Henderson, NV 89044Off Market

- $722,6003 bd3 ba2.2k sqft3385 Carsebridge Dr, Henderson, NV 89044Off Market

- $730,6003 bd3 ba2.2k sqft3389 Carsebridge Dr, Henderson, NV 89044Off Market
- $720,0003 bd3 ba2.2k sqft3393 Carsebridge Dr, Henderson, NV 89044Off Market
Similar homes
- $845,0004 bd3 ba2.5k sqft2981 Barrett Springs Ave, Henderson, NV 89044For Sale
 MLS ID #2818085, Kendall S. Towers, BHHS Nevada Properties. LVR
 - $815,0004 bd3 ba2.6k sqft2456 Lothian St, Henderson, NV 89044For Sale
 MLS ID #2808429, Nathalie Valian, Luxury Estates International. LVR
 - $738,8003 bd3 ba2.2k sqft2547 Ballatore St, Henderson, NV 89044For Sale
 MLS ID #2808035, Laura E. Harbison, Realty Executives Southern. LVR
 - $735,0003 bd3 ba2.1k sqft3084 Porte La Paz Ave, Henderson, NV 89044For Sale
 MLS ID #2791886, Rick Santora, Realty ONE Group, Inc. LVR
