Elevate your lifestyle with this completely remodeled Trenton model offering golf, mountain, and city views. Virtually every surface of this home has been redesigned, showcasing a refined desert contemporary design with wide-plank flooring, custom entry door, upgraded millwork, designer fixtures, custom lighting, new HVAC system, tankless water heater, and high-end water filtration system. (Over $320K in recent renovations). The remodeled chef’s kitchen features custom cabinetry, top-of-the-line Thermador appliances, built-in smart refrigerator with cameras, Wifi-enabled oven and microwave/speed oven , RO water filtered system, quartz countertops, oversized island seating, designer backsplash, and generous pull-out storage. The expansive primary suite features large sitting area, direct courtyard access, spacious walk-in closet, and a spa-like walk-in shower and upgraded LED mirrors. The separate laundry room offers additional cabinetry, utility sink, and new LG smart washer and dryer. A large fully enclosed courtyard with new pavers creates exceptional indoor-outdoor living, while the detached casita with private golf cart garage is ideal for guests or extended family. Enjoy a resort-style heated pool & spa, covered patio, upgraded paver driveway, and low-maintenance desert landscaping with no direct rear neighbors. Located in Sun City Anthem with multiple clubhouses, fitness centers, pools, pickleball, tennis, golf, and walking trails.
Active
Price cut: $40K (7/15)
$1,245,000
2948 Foxtail Creek Ave, Henderson, NV 89052
3beds
2,708sqft
:
Get pre-qualified$7,761/mo
Single Family Residence
Built in 2004
8,712 Square Feet Lot
$-- Zestimate®
$460/sqft
$146/mo HOA
What's special
Designer fixturesRefined desert contemporary designQuartz countertopsLow-maintenance desert landscapingSeparate laundry roomDirect courtyard accessCovered patio
- 52 days |
- 1,034 |
- 38 |
Zillow last checked:
Listing updated:
Listed by:
Alex Grodzinsky S.0068096 (702)445-3706,
Realty ONE Group, Inc
Source: LVR,MLS#: 2785273 Originating MLS: Greater Las Vegas Association of Realtors Inc
Originating MLS: Greater Las Vegas Association of Realtors IncFacts & features
Interior
Bedrooms & bathrooms
- Bedrooms: 3
- Bathrooms: 4
- Full bathrooms: 3
- 1/2 bathrooms: 1
Primary bedroom
- Description: Bedroom With Bath Downstairs,Ceiling Fan,Custom Closet,Downstairs,Pbr Separate From Other,Sitting Room,Walk-In Closet(s)
- Dimensions: 28x15
Bedroom 2
- Description: Ceiling Fan,Ceiling Light,Closet,Downstairs,With Bath
- Dimensions: 15x13
Bedroom 3
- Description: Ceiling Fan,Ceiling Light,Downstairs,Walk-In Closet(s),With Bath
- Dimensions: 16x14
Primary bathroom
- Description: Double Sink,Shower Only
Den
- Description: Built-Ins,Ceiling Fan,Downstairs
Dining room
- Description: Formal Dining Room
- Dimensions: 12x10
Great room
- Description: Downstairs,Surround Sound
- Dimensions: 23x20
Kitchen
- Description: Breakfast Bar/Counter,Custom Cabinets,Garden Window,Island,Lighting Recessed,Luxury Vinyl Plank,Quartz Countertops,Stainless Steel Appliances
Heating
- Central, Gas
Cooling
- Central Air, Electric
Appliances
- Included: Built-In Electric Oven, Dryer, Dishwasher, Gas Cooktop, Disposal, Microwave, Refrigerator, Washer
- Laundry: Cabinets, Gas Dryer Hookup, Laundry Room, Sink
Features
- Bedroom on Main Level, Ceiling Fan(s), Primary Downstairs, Window Treatments
- Flooring: Luxury Vinyl Plank
- Windows: Blinds
- Has fireplace: No
Interior area
- Total structure area: 2,368
- Total interior livable area: 2,708 sqft
Video & virtual tour
Property
Parking
- Total spaces: 3
- Parking features: Attached, Garage, Golf Cart Garage, Inside Entrance, Private, Shelves
- Attached garage spaces: 3
Features
- Stories: 1
- Patio & porch: Covered, Patio
- Exterior features: Courtyard, Patio, Private Yard
- Has private pool: Yes
- Pool features: Heated, In Ground, Private, Pool/Spa Combo, Community
- Has spa: Yes
- Fencing: Block,Back Yard,Wrought Iron
- Has view: Yes
- View description: City, Golf Course, Mountain(s)
Lot
- Size: 8,712 Square Feet
- Features: Desert Landscaping, Landscaped, < 1/4 Acre
Details
- Additional structures: Guest House
- Parcel number: 19113312013
- Zoning description: Single Family
- Horse amenities: None
Construction
Type & style
- Home type: SingleFamily
- Architectural style: One Story
- Property subtype: Single Family Residence
Materials
- Roof: Tile
Condition
- Resale
- Year built: 2004
Details
- Builder model: Trenton
Utilities & green energy
- Electric: Photovoltaics None
- Sewer: Public Sewer
- Water: Public
- Utilities for property: Cable Available, Underground Utilities
Community & HOA
Community
- Features: Pool
- Security: Controlled Access
- Senior community: Yes
- Subdivision: Sun City Anthem Phase 1
HOA
- Has HOA: Yes
- Amenities included: Clubhouse, Fitness Center, Indoor Pool, Pickleball, Pool, Spa/Hot Tub, Security, Tennis Court(s)
- Services included: Association Management, Reserve Fund, Security
- HOA fee: $438 quarterly
- HOA name: Sun City Anthem
- HOA phone: 702-614-5800
Location
- Region: Henderson
Financial & listing details
- Price per square foot: $460/sqft
- Tax assessed value: $663,989
- Annual tax amount: $5,742
- Date on market: 6/10/2026
- Listing agreement: Exclusive Right To Sell
- Listing terms: Cash,Conventional,VA Loan
- Ownership: Single Family Residential
Estimated market value
Not available
Estimated sales range
Not available
Not available
Price history
| Date | Event | Price |
|---|---|---|
| 7/15/2026 | Price change | $1,245,000-3.1%$460/sqft |
Source:  LVR #2785273 Report a problem LVR #2785273 Report a problem | ||
| 6/10/2026 | Listed for sale | $1,285,000+28.5%$475/sqft |
Source: LVR #2785273 Report a problem | ||
| 5/8/2024 | Sold | $1,000,000+93.8%$369/sqft |
Source: LVR #2570802 Report a problem | ||
| 3/8/2004 | Sold | $516,089$191/sqft |
Source: Public Record Report a problem | ||
Public tax history
| Year | Property taxes | Tax assessment |
|---|---|---|
| 2026 | $5,745 +3% | $232,396 -1.2% |
| 2025 | $5,577 +3% | $235,179 +6.9% |
| 2024 | $5,415 +3% | $220,019 +10% |
| 2023 | $5,258 +3% | $199,971 +6.3% |
| 2022 | $5,104 +3% | $188,113 +0.9% |
| 2021 | $4,955 +3% | $186,412 +2.1% |
| 2020 | $4,810 +3% | $182,603 +3.5% |
| 2019 | $4,670 +5.7% | $176,446 |
| 2018 | $4,419 | $176,446 +1.6% |
| 2017 | $4,419 | $173,678 +6.2% |
| 2016 | $4,419 +0.2% | $163,606 +6.1% |
| 2015 | $4,412 +3% | $154,148 +3.7% |
| 2014 | $4,283 | $148,719 |
| 2013 | -- | $148,719 +6.8% |
| 2012 | -- | $139,278 -2% |
| 2011 | -- | $142,183 -4.5% |
| 2010 | -- | $148,867 -19% |
| 2009 | -- | $183,872 |
| 2008 | -- | $183,872 -12.4% |
| 2007 | -- | $209,925 +9.6% |
| 2006 | -- | $191,566 +17.4% |
| 2005 | -- | $163,233 +21.7% |
| 2004 | -- | $134,166 |
Find assessor info on the county website
Monthly payment
Est. payment
Payment breakdown
Explore the cost of this home by adjusting the details. Changes won't be saved.Climate risks
Neighborhood: Anthem
Nearby schools
GreatSchools rating
- 6/10Shirley & Bill Wallin Elementary SchoolGrades: PK-5Distance: 1.7 mi
- 7/10Del E Webb Middle SchoolGrades: 6-8Distance: 2.9 mi
- 5/10Liberty High SchoolGrades: 9-12Distance: 3.7 mi
Schools provided by the listing agent
- Elementary: Wallin, Shirley & Bill,Wallin, Shirley & Bill
- Middle: Webb, Del E.
- High: Liberty
Source: LVR. This data may not be complete. We recommend contacting the local school district to confirm school assignments for this home.
- $711,8002 bd2 ba2k sqft2952 Foxtail Creek Ave, Henderson, NV 89052Off Market
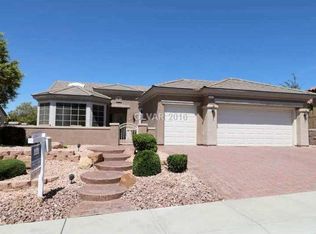
- $885,7002 bd3 ba2.6k sqft2944 Foxtail Creek Ave, Henderson, NV 89052Off Market

- $545,7003 bd2 ba2.1k sqft2302 Desert Fox Dr, Henderson, NV 89052Off Market

- $743,7003 bd2 ba2.4k sqft2956 Foxtail Creek Ave, Henderson, NV 89052Off Market
- $713,6002 bd2 ba1.9k sqft2940 Foxtail Creek Ave, Henderson, NV 89052Off Market
- $614,0003 bd3 ba1.9k sqft2303 Desert Fox Dr, Henderson, NV 89052Off Market
- $570,2003 bd3 ba1.9k sqft2301 Fossil Canyon Dr, Henderson, NV 89052Off Market
- $453,9002 bd2 ba1.5k sqft2306 Desert Fox Dr, Henderson, NV 89052Off Market
A local agent can set up tours, give advice and negotiate with sellers.
Similar homes
- $1,150,0004 bd3 ba2.9k sqft1533 Via Della Scala, Henderson, NV 89052For Sale
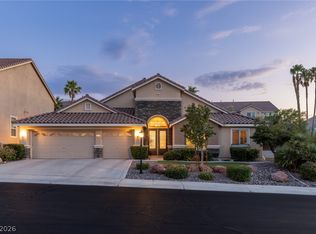 MLS ID #2801947, Jim Aktac, Luxury Estates International. LVR
 - $1,299,0005 bd4 ba3.6k sqft743 Glowing Horizon St, Henderson, NV 89052For Sale
 MLS ID #2801411, Jim Aktac, Luxury Estates International. LVR
 - $735,0003 bd4 ba1.9k sqft2787 Cherrydale Falls Dr, Henderson, NV 89052For Sale
 MLS ID #2795577, Patricia Delaney, Signature Real Estate Group. LVR
 - $1,199,0005 bd5 ba3.6k sqft779 Glowing Horizon St, Henderson, NV 89052For Sale
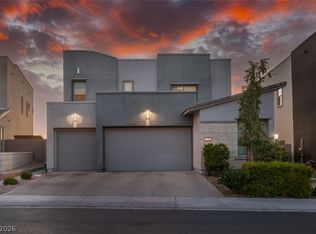 MLS ID #2790033, Tyler Hubbs, Galindo Group Real Estate. LVR
 - $1,295,0005 bd5 ba3.6k sqft707 Glowing Horizon St, Henderson, NV 89052For SaleMLS ID #2795754, Ania Blood, Coldwell Banker Premier. LVR
- $1,049,0003 bd3 ba2.6k sqft2913 Grande Arch St, Henderson, NV 89044For SaleMLS ID #2799983, Michael L. Carlucci, BHHS Nevada Properties. LVR
- $1,399,0005 bd6 ba4k sqft2900 Ferrand Ct, Henderson, NV 89044For SaleMLS ID #2801975, Christie Martin, Simply Vegas. LVR
- $849,0006 bd3 ba2.9k sqft1138 Jerez Ct, Henderson, NV 89052For SaleMLS ID #2801544, Jason Grasso, GDK Realty. LVR
- $1,399,0005 bd5 ba3.7k sqft2105 Havensight Ln, Henderson, NV 89052For SaleMLS ID #2790421, Kristen Gerami, Huntington & Ellis, A Real Est. LVR
- $774,9003 bd3 ba2.1k sqft1323 Rolling Sunset St, Henderson, NV 89052For SaleMLS ID #2798972, Joseph Dellabella, DellaBella Realty. LVR
- $1,149,9005 bd5 ba3.6k sqft782 Glistening Light Ct, Henderson, NV 89052For SaleMLS ID #2770401, Larry Y. Chi, Kim's Realty Solutions. LVR
- $999,9995 bd5 ba3.5k sqft3038 Villanelle Ave, Las Vegas, NV 89044For SaleMLS ID #2791510, Camila Lincowski, Serhant. LVR
- $1,649,9005 bd5 ba3.9k sqft2153 King Crest Ct, Henderson, NV 89052For SaleMLS ID #2799384, Harsha Sarma, The Tom Love Group LLC. LVR
- $849,0003 bd4 ba3.4k sqft265 Great Duke Ave, Las Vegas, NV 89183For SaleMLS ID #2805169, Cecilia Wu, eProNet Realty. LVR
- $739,9003 bd3 ba2.1k sqft3084 Porte La Paz Ave, Henderson, NV 89044For SaleMLS ID #2791886, Rick Santora, Realty ONE Group, Inc. LVR
- $1,150,0004 bd3 ba2.3k sqft4700 Fiore Bella Blvd, Las Vegas, NV 89135For SaleMLS ID #2801956, Aaron Powers, Keller Williams MarketPlace. LVR
- $1,275,8883 bd3 ba2.2k sqft10179 Emerald Sunset Ct, Las Vegas, NV 89148For SaleMLS ID #2783809, Noah J. Grant, Virtue Real Estate Group. LVR
- $1,650,0004 bd5 ba3.3k sqft3041 E Serene Ave, Henderson, NV 89074For SaleMLS ID #2788346, Yvette Riggott, Signature Real Estate Group. LVR
- $1,200,0003 bd4 ba2.6k sqft71 Reflection Bay Dr, Henderson, NV 89011For SaleMLS ID #2792778, Cynthia Martin, NV Exceptional Homes, LLC. LVR
- $1,299,9993 bd4 ba3.2k sqft102 Appia Pl, Henderson, NV 89011For SaleMLS ID #2799652, Zar A. Zanganeh, The Agency Las Vegas. LVR
