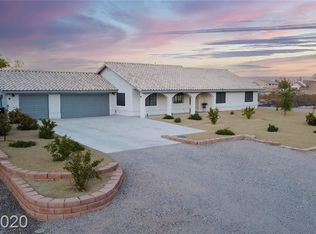
A rare opportunіtу tο own a neаrly nеw custom residenсe іn established Henderson without the restrictions of an HOA. Set behind private electric gates this 3,352-square-foot single-story home combines modern luxury with something increasingly difficult to find: space. Built in 2019, this beautiful, custom property, has been lovingly constructed by the current owners with no detail overlooked. The sprawling 3300+ sq ft residence boasts a sleek, modern interior that showcases vaulted ceilings and high end finishes with Milgard windows. Upon entering you are met with a large office space to your right and a formal dining area / playroom to your left. Family room, kitchen & dining area are located in the center of the home and enjoy expansive views of the loggia, pool and spa. Allowing for seamless indoor / outdoor living, the custom slider opens out to the well equipped outdoor kitchen, mature landscaping plus custom pool area (complete with gorgeous waterfalls). An outdoor 3/4 bath allows for restroom breaks and showers with never having to leave outdoors. Primary retreat enjoys pool views and a spa like bathroom. Electric gates open from Serene to your 3 car garage with ample space for BOAT and RV storage. Property has owned solar and electric vehicle charger. Interior viewing is highly recommended to truly appreciate this gem.
Active
Price cut: $51K (9/3)
$1,599,000
3041 E Serene Ave, Henderson, NV 89074
4beds
3,352sqft
Single Family Residence
Built in 2019
0.36 Acres Lot
$1,544,800 Zestimate®
$477/sqft
$-- HOA
What's special
Private electric gatesSleek modern interiorLarge office spaceMature landscapingMilgard windowsVaulted ceilingsHigh end finishes
- 96 days
- 1,144
- 43
Zillow last checked:
Listing updated:
Listed by:
Yvette Riggott S.0185352 (702)595-6065,
Signature Real Estate Group
Source: LVR,MLS#: 2788346 Originating MLS: Greater Las Vegas Association of Realtors Inc
Originating MLS: Greater Las Vegas Association of Realtors IncFacts & features
Interior
Bedrooms & bathrooms
- Bedrooms: 4
- Bathrooms: 5
- Full bathrooms: 2
- 3/4 bathrooms: 2
- 1/2 bathrooms: 1
Primary bedroom
- Description: Ceiling Fan,Ceiling Light,Closet,Downstairs,Mirrored Door
- Dimensions: 16x17
Bedroom 2
- Description: Ceiling Fan,Ceiling Light,Closet,With Bath
- Dimensions: 16x16
Bedroom 3
- Description: Ceiling Fan,Ceiling Light,Closet
- Dimensions: 12x13
Bedroom 4
- Description: Ceiling Fan,Ceiling Light,Closet
- Dimensions: 12x12
Primary bathroom
- Description: Double Sink,Separate Shower,Separate Tub
Den
- Description: Ceiling Fan,Ceiling Light,Double Doors,Downstairs
- Dimensions: 16x16
Family room
- Description: Ceiling Fan,Downstairs
- Dimensions: 28x23
Kitchen
- Description: Island,Quartz Countertops,Stainless Steel Appliances,Tile Flooring,Walk-in Pantry
- Dimensions: 30x12
Heating
- Central, Gas
Cooling
- Central Air, Electric
Appliances
- Included: Dryer, Dishwasher, Gas Cooktop, Disposal, Gas Range, Microwave, Refrigerator, Washer
- Laundry: Gas Dryer Hookup, Main Level, Laundry Room
Features
- BathroomonMainLevel, Bedroom on Main Level, Full Bath on Main Level, Primary Downstairs, Window Treatments
- Flooring: Laminate, Tile
- Windows: Plantation Shutters, Window Treatments
- Has fireplace: No
Interior area
- Total structure area: 3,352
- Total interior livable area: 3,352 sqft
Video & virtual tour
Property
Parking
- Total spaces: 3
- Parking features: Attached, Finished Garage, Garage, Garage Door Opener, Inside Entrance, Private, RV Gated, RV Access/Parking, RV Paved, Shelves
- Attached garage spaces: 3
Features
- Stories: 1
- Patio & porch: Patio
- Exterior features: Built-in Barbecue, Barbecue, Patio, Sprinkler/Irrigation
- Has private pool: Yes
- Pool features: Gas Heat, In Ground, Private
- Has spa: Yes
- Spa features: In Ground
- Fencing: Block,Back Yard,Electric,RV Gate
- Has view: Yes
- View description: Mountain(s)
Lot
- Size: 0.36 Acres
- Features: 1/4 to 1 Acre Lot, Drip Irrigation/Bubblers, Sprinklers In Rear, Landscaped, Rocks, Synthetic Grass, Trees
Details
- Parcel number: 17724701002
- Zoning description: Professional
- Horse amenities: None
Construction
Type & style
- Home type: SingleFamily
- Architectural style: One Story
- Property subtype: Single Family Residence
Materials
- Roof: Tile
Condition
- Resale
- Year built: 2019
Utilities & green energy
- Electric: Photovoltaics Seller Owned
- Sewer: Septic Tank
- Water: Public
- Utilities for property: Underground Utilities, Septic Available
Green energy
- Energy efficient items: Solar Panel(s)
Community & HOA
Community
- Subdivision: Estates at Serene
HOA
- Has HOA: No
- Amenities included: None
Location
- Region: Henderson
Financial & listing details
- Price per square foot: $477/sqft
- Tax assessed value: $1,124,323
- Annual tax amount: $8,473
- Date on market: 6/30/2026
- Listing agreement: Exclusive Right To Sell
- Listing terms: Cash,Conventional,VA Loan
- Ownership: Single Family Residential
Estimated market value
$1,544,800
$1.47M - $1.62M
$5,476/mo
Price history
| Date | Event | Price |
|---|---|---|
| 9/3/2026 | Price change | $1,599,000-3.1%$477/sqft |
Source:  LVR #2788346 Report a problem LVR #2788346 Report a problem | ||
| 6/16/2026 | Listed for sale | $1,650,000$492/sqft |
Source: LVR #2788346 Report a problem | ||
| 4/23/2025 | Listing removed | $1,650,000$492/sqft |
Source: LVR #2627608 Report a problem | ||
| 4/15/2025 | Listed for sale | $1,650,000-12.9%$492/sqft |
Source: LVR #2627608 Report a problem | ||
| 8/19/2024 | Listing removed | $1,895,000$565/sqft |
Source: LVR #2585653 Report a problem | ||
| 5/22/2024 | Listed for sale | $1,895,000-5%$565/sqft |
Source: LVR #2585653 Report a problem | ||
| 11/9/2023 | Listing removed | -- |
Source: LVR #2519722 Report a problem | ||
| 8/15/2023 | Listed for sale | $1,995,000+2560%$595/sqft |
Source: LVR #2519722 Report a problem | ||
| 12/23/2014 | Sold | $75,000+114.3%$22/sqft |
Source: Public Record Report a problem | ||
| 3/18/2011 | Sold | $35,000-80%$10/sqft |
Source: Public Record Report a problem | ||
| 2/21/2007 | Sold | $175,123+289.2%$52/sqft |
Source: Public Record Report a problem | ||
| 12/16/1999 | Sold | $45,000+12.5%$13/sqft |
Source: Public Record Report a problem | ||
| 5/15/1998 | Sold | $40,000$12/sqft |
Source: Public Record Report a problem | ||
Public tax history
| Year | Property taxes | Tax assessment |
|---|---|---|
| 2026 | $8,476 +3% | $393,513 +4% |
| 2025 | $8,229 +3% | $378,426 +9.9% |
| 2024 | $7,990 +3% | $344,390 +9.4% |
| 2023 | $7,757 +3% | $314,864 +7.7% |
| 2022 | $7,531 +3% | $292,437 +11.8% |
| 2021 | $7,311 +53.6% | $261,636 +434% |
| 2020 | $4,759 +926.7% | $49,000 +12% |
| 2019 | $464 +6.9% | $43,750 |
| 2018 | $434 | $43,750 +25% |
| 2017 | $434 | $35,000 +25% |
| 2016 | $434 +0.5% | $28,000 +33.3% |
| 2015 | $432 | $21,000 |
Find assessor info on the county website
Monthly payment
Est. payment
Payment breakdown
Explore the cost of this home by adjusting the details. Changes won't be saved.Climate risks
Neighborhood: Westgate
Nearby schools
Schools provided by the listing agent
- Elementary: Vanderburg, John C.,Twitchell, Neil C.
- Middle: Miller Bob
- High: Coronado High
Source: LVR. This data may not be complete. We recommend contacting the local school district to confirm school assignments for this home.
Similar homes
- $1,950,0005 bd4 ba3.7k sqft2803 Candelaria Dr, Henderson, NV 89074For Sale
 MLS ID #2773785, Krikor Koko Darakjian, BHHS Nevada Properties. LVR
 - $1,600,0004 bd4 ba3.7k sqft11282 Roman Helmet St, Las Vegas, NV 89141For Sale
 MLS ID #2812814, Trenton Holthaus, Keller Williams Realty Las Veg. LVR
 - $1,599,9004 bd5 ba3.8k sqft340 Fife St, Henderson, NV 89015For Sale
 MLS ID #2793689, Ivan Angulo, Signature Real Estate Group. LVR
 - $1,499,0004 bd5 ba3.8k sqft302 Shaded Canyon Dr, Henderson, NV 89012For Sale
 MLS ID #2812700, Larry N. Gurganus Jr, LG Realty & Investments. LVR
