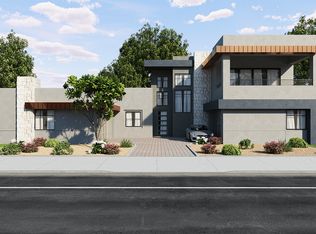
**HOMESITE 2 - SERENE ESTATES BY TRUST HOME BUILDERS**Introducing Aurora, a 4,545 sq ft luxury residence by Trust Home Builders, showcasing refined modern design, soaring ceilings, and effortless indoor-outdoor living. Set on a rare 15,000+ sq ft homesite with NO HOA, this estate offers optional RV garage or private casita. A grand motor court leads to a 4-car garage, while the downstairs owner’s suite delivers a true retreat. Every bedroom features a walk-in closet and en-suite bath. Entertain in the expansive game room with sweeping valley views or unwind on covered patios. Designer-selected, high-end finishes throughout. Located in exclusive Serene Estates. Est. completion 7/15/2026. Renderings convey quality and scope of finishes, please inquite with Trust Home Builders sales team for actual finishes that have been selected for this homesite.
Active
Price increase: $52.2K (7/2)
$2,086,453
3061 E Serene Ave, Henderson, NV 89074
4beds
4,545sqft
Single Family Residence
Built in 2026
0.35 Acres Lot
$2,066,300 Zestimate®
$459/sqft
$-- HOA
What's special
Refined modern designDesigner-selected high-end finishes throughoutGrand motor courtSoaring ceilingsUnwind on covered patiosEffortless indoor-outdoor living
- 151 days
- 176
- 9
Zillow last checked:
Listing updated:
Listed by:
Michael Johnson B.0145090 (702)350-2990,
Trust Real Estate
Source: LVR,MLS#: 2771066 Originating MLS: Greater Las Vegas Association of Realtors Inc
Originating MLS: Greater Las Vegas Association of Realtors IncFacts & features
Interior
Bedrooms & bathrooms
- Bedrooms: 4
- Bathrooms: 6
- Full bathrooms: 4
- 1/2 bathrooms: 2
Primary bedroom
- Description: 2 Pbr's,Downstairs,Walk-In Closet(s)
- Dimensions: 15x18
Primary bathroom
- Description: Dual Flush Toilet
Kitchen
- Description: Island
Heating
- Central, Gas, High Efficiency, Multiple Heating Units
Cooling
- Central Air, Electric, ENERGY STAR Qualified Equipment, 2 Units
Appliances
- Included: ENERGY STAR Qualified Appliances, Disposal, Gas Range, Microwave
- Laundry: Gas Dryer Hookup, Main Level, Laundry Room
Features
- Bedroom on Main Level, Primary Downstairs
- Flooring: Luxury Vinyl Plank
- Windows: Insulated Windows, Low-Emissivity Windows
- Number of fireplaces: 2
- Fireplace features: Electric, Family Room, Great Room
Interior area
- Total structure area: 4,545
- Total interior livable area: 4,545 sqft
Video & virtual tour
Property
Parking
- Total spaces: 4
- Parking features: Attached, Garage, Garage Door Opener, Private, RV Gated, RV Access/Parking
- Attached garage spaces: 4
Features
- Stories: 2
- Patio & porch: Balcony, Covered, Patio
- Exterior features: Balcony, Patio
- Fencing: Block,Back Yard
- Has view: Yes
- View description: City, Mountain(s)
Lot
- Size: 0.35 Acres
- Features: 1/4 to 1 Acre Lot, Desert Landscaping, Landscaped
Details
- Parcel number: 17724717002
- Zoning description: Single Family
- Horse amenities: None
Construction
Type & style
- Home type: SingleFamily
- Architectural style: Two Story,Custom
- Property subtype: Single Family Residence
Materials
- Drywall
- Roof: Pitched,Tile
Condition
- Under Construction
- New construction: Yes
- Year built: 2026
Utilities & green energy
- Electric: Photovoltaics None
- Sewer: Public Sewer
- Water: Public
- Utilities for property: Cable Available
Green energy
- Energy efficient items: Doors, Windows, HVAC
Community & HOA
Community
- Subdivision: East Serene
HOA
- Has HOA: No
- Amenities included: None
Location
- Region: Henderson
Financial & listing details
- Price per square foot: $459/sqft
- Annual tax amount: $10,000
- Date on market: 4/9/2026
- Listing agreement: Exclusive Right To Sell
- Listing terms: Cash,Conventional,FHA,VA Loan
Estimated market value
$2,066,300
$1.96M - $2.17M
$5,717/mo
Price history
| Date | Event | Price |
|---|---|---|
| 7/2/2026 | Price change | $2,086,453+2.6%$459/sqft |
Source:  LVR #2771066 Report a problem LVR #2771066 Report a problem | ||
| 4/9/2026 | Listed for sale | $2,034,267$448/sqft |
Source: LVR #2771066 Report a problem | ||
Public tax history
Tax history is unavailable.
Monthly payment
Est. payment
Payment breakdown
Explore the cost of this home by adjusting the details. Changes won't be saved.Climate risks
Neighborhood: Westgate
Nearby schools
Schools provided by the listing agent
- Elementary: Vanderburg, John C.,Vanderburg, John C.
- Middle: Miller Bob
- High: Coronado High
Source: LVR. This data may not be complete. We recommend contacting the local school district to confirm school assignments for this home.
- from $1,950,0004 bd5 ba4.5k sqftAURORA Plan, Serene Estates by Trust Home Builders, Henderson, NV 89074New Construction
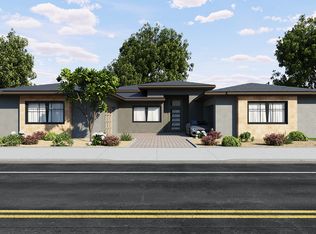
- from $1,860,0003 bd4 ba3.9k sqftCALICO Plan, Serene Estates by Trust Home Builders, Henderson, NV 89074New Construction
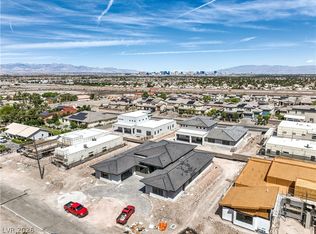
- $2,107,0234 bd5 ba3.9k sqft2827 Belmont Dr, Henderson, NV 89074New Construction
- $1,595,1005 bd4 ba4.3k sqft3068 E Serene Ave, Paradise, NV 89074Off Market
Similar homes
- $2,107,0234 bd5 ba3.9k sqft2827 Belmont Dr, Henderson, NV 89074New ConstructionMLS ID #2771064, Michael Johnson, Trust Real Estate. LVR
- from $1,860,0003 bd4 ba3.9k sqftCALICO Plan, Serene Estates by Trust Home Builders, Henderson, NV 89074New ConstructionTrust Home Builders
- from $1,950,0004 bd5 ba4.5k sqftAURORA Plan, Serene Estates by Trust Home Builders, Henderson, NV 89074New ConstructionTrust Home Builders
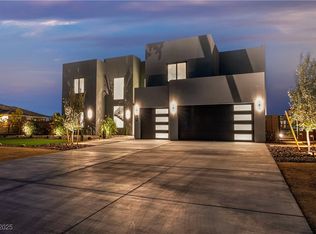
- $2,975,0004 bd6 ba4.4k sqft2827 Richmar Ave, Henderson, NV 89074For Sale
 MLS ID #2706392, Szebasztian M. Magda, Galindo Group Real Estate. LVR
