HOMESITE 5 – SERENE ESTATES | TRUST HOME BUILDERS
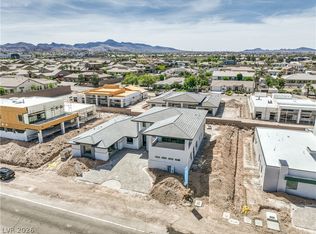
Introducing Calico, a 3,950 sq ft single-story luxury estate designed for modern living and seamless indoor-outdoor flow. Situated on a rare 15,000+ sq ft homesite with NO HOA, with options for RV garage or casita. A grand motor court leads to a 4-car garage. Inside, soaring ceilings and expansive glass doors highlight the open-concept design. The chef’s kitchen features high-end appliances, custom cabinetry, and an oversized island, opening to the great room and dining areas—ideal for entertaining. Includes office and game room with wet bar. The primary suite offers a spa-like bath with soaking tub and oversized glass shower. All bedrooms include en-suite baths and walk-in closets. Designer finishes throughout. Est. completion 7/15/2026. Renderings are illustrative; inquire for exact selections.
Active
Price increase: $48.3K (7/2)
$2,107,023
2827 Belmont Dr, Henderson, NV 89074
4beds
3,965sqft
:
Get pre-qualified$12,746/mo
Single Family Residence
Built in 2026
0.35 Acres Lot
$2,081,200 Zestimate®
$531/sqft
$-- HOA
What's special
Designer finishes throughoutGrand motor courtExpansive glass doorsSoaring ceilingsGreat roomHigh-end appliancesOversized island
- 120 days |
- 314 |
- 11 |
Zillow last checked:
Listing updated:
Listed by:
Michael Johnson B.0145090 (702)350-2990,
Trust Real Estate
Source: LVR,MLS#: 2771064 Originating MLS: Greater Las Vegas Association of Realtors Inc
Originating MLS: Greater Las Vegas Association of Realtors IncFacts & features
Interior
Bedrooms & bathrooms
- Bedrooms: 4
- Bathrooms: 5
- Full bathrooms: 4
- 1/2 bathrooms: 1
Primary bedroom
- Description: Downstairs,Walk-In Closet(s)
- Dimensions: 18X20
Primary bathroom
- Description: Double Sink
Kitchen
- Description: Island
Heating
- Central, Gas, Multiple Heating Units
Cooling
- Central Air, Electric, 2 Units
Appliances
- Included: Disposal, Gas Range, Refrigerator
- Laundry: Gas Dryer Hookup, Main Level
Features
- Bedroom on Main Level, Primary Downstairs
- Flooring: Luxury Vinyl Plank
- Windows: Insulated Windows, Low-Emissivity Windows
- Number of fireplaces: 1
- Fireplace features: Electric, Family Room
Interior area
- Total structure area: 3,965
- Total interior livable area: 3,965 sqft
Video & virtual tour
Property
Parking
- Total spaces: 4
- Parking features: Attached, Garage, Inside Entrance, Private, RV Gated, RV Access/Parking
- Attached garage spaces: 4
Features
- Stories: 1
- Patio & porch: Covered, Patio
- Exterior features: Patio
- Has private pool: Yes
- Pool features: Heated, In Ground, Private, Pool/Spa Combo
- Has spa: Yes
- Fencing: Block,Back Yard
- Has view: Yes
- View description: Mountain(s)
Lot
- Size: 0.35 Acres
- Features: 1/4 to 1 Acre Lot, Desert Landscaping, Landscaped
Details
- Parcel number: 17724717005
- Zoning description: Single Family
- Horse amenities: None
Construction
Type & style
- Home type: SingleFamily
- Architectural style: One Story
- Property subtype: Single Family Residence
Materials
- Drywall
- Roof: Pitched
Condition
- Under Construction
- New construction: Yes
- Year built: 2026
Utilities & green energy
- Electric: Photovoltaics None
- Sewer: Public Sewer
- Water: Public
- Utilities for property: Cable Available
Green energy
- Energy efficient items: Doors, Windows
Community & HOA
Community
- Subdivision: East Serene
HOA
- Has HOA: No
- Amenities included: None
Location
- Region: Henderson
Financial & listing details
- Price per square foot: $531/sqft
- Tax assessed value: $280,000
- Annual tax amount: $10,000
- Date on market: 4/9/2026
- Listing agreement: Exclusive Right To Sell
- Listing terms: Cash,Conventional,FHA,VA Loan
Estimated market value
$2,081,200
$1.98M - $2.19M
$4,810/mo
Price history
| Date | Event | Price |
|---|---|---|
| 7/2/2026 | Price change | $2,107,023+2.3%$531/sqft |
Source:  LVR #2771064 Report a problem LVR #2771064 Report a problem | ||
| 4/9/2026 | Listed for sale | $2,058,727$519/sqft |
Source: LVR #2771064 Report a problem | ||
Public tax history
| Year | Property taxes | Tax assessment |
|---|---|---|
| 2026 | $2,905 | $98,000 |
| 2025 | -- | -- |
Find assessor info on the county website
Monthly payment
Est. payment
Payment breakdown
Explore the cost of this home by adjusting the details. Changes won't be saved.Climate risks
Neighborhood: Westgate
Nearby schools
GreatSchools rating
- 8/10Neil C Twitchell Elementary SchoolGrades: PK-5Distance: 1.7 mi
- 7/10Bob Miller Middle SchoolGrades: 6-8Distance: 1 mi
- 7/10Coronado High SchoolGrades: 9-12Distance: 1.8 mi
Schools provided by the listing agent
- Elementary: Vanderburg, John C.,Vanderburg, John C.
- Middle: Miller Bob
- High: Coronado High
Source: LVR. This data may not be complete. We recommend contacting the local school district to confirm school assignments for this home.
- $2,086,4534 bd6 ba4.5k sqft3061 E Serene Ave, Henderson, NV 89074New Construction
- $280,0000.35 acres2823 Belmont Dr, Henderson, NV 89074Off Market
- $280,0000.35 acres2831 Belmont Dr, Henderson, NV 89074Off Market
- $942,4004 bd2 ba3.5k sqft2828 Belmont Dr, Henderson, NV 89074Off Market
- $280,0000.36 acres505 Kingston Rd, Henderson, NV 89074Off Market
- $1,025,5005 bd3 ba3.7k sqft2824 Belmont Dr, Henderson, NV 89074Off Market
- from $1,950,0004 bd5 ba4.5k sqftAURORA Plan, Serene Estates in Henderson, Henderson, NV 89074New Construction
- from $1,860,0003 bd4 ba3.9k sqftCALICO Plan, Serene Estates in Henderson, Henderson, NV 89074New Construction
A local agent can set up tours, give advice and negotiate with sellers.
Similar homes
- $2,086,4534 bd6 ba4.5k sqft3061 E Serene Ave, Henderson, NV 89074New ConstructionMLS ID #2771066, Michael Johnson, Trust Real Estate. LVR
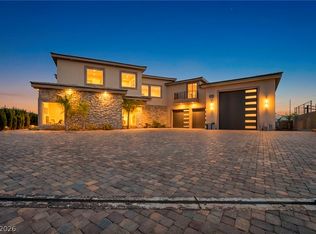
- $2,200,0005 bd6 ba4.9k sqft386 Cactus River Ct, Henderson, NV 89074For Sale
 MLS ID #2756148, Michelle Bush, Keller Williams VIP. LVR
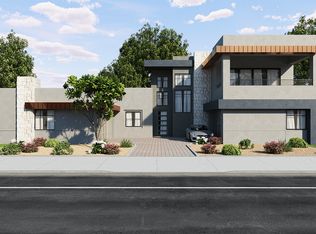
 - from $1,950,0004 bd5 ba4.5k sqftAURORA Plan, Serene Estates in Henderson, Henderson, NV 89074New Construction
 Trust Home Builders
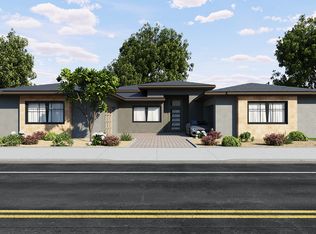
 - from $1,860,0003 bd4 ba3.9k sqftCALICO Plan, Serene Estates in Henderson, Henderson, NV 89074New Construction
 Trust Home Builders
 - $2,150,0004 bd4 ba4.3k sqft311 Lookout Ave, Henderson, NV 89002For SaleMLS ID #2779600, Zach J. Walkerlieb, Keller Williams MarketPlace. LVR
- $1,849,0006 bd6 ba4.9k sqft10626 San Vercelli Ct, Las Vegas, NV 89141For SaleMLS ID #2806853, Craig Tann, Huntington & Ellis, A Real Est. LVR
- $1,649,9005 bd5 ba3.9k sqft2153 King Crest Ct, Henderson, NV 89052For SaleMLS ID #2799384, Harsha Sarma, The Tom Love Group LLC. LVR
- $1,695,0005 bd5 ba3.8k sqft17 Winding Rd, Henderson, NV 89052For SaleMLS ID #2770808, Dakotah H. Beard, LIFE Realty District. LVR
- $1,598,0005 bd3 ba3.5k sqft7185 Ranchito Cir, Las Vegas, NV 89120For SaleMLS ID #2802546, Courtney Bentley, IS Luxury. LVR
- $2,250,0004 bd5 ba5.2k sqft3423 Spanish Winds Ct, Las Vegas, NV 89141New ConstructionMLS ID #2796164, Randall J. Char, Las Vegas Sotheby's Int'l. LVR
- $1,070,0004 bd5 ba3.7k sqft521 Kanani Ct, Henderson, NV 89052For SaleMLS ID #2758740, Sam Cohen, Huntington & Ellis, A Real Est. LVR
- $2,600,0004 bd5 ba3.8k sqft12 Highland Cove Ln, Henderson, NV 89011For SaleMLS ID #2806348, Russell I. Arnold II, The Agency Las Vegas. LVR
- $2,850,0004 bd5 ba5.3k sqft2790 La Bella Ct, Henderson, NV 89052For SaleMLS ID #2783180, Ryan Knoch, Real Broker LLC. LVR
- $2,099,9905 bd5 ba5.3k sqft1504 Silver Oaks St, Las Vegas, NV 89117For SaleMLS ID #2795432, Keri A. McKee, Cornel Realty LLC. LVR
- $1,099,0003 bd3 ba3.9k sqft8480 Via De Bellasidra Ct, Paradise, NV 89123For SaleMLS ID #2796311, John P. Stasi, Real Broker LLC. LVR
- $1,995,0004 bd4 ba3.6k sqft2001 Silver Ave, Las Vegas, NV 89102For SaleMLS ID #2783583, Stefan Gant, Simply Vegas. LVR
- $1,199,9994 bd5 ba3.7k sqft306 E Country Club Dr, Henderson, NV 89015For SaleMLS ID #2804827, Tiffanee A. Dalton, Presidio Real Estate Services. LVR
- $2,095,0004 bd4 ba4.6k sqft21 Highland Cove Ln, Henderson, NV 89011For SaleMLS ID #2688851, Darin Marques, Virtue Real Estate Group. LVR
- $2,499,0005 bd7 ba4.1k sqft275 Doobie Ave, Las Vegas, NV 89183New ConstructionMLS ID #2787507, Jodi L. Davis, Realty ONE Group, Inc. LVR
- $1,775,0004 bd5 ba4.5k sqft7966 W Ford Ave, Las Vegas, NV 89113For SaleMLS ID #2755791, Samuel L. Coleman, IS Luxury. LVR
