Experience refined living in this centrally located semi-custom residence, where elegant design meets modern comfort. Every detail has been thoughtfully curated, featuring imported designer tile flooring, custom cabinetry, and a gourmet kitchen with an oversized island—perfect for both entertaining and everyday living. The home offers three spacious bedrooms and three beautifully appointed bathrooms, with two bedrooms conveniently located on the main level. The third-story office or loft provides panoramic views of the iconic Las Vegas Strip and the surrounding mountain landscape. At the heart of the home, a muraled wet bar flows seamlessly into the expansive backyard, creating an exceptional setting for hosting and relaxation. The primary suite serves as a serene retreat, complete with a private fireplace, intimate wet bar, and breathtaking mountain views. Perfect location for everything Las Vegas has to offer.
Active
$1,075,000
8480 Via De Bellasidra Ct, Paradise, NV 89123
3beds
3,910sqft
Single Family Residence
Built in 2006
0.45 Acres Lot
$1,037,700 Zestimate®
$275/sqft
$125/mo HOA
What's special
Breathtaking mountain viewsMuraled wet barThird-story office or loftExpansive backyardThree spacious bedroomsThree beautifully appointed bathroomsCustom cabinetry
- 20 hours
- 72
- 1
Zillow last checked:
Listing updated:
Listed by:
John P. Stasi S.0190672 (702)521-2544,
Real Broker LLC
Source: LVR,MLS#: 2829180 Originating MLS: Greater Las Vegas Association of Realtors Inc
Originating MLS: Greater Las Vegas Association of Realtors IncFacts & features
Interior
Bedrooms & bathrooms
- Bedrooms: 3
- Bathrooms: 3
- Full bathrooms: 1
- 3/4 bathrooms: 1
- 1/2 bathrooms: 1
Primary bedroom
- Description: Built-In Entertainment Center,Custom Closet,Upstairs,Walk-In Closet(s)
- Dimensions: 20x18
Bedroom 2
- Description: Ceiling Fan,Custom Closet,Downstairs,Walk-In Closet(s)
- Dimensions: 15x11
Bedroom 3
- Description: Ceiling Fan,Custom Closet,Downstairs
- Dimensions: 15x11
Primary bathroom
- Description: Double Sink,Separate Shower,Separate Tub
Den
- Description: Downstairs
- Dimensions: 18x12
Dining room
- Description: Dining Area
- Dimensions: 15x20
Family room
- Description: Downstairs,Entertainment Center,Surround Sound,Wet Bar
- Dimensions: 12x20
Kitchen
- Description: Breakfast Bar/Counter,Custom Cabinets,Island,Quartz Countertops,Stainless Steel Appliances,Tile Flooring,Walk-in Pantry
Loft
- Description: Ceiling Fan
- Dimensions: 16x10
Heating
- Central, Gas, Multiple Heating Units
Cooling
- Central Air, Electric, High Efficiency, 2 Units
Appliances
- Included: Built-In Gas Oven, Double Oven, Dryer, Gas Cooktop, Disposal, Microwave, Refrigerator, Water Softener Owned, Warming Drawer, Wine Refrigerator, Washer
- Laundry: Electric Dryer Hookup, Gas Dryer Hookup, Main Level, Laundry Room
Features
- Bathroom on Main Level, Bedroom on Main Level, Central Vacuum
- Flooring: Hardwood, Tile
- Windows: Double Pane Windows
- Number of fireplaces: 2
- Fireplace features: Gas, Living Room, Primary Bedroom
Interior area
- Total structure area: 3,910
- Total interior livable area: 3,910 sqft
Video & virtual tour
Property
Parking
- Total spaces: 3
- Parking features: Attached, Garage, Private
- Attached garage spaces: 3
Features
- Stories: 3
- Patio & porch: Balcony, Covered, Patio
- Exterior features: Balcony, Barbecue, Courtyard, Patio, Irrigation Sprinklers
- Fencing: Block,Back Yard
Lot
- Size: 0.45 Acres
- Features: 1/4 to 1 Acre Lot, Back Yard, Desert Landscaping, Sprinklers In Rear, Landscaped, Sprinklers Timer, Trees
Details
- Parcel number: 17714617004
- Zoning description: Single Family
- Horse amenities: None
Construction
Type & style
- Home type: SingleFamily
- Architectural style: Three Story
- Property subtype: Single Family Residence
Materials
- Roof: Tile
Condition
- Resale
- Year built: 2006
Utilities & green energy
- Electric: Photovoltaics None
- Sewer: Public Sewer
- Water: Public
- Utilities for property: Cable Available
Green energy
- Energy efficient items: Windows
Community & HOA
Community
- Security: Security System Owned
- Subdivision: Village
HOA
- Has HOA: Yes
- Amenities included: Gated
- Services included: Association Management
- HOA fee: $125 monthly
- HOA name: Del Sud
- HOA phone: 702-588-1190
Location
- Region: Paradise
Financial & listing details
- Price per square foot: $275/sqft
- Tax assessed value: $856,500
- Annual tax amount: $5,405
- Date on market: 10/23/2026
- Listing agreement: Exclusive Right To Sell
- Listing terms: Cash,Conventional,VA Loan
Estimated market value
$1,037,700
$986,000 - $1.09M
$2,949/mo
Price history
| Date | Event | Price |
|---|---|---|
| 10/23/2026 | Listed for sale | $1,075,000$275/sqft |
Source:  LVR #2829180 Report a problem LVR #2829180 Report a problem | ||
| 10/2/2026 | Listing removed | $1,075,000$275/sqft |
Source: LVR #2796311 Report a problem | ||
| 8/25/2026 | Price change | $1,075,000-2.2%$275/sqft |
Source: LVR #2796311 Report a problem | ||
| 7/1/2026 | Listed for sale | $1,099,000$281/sqft |
Source: LVR #2796311 Report a problem | ||
| 7/1/2026 | Listing removed | $1,099,000$281/sqft |
Source: LVR #2743766 Report a problem | ||
| 5/31/2026 | Price change | $1,099,000-4.4%$281/sqft |
Source: LVR #2743766 Report a problem | ||
| 2/17/2026 | Price change | $1,149,900-4.1%$294/sqft |
Source: LVR #2743766 Report a problem | ||
| 1/1/2026 | Listed for sale | $1,199,000$307/sqft |
Source: LVR #2743766 Report a problem | ||
| 8/19/2024 | Listing removed | -- |
Source: LVR #2573312 Report a problem | ||
| 6/23/2024 | Price change | $4,900-9.3%$1/sqft |
Source: LVR #2573312 Report a problem | ||
| 4/6/2024 | Listed for rent | $5,400+42.1%$1/sqft |
Source: LVR #2573312 Report a problem | ||
| 2/24/2017 | Listing removed | $3,800$1/sqft |
Source: Reiss Properties #1855944 Report a problem | ||
| 1/18/2017 | Listed for rent | $3,800-5%$1/sqft |
Source: Reiss Properties #1855944 Report a problem | ||
| 12/14/2016 | Listing removed | $4,000+21.2%$1/sqft |
Source: Reiss Properties #1855331 Report a problem | ||
| 10/5/2014 | Listing removed | $3,300$1/sqft |
Source: Reiss Properties #1476511 Report a problem | ||
| 9/4/2014 | Listed for rent | $3,300-5.7%$1/sqft |
Source: Reiss Properties #1476511 Report a problem | ||
| 5/11/2012 | Listing removed | $3,500$1/sqft |
Source: Keller Williams Realty SW Report a problem | ||
| 1/29/2012 | Listed for rent | $3,500$1/sqft |
Source: Keller Williams Realty SW Report a problem | ||
Public tax history
| Year | Property taxes | Tax assessment |
|---|---|---|
| 2026 | $5,567 +3% | $299,775 -0.4% |
| 2025 | $5,405 +3% | $301,078 +7.6% |
| 2024 | $5,248 +3% | $279,930 +8% |
| 2023 | $5,095 -1.5% | $259,263 +9.5% |
| 2022 | $5,173 +7.7% | $236,699 +0.9% |
| 2021 | $4,802 +6.7% | $234,677 +2.6% |
| 2020 | $4,500 +4.8% | $228,678 +6.9% |
| 2019 | $4,294 +6.9% | $214,002 |
| 2018 | $4,017 | $214,002 +3.5% |
| 2017 | $4,017 | $206,727 +2.6% |
| 2016 | $4,017 +3.2% | $201,574 +23.8% |
| 2015 | $3,893 | $162,813 +20% |
| 2014 | $3,893 | $135,696 |
| 2013 | -- | $135,696 +8.5% |
| 2012 | -- | $125,038 -30.5% |
| 2011 | -- | $179,861 -8.6% |
| 2010 | -- | $196,868 -7.5% |
| 2009 | -- | $212,721 |
| 2008 | -- | $212,721 -14.8% |
| 2007 | -- | $249,690 |
Find assessor info on the county website
Monthly payment
Est. payment
Payment breakdown
Explore the cost of this home by adjusting the details. Changes won't be saved.Climate risks
Neighborhood: Paradise
Nearby schools
Schools provided by the listing agent
- Elementary: Roberts, Aggie,Roberts, Aggie
- Middle: Schofield Jack Lund
- High: Silverado
Source: LVR. This data may not be complete. We recommend contacting the local school district to confirm school assignments for this home.


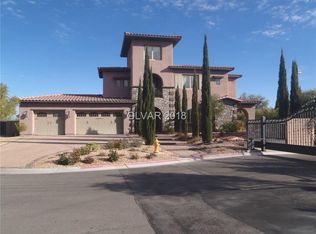
Similar homes
- $1,050,0003 bd4 ba3.5k sqft828 Vegas Valley Dr, Las Vegas, NV 89109For Sale
 MLS ID #2828884, Malcolm Boot, American Realty Properties LLC. LVR
 - $1,140,0003 bd2 ba2k sqft6881 Wood Clover Ct, Las Vegas, NV 89148For Sale
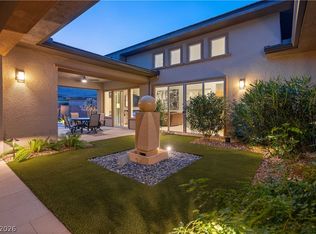 MLS ID #2828747, Han Vina Vo, Xpand Realty & Property Mgmt. LVR
 - $1,175,0003 bd3 ba3k sqft5686 San Florentine Ave, Las Vegas, NV 89141For Sale
 MLS ID #2824901, Todd R. Tolliver, HomeSmart Encore. LVR
 - $1,070,0004 bd5 ba3.7k sqft521 Kanani Ct, Henderson, NV 89052For Sale
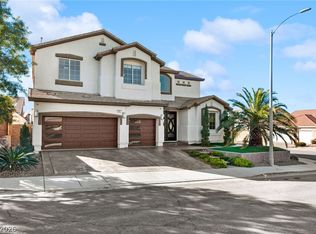 MLS ID #2758740, Sam Cohen, Huntington & Ellis, A Real Est. LVR
