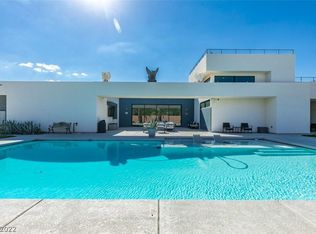
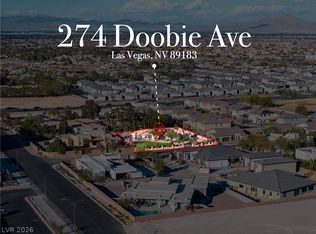
STUNNING CUSTOM ESTATE ON 1/2 ACRE IN GATED COMMUNITY THIS EXCEPTIONAL SINGLE STORY LUXURY RESIDENCE OFFERS 4135 SQ. FT OF THOUGHTFULLY DESIGNED LIVING SPACE WITH PREMIUM FINISHES, A DRAMATIC ENTRY WELCOMES YOU INTO AN OPEN CONCEPT FLOOR PLAN FEATURING REAL WOOD BEAMS, INDOOR/OUTDOOR SLIDING DOORS, AND DESIGNER LUXURY VINYL FLOORING. THE GOURMET CHEF'S KITCHEN SHOWCASES A WATERFALL QUARTZ ISLAND, FARM SINK, CUSTOM CABINETRY, ZLINE APPLIANCES, 60 INCH REFRIGERATOR WITH WATER AND ICE IN BOTH DOORS. REVERSE OMOSIS SYSTEM, POT FILLER, AND AN OVERSIZED WALK IN PANTRY. THE SPACIOUS LAUNDRY ROOM INCLUDES CUSTOM CABINETRY, FARM SINK, DOG STATION, DESIGNER BACKSPLASH, THE PRIVATE PRIMARY RETREAT OFFERE A SPA-INSPIRED FREE STANDING SOAKING TUB, STEAM SHOWER, BIDET TOILET, DUAL VANITIES, AND MAKEUP STATION, ACCESS TO THE BACKYARD WITH IT'S OWN POWDER ROOM FOR POOL AREA. THIS HOME ALSO INCLUDES A PRIVATE MULTI GEN ROOM WITH IT'S OWN LIVING ROOM, BATHROOM WALK IN CLOSET AND COFFEE STATION AND ITS OWN SEPERATE ENTRANCE, A 12X13 DETACHED CASITA WITH FULL BATHROOM, PERFECT FOR GUEST RETREAT! STEP OUTSIDE TO YOUR RESORT STYLE BACKYARD FEATURING CUSTOM POOL AND SPA, BUILT IN BBQ AND BEVERAGE COOLER, GAS FIREPIT, COVERED PATIO, ARTIFICIAL TURF, LIGHTING THROUGH OUT THE YARD WITH SHRUBS AND TRESS. RING DOOR BELL, CAT 6 WIRING, EV CHARAGING SYSTEM, RV GARAGE WITH AC/FULL HOOKUPS AND CLEANOUT. RARE OPPORTUNITY TO OWN A LUXURY CUSTOM ESTATE OFFERING PRIVACY, AND EXCEPTIONAL INDOOR/OUTDOOR LIVING IN ONE OF HENDERSON'S MOST DESIRABLE GATED COMMUNITIES CONSISTING OF 4 CUSTOM HOMES AND NO HOA, JUST A MAINTENANCE AGREEMENT FOR THE GATE
Active
$2,499,000
275 Doobie Ave, Las Vegas, NV 89183
5beds
4,135sqft
:
Get pre-qualified$15,118/mo
Single Family Residence
Built in 2026
0.53 Acres Lot
$2,436,600 Zestimate®
$604/sqft
$-- HOA
What's special
Custom pool and spaMakeup stationDog stationResort style backyardDual vanitiesCovered patioPot filler
- 59 days |
- 838 |
- 55 |
Zillow last checked:
Listing updated:
Listed by:
Jodi L. Davis S.0035449 (702)596-5634,
Realty ONE Group, Inc
Source: LVR,MLS#: 2787507 Originating MLS: Greater Las Vegas Association of Realtors Inc
Originating MLS: Greater Las Vegas Association of Realtors IncFacts & features
Interior
Bedrooms & bathrooms
- Bedrooms: 5
- Bathrooms: 7
- Full bathrooms: 5
- 1/2 bathrooms: 2
Primary bedroom
- Description: Custom Closet,Downstairs,Pbr Separate From Other,Sitting Room,Walk-In Closet(s)
- Dimensions: 17x21
Bedroom 2
- Description: Walk-In Closet(s),With Bath
- Dimensions: 23x12
Bedroom 3
- Description: Walk-In Closet(s),With Bath
- Dimensions: 28x14
Bedroom 4
- Description: Walk-In Closet(s),With Bath
- Dimensions: 17x15
Bedroom 5
- Description: Closet,With Bath
- Dimensions: 12x13
Den
- Description: Ceiling Light
- Dimensions: 7x15
Dining room
- Description: Dining Area
- Dimensions: 17x14
Kitchen
- Description: Custom Cabinets,Island,Luxury Vinyl Plank,Pantry,Walk-in Pantry
- Dimensions: 23x14
Living room
- Description: Rear,Surround Sound
- Dimensions: 23x26
Heating
- Gas, High Efficiency, Multiple Heating Units, Zoned
Cooling
- Central Air, Electric, ENERGY STAR Qualified Equipment, High Efficiency, 2 Units
Appliances
- Included: Built-In Electric Oven, Double Oven, Dishwasher, Gas Cooktop, Disposal, Gas Water Heater, Hot Water Circulator, Microwave, Refrigerator, Water Heater, Water Purifier
- Laundry: Electric Dryer Hookup, Gas Dryer Hookup, Main Level, Laundry Room
Features
- Bedroom on Main Level, Primary Downstairs, None, Additional Living Quarters, Programmable Thermostat
- Flooring: Luxury Vinyl Plank
- Windows: Double Pane Windows, Low-Emissivity Windows
- Number of fireplaces: 1
- Fireplace features: Electric, Family Room
Interior area
- Total structure area: 4,135
- Total interior livable area: 4,135 sqft
Video & virtual tour
Property
Parking
- Total spaces: 4
- Parking features: Attached, Electric Vehicle Charging Station(s), Finished Garage, Garage, Golf Cart Garage, Inside Entrance, Private, RV Garage, RV Hook-Ups, RV Access/Parking, Workshop in Garage
- Attached garage spaces: 4
Features
- Stories: 1
- Exterior features: Private Yard, RV Hookup, Sprinkler/Irrigation
- Has private pool: Yes
- Pool features: Heated, In Ground, Private, Pool/Spa Combo
- Has spa: Yes
- Spa features: In Ground
- Fencing: Block,Full
Lot
- Size: 0.53 Acres
- Features: Cul-De-Sac, Drip Irrigation/Bubblers, Synthetic Grass, Trees
Details
- Additional structures: Guest House
- Parcel number: 19104502010
- Zoning description: Single Family
- Other equipment: Water Softener Loop
- Horse amenities: None
Construction
Type & style
- Home type: SingleFamily
- Architectural style: One Story,Custom
- Property subtype: Single Family Residence
Materials
- Frame, Stucco
- Roof: Tile
Condition
- New Construction
- New construction: Yes
- Year built: 2026
Details
- Builder name: Cedco
Utilities & green energy
- Electric: Photovoltaics None, 220 Volts in Garage
- Sewer: Public Sewer
- Water: Public
- Utilities for property: Cable Available, High Speed Internet Available
Green energy
- Energy efficient items: Windows, HVAC
Community & HOA
Community
- Subdivision: none
HOA
- Has HOA: No
- Amenities included: Gated
- HOA name: 0
Location
- Region: Las Vegas
Financial & listing details
- Price per square foot: $604/sqft
- Tax assessed value: $275,000
- Annual tax amount: $861
- Date on market: 6/1/2026
- Listing agreement: Exclusive Right To Sell
- Listing terms: Cash,Conventional,Owner Will Carry
Estimated market value
$2,436,600
$2.31M - $2.56M
$4,669/mo
Price history
| Date | Event | Price |
|---|---|---|
| 6/1/2026 | Listed for sale | $2,499,000+566.4%$604/sqft |
Source:  LVR #2787507 Report a problem LVR #2787507 Report a problem | ||
| 7/15/2022 | Sold | $375,000-6.2%$91/sqft |
Source: LVR #2389288 Report a problem | ||
| 6/15/2022 | Contingent | $399,999$97/sqft |
Source: LVR #2389288 Report a problem | ||
| 6/14/2022 | Price change | $399,9990%$97/sqft |
Source: LVR #2389288 Report a problem | ||
| 5/31/2022 | Price change | $400,000-27.2%$97/sqft |
Source: LVR #2389288 Report a problem | ||
| 5/20/2022 | Price change | $549,500-8.4%$133/sqft |
Source: LVR #2389288 Report a problem | ||
| 4/21/2022 | Listed for sale | $600,000-60%$145/sqft |
Source: LVR #2389288 Report a problem | ||
| 2/5/2022 | Listing removed | -- |
Source: LVR #2318331 Report a problem | ||
| 9/8/2021 | Price change | $1,499,995+15.7%$363/sqft |
Source: LVR #2318331 Report a problem | ||
| 7/27/2021 | Price change | $1,295,950+62.8%$313/sqft |
Source: LVR #2318331 Report a problem | ||
| 7/17/2021 | Listed for sale | $795,995+231.7%$193/sqft |
Source: LVR #2315679 Report a problem | ||
| 9/17/2019 | Sold | $240,000+20%$58/sqft |
Source: Public Record Report a problem | ||
| 9/19/2012 | Sold | $200,000$48/sqft |
Source: Public Record Report a problem | ||
Public tax history
| Year | Property taxes | Tax assessment |
|---|---|---|
| 2026 | $865 +8% | $96,250 +22.2% |
| 2025 | $801 +7.9% | $78,750 +12.5% |
| 2024 | $742 +8% | $70,000 +8.1% |
| 2023 | $687 +8% | $64,750 +15.6% |
| 2022 | $637 +7.8% | $56,000 +6.7% |
| 2021 | $591 +6.8% | $52,500 +7.1% |
| 2020 | $553 +4.8% | $49,000 +12% |
| 2019 | $528 +6.9% | $43,750 |
| 2018 | $494 | $43,750 +25% |
| 2017 | $494 | $35,000 +25% |
| 2016 | $494 +3.7% | $28,000 +33.3% |
| 2015 | $476 | $21,000 |
Find assessor info on the county website
Monthly payment
Est. payment
Payment breakdown
Explore the cost of this home by adjusting the details. Changes won't be saved.Climate risks
Neighborhood: Enterprise
Nearby schools
GreatSchools rating
- 7/10Steve Schorr Elementary SchoolGrades: PK-5Distance: 0.1 mi
- 7/10Del E Webb Middle SchoolGrades: 6-8Distance: 4.2 mi
- 5/10Liberty High SchoolGrades: 9-12Distance: 0.7 mi
Schools provided by the listing agent
- Elementary: Schorr, Steve,Schorr, Steve
- Middle: Silvestri
- High: Silverado
Source: LVR. This data may not be complete. We recommend contacting the local school district to confirm school assignments for this home.
- $1,128,5003 bd2 ba2.6k sqft255 Doobie Ave, Las Vegas, NV 89183Off Market
- $1,609,8005 bd4 ba4.8k sqft11415 Klavans Ct, Las Vegas, NV 89183Off Market
- $1,150,0005 bd4 ba2.8k sqft274 Doobie Ave, Las Vegas, NV 89183For Sale
- $2,499,0005 bd7 ba3.9k sqft269 Doobie Ave, Las Vegas, NV 89183New Construction

- $1,536,8004 bd5 ba4k sqft11425 Klavans Ct, Las Vegas, NV 89183Off Market
- $709,9003 bd3 ba2.2k sqft276 Doobie Ave, Las Vegas, NV 89183Sold
- $1,184,6430.54 Acres261 Doobie Ave, Las Vegas, NV 89183Off Market
- $953,6004 bd4 ba3.5k sqft254 Doobie Ave, Las Vegas, NV 89183Off Market
A local agent can set up tours, give advice and negotiate with sellers.
Similar homes
- $2,499,0005 bd7 ba3.9k sqft269 Doobie Ave, Las Vegas, NV 89183New ConstructionMLS ID #2787664, Jodi L. Davis, Realty ONE Group, Inc. LVR
- $2,495,0003 bd4 ba3.9k sqft12016 Port Labelle Dr, Las Vegas, NV 89141For Sale
 MLS ID #2801985, John Sullivan, Huntington & Ellis, A Real Est. LVR
 - $2,575,0004 bd3 ba3.2k sqft59 Desert Highlands Dr, Henderson, NV 89052For Sale
 MLS ID #2803605, Khomkrit E. Klaharn, GDK Realty. LVR
 - $2,499,9994 bd3 ba3.6k sqft29 Desert Highlands Dr, Henderson, NV 89052For Sale
 MLS ID #2796899, Jordan D. Betten, Simply Vegas. LVR
 - $2,250,0004 bd5 ba5.2k sqft3423 Spanish Winds Ct, Las Vegas, NV 89141New ConstructionMLS ID #2796164, Randall J. Char, Las Vegas Sotheby's Int'l. LVR
- $2,700,0005 bd6 ba6.1k sqft225 Saint Elmo Cir, Las Vegas, NV 89123For SaleMLS ID #2779680, Truman T. Fleming, LPT Realty, LLC. LVR
- $2,100,0005 bd4 ba4.5k sqft2787 Hera Heights Ct, Henderson, NV 89052For SaleMLS ID #2763092, Lindy Meranto, Real Broker LLC. LVR
- $1,799,0005 bd4 ba4.2k sqft8310 W Camero Ave, Las Vegas, NV 89113For SaleMLS ID #2803704, Alan Hui, Simply Vegas. LVR
- $2,300,0007 bd6 ba6.1k sqft8615 Jerlyn St, Las Vegas, NV 89113For SaleMLS ID #2784391, Alicia A. Cruz-Rivera, Huntington & Ellis, A Real Est. LVR
- $2,200,0005 bd6 ba4.9k sqft386 Cactus River Ct, Henderson, NV 89074For SaleMLS ID #2756148, Michelle Bush, Keller Williams VIP. LVR
- $2,649,9994 bd5 ba4k sqft2211 Ledge Rock Ln, Henderson, NV 89052For SaleMLS ID #2778756, Todd Beeten, Signature Real Estate Group. LVR
- $1,950,0005 bd4 ba3.7k sqft2803 Candelaria Dr, Henderson, NV 89074For SaleMLS ID #2773785, Krikor Koko Darakjian, BHHS Nevada Properties. LVR
- $2,300,0004 bd4 ba3.3k sqft6957 Rainstone St, Las Vegas, NV 89148For SaleMLS ID #2782311, Lisa D. Quam, BHHS Nevada Properties. LVR
- $1,475,0005 bd5 ba5.1k sqft11120 Pentland Downs St, Las Vegas, NV 89141For SaleMLS ID #2782417, Nicole A. Knobel, Huntington & Ellis, A Real Est. LVR
- $2,995,0004 bd5 ba4.1k sqft2904 Candelaria Dr, Henderson, NV 89074For SaleMLS ID #2769218, Krikor Koko Darakjian, BHHS Nevada Properties. LVR
- $2,595,0004 bd5 ba4.5k sqft10752 Patina Hills Ct, Summerlin, NV 89135For SaleMLS ID #2797917, Zach J. Walkerlieb, Keller Williams MarketPlace. LVR
- $1,885,0003 bd4 ba3.3k sqft11828 Waterford Castle Ct, Las Vegas, NV 89141For SaleMLS ID #2783806, Julie B. Buchi, BHHS Nevada Properties. LVR
- $2,000,0005 bd5 ba5.1k sqft8320 Carlingford Ct, Las Vegas, NV 89113For SaleMLS ID #2796931, Brian F. Burrows, Keller Williams VIP. LVR
- $3,078,0004 bd5 ba5k sqft4 Darcy Ct, Henderson, NV 89052For SaleMLS ID #2793180, Christine P. McNaught, Simply Vegas. LVR
- $2,875,0004 bd5 ba4.1k sqft5201 Peak Climb Dr, Las Vegas, NV 89135For SaleMLS ID #2803220, Johndanilin A. Dhas, The Agency Las Vegas. LVR
