Nestled into a private canyon for unmatched seclusion and breathtaking views, this exceptional Henderson residence offers luxury living at its finest. The backyard is a true oasis and entertainer’s dream, featuring a custom PebbleTec pool and outdoor kitchen. A stunning courtyard entry with a custom iron gate leads to an oversized iron and glass front door. Inside, enjoy upscale finishes including climate controlled floor to ceiling glass wine storage, a coffee station, a stunning gourmet kitchen and fully customized bedroom closets. The gourmet, walk-in pantry boasts a Thermador wine refrigerator, dual slide-out drawer refrigerators along with custom drawers/shelving. Secondary bedroom-bathrooms feature elegant porcelain tile throughout. Additional highlights include stairway lighting, double tankless water heaters, water softener, and a fully equipped garage with epoxy floors, TV, overhead and wall storage, plus a Lennox wall-mounted air conditioning unit. Welcome home!
Active
Price cut: $50K (10/1)
$2,599,999
2211 Ledge Rock Ln, Henderson, NV 89052
4beds
4,049sqft
Single Family Residence
Built in 2018
8,712 Square Feet Lot
$2,502,100 Zestimate®
$642/sqft
$250/mo HOA
What's special
Upscale finishesCoffee stationFully customized bedroom closetsCustom pebbletec poolBreathtaking viewsStairway lightingOutdoor kitchen
- 169 days
- 400
- 25
Zillow last checked:
Listing updated:
Listed by:
Todd Beeten S.0061550 (702)812-8836,
Signature Real Estate Group
Source: LVR,MLS#: 2778756 Originating MLS: Greater Las Vegas Association of Realtors Inc
Originating MLS: Greater Las Vegas Association of Realtors IncFacts & features
Interior
Bedrooms & bathrooms
- Bedrooms: 4
- Bathrooms: 5
- Full bathrooms: 1
- 3/4 bathrooms: 3
- 1/2 bathrooms: 1
Primary bedroom
- Description: Built-In Entertainment Center,Custom Closet,Dressing Room,Pbr Separate From Other,Walk-In Closet(s)
- Dimensions: 19x15
Bedroom 2
- Description: Built In Shelves,Ceiling Light,Custom Closet,Downstairs,Entertainment Center,TV/ Cable,Walk-In Closet(s),With Bath
- Dimensions: 13x12
Bedroom 3
- Description: Ceiling Light,Custom Closet,Entertainment Center,TV/ Cable,Upstairs,Walk-In Closet(s),With Bath
- Dimensions: 19x14
Bedroom 4
- Description: Ceiling Light,Custom Closet,TV/ Cable,Upstairs,Walk-In Closet(s),With Bath
- Dimensions: 20x19
Primary bathroom
- Description: Double Sink,Make Up Table,Separate Shower,Separate Tub
Dining room
- Description: Breakfast Nook/Eating Area,Dining Area,Formal Dining Room,Kitchen/Dining Room Combo
- Dimensions: 15x11
Great room
- Description: Built-In Entertainment Center,Downstairs,Vaulted Ceiling,Wet Bar
- Dimensions: 22x20
Kitchen
- Description: Breakfast Bar/Counter,Breakfast Nook/Eating Area,Custom Cabinets,Granite Countertops,Hardwood Flooring,Island,Lighting Recessed,Marble/Stone Countertops,Pantry,Solid Surface Countertops,Stainless Steel Appliances,Walk-in Pantry
Heating
- Central, Gas, Multiple Heating Units
Cooling
- Central Air, Electric, 2 Units
Appliances
- Included: Built-In Electric Oven, Convection Oven, Double Oven, Dryer, Dishwasher, Gas Cooktop, Disposal, Microwave, Refrigerator, Water Softener Owned, Tankless Water Heater, Wine Refrigerator, Washer
- Laundry: Gas Dryer Hookup, Main Level, Laundry Room
Features
- Bathroom on Main Level, Bedroom on Main Level, Ceiling Fan(s), Full Bath on Main Level, Primary Downstairs, Window Treatments
- Flooring: Hardwood, Porcelain Tile, Tile
- Windows: Blinds, Double Pane Windows, Drapes, Low-Emissivity Windows, Plantation Shutters, Window Treatments
- Number of fireplaces: 1
- Fireplace features: Gas, Great Room
Interior area
- Total structure area: 4,049
- Total interior livable area: 4,049 sqft
Video & virtual tour
Property
Parking
- Total spaces: 3
- Parking features: Air Conditioned Garage, Attached, Epoxy Flooring, Finished Garage, Garage, Garage Door Opener, Inside Entrance, Private
- Attached garage spaces: 3
Features
- Stories: 2
- Patio & porch: Covered, Patio, Porch
- Exterior features: Built-in Barbecue, Barbecue, Porch, Patio, Private Yard, Sprinkler/Irrigation
- Has private pool: Yes
- Pool features: Heated, In Ground, Private
- Fencing: Block,Back Yard
- Has view: Yes
- View description: Mountain(s)
Lot
- Size: 8,712 Square Feet
- Features: Drip Irrigation/Bubblers, Desert Landscaping, Landscaped, Rocks, < 1/4 Acre
Details
- Parcel number: 17832114035
- Zoning description: Single Family
- Horse amenities: None
Construction
Type & style
- Home type: SingleFamily
- Architectural style: Two Story
- Property subtype: Single Family Residence
Materials
- Roof: Tile
Condition
- Resale
- Year built: 2018
Utilities & green energy
- Electric: Photovoltaics None
- Sewer: Public Sewer
- Water: Public
- Utilities for property: Cable Available, Underground Utilities
Green energy
- Energy efficient items: Windows
Community & HOA
Community
- Security: Security System Leased, Gated Community
- Subdivision: Canyons At Macdonald Ranch Parcel C/D
HOA
- Has HOA: Yes
- Amenities included: Gated, Park, Security
- Services included: Association Management, Maintenance Grounds, Security
- HOA fee: $250 monthly
- HOA name: Canyons Comm Assoc.
- HOA phone: 702-868-0900
Location
- Region: Henderson
Financial & listing details
- Price per square foot: $642/sqft
- Tax assessed value: $1,782,043
- Annual tax amount: $13,686
- Date on market: 5/6/2026
- Listing agreement: Exclusive Right To Sell
- Listing terms: Cash,Conventional,FHA,VA Loan
Estimated market value
$2,502,100
$2.38M - $2.63M
$5,941/mo
Price history
| Date | Event | Price |
|---|---|---|
| 10/1/2026 | Price change | $2,599,999-1.9%$642/sqft |
Source:  LVR #2778756 Report a problem LVR #2778756 Report a problem | ||
| 7/10/2026 | Price change | $2,649,999-3.6%$654/sqft |
Source: LVR #2778756 Report a problem | ||
| 6/5/2026 | Price change | $2,749,999-3.5%$679/sqft |
Source: LVR #2778756 Report a problem | ||
| 5/6/2026 | Listed for sale | $2,850,000+26.7%$704/sqft |
Source: LVR #2778756 Report a problem | ||
| 8/9/2023 | Sold | $2,250,000+3%$556/sqft |
Source: LVR #2508358 Report a problem | ||
| 7/13/2023 | Contingent | $2,185,000$540/sqft |
Source: LVR #2508358 Report a problem | ||
| 7/6/2023 | Listed for sale | $2,185,000+70%$540/sqft |
Source: LVR #2508358 Report a problem | ||
| 2/3/2020 | Sold | $1,285,000$317/sqft |
Source: Public Record Report a problem | ||
| 11/18/2019 | Sold | $1,285,000-0.8%$317/sqft |
Source: LVR #2146585 Report a problem | ||
| 10/31/2019 | Pending sale | $1,295,000$320/sqft |
Source: BHHS Nevada Properties #2146585 Report a problem | ||
| 10/23/2019 | Listed for sale | $1,295,000+9.8%$320/sqft |
Source: BHHS Nevada Properties #2146585 Report a problem | ||
| 12/26/2018 | Sold | $1,179,156$291/sqft |
Source: Public Record Report a problem | ||
Public tax history
| Year | Property taxes | Tax assessment |
|---|---|---|
| 2026 | $13,689 +3% | $623,715 +2.1% |
| 2025 | $13,290 +3% | $610,670 +17.7% |
| 2024 | $12,903 +3% | $518,787 +20.4% |
| 2023 | $12,528 +6.2% | $430,721 +8.1% |
| 2022 | $11,794 +5.5% | $398,288 +1.1% |
| 2021 | $11,178 +6.8% | $393,892 +462.7% |
| 2020 | $10,462 +1031% | $70,000 +119.8% |
| 2019 | $925 +4.2% | $31,850 |
| 2018 | $888 | $31,850 +4% |
| 2017 | $888 | $30,625 |
Find assessor info on the county website
Monthly payment
Est. payment
Payment breakdown
Explore the cost of this home by adjusting the details. Changes won't be saved.Climate risks
Neighborhood: MacDonald Ranch
Nearby schools
Schools provided by the listing agent
- Elementary: Vanderburg, John C.,Vanderburg, John C.
- Middle: Miller Bob
- High: Coronado High
Source: LVR. This data may not be complete. We recommend contacting the local school district to confirm school assignments for this home.

Similar homes
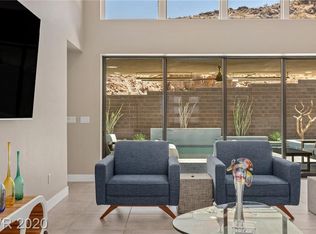
- $2,299,0004 bd4 ba3.9k sqft2211 Overlook Canyon Ln, Henderson, NV 89052For Sale
 MLS ID #2821273, Courtney Bentley, IS Luxury. LVR
 - $2,395,0004 bd3 ba3.2k sqft59 Desert Highlands Dr, Henderson, NV 89052For Sale
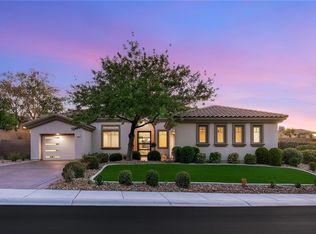 MLS ID #2824282, Craig Tann, Huntington & Ellis, A Real Est. LVR
 - $2,850,0004 bd5 ba5.3k sqft2790 La Bella Ct, Henderson, NV 89052For Sale
 MLS ID #2783180, Ryan Knoch, Real Broker LLC. LVR
 - $2,850,0004 bd7 ba4.4k sqft2827 Richmar Ave, Henderson, NV 89074New Construction
 MLS ID #2825156, Spenser McDonald, IS Luxury. LVR
