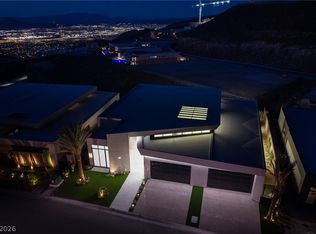
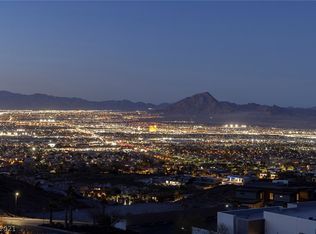
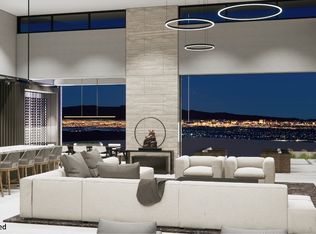
Single-story contemporary home in the ultra-exclusive guard-gated MacDonald Highlands community. It backs up to the natural hillside, which gives the backyard a private, quiet feel. Step inside and you can see straight through the house to the pool and fireplace out back. The layout is open, with high ceilings, large porcelain tile floors and black-framed windows and sliding glass doors that bring in an abundance of light and open to the covered patio. The kitchen, dining area and living room share one impressive room that is made for entertaining. A linear fireplace anchors the living area, and the wet bar has underlit floating shelves and a beverage fridge. The kitchen is a showpiece, with dark wood-grain cabinets up to the ceiling, a huge island that is wrapped in quartz, a built-in refrigerator and a walk-in pantry with pull-out baskets. The primary bathroom has a freestanding tub, a double vanity and an oversized walk-in shower with stone-slab walls. The long walk-through closet has custom built-ins and glass-front display cabinets. Every other bedroom has its own walk-in closet. The bedroom and office both open to the outside, creating an inviting environment for your for guests or if you are working from home or a have a multigenerational family. The backyard is built for entertaining. There’s a heated pool with a fireplace at the water’s edge, a built-in barbecue, low-maintenance turf as well as ample space. There's a spiral staircase that leads up to a rooftop deck. The three-car garage has an electric car charger and room for a golf cart. Membership at Dragon Ridge Country Club is available separately and includes tennis, pickleball and a fitness center as well as world class golf.
Active
$2,999,000
487 Cityview Ridge Dr, Henderson, NV 89012
4beds
4,030sqft
Single Family Residence
Built in 2026
0.25 Acres Lot
$-- Zestimate®
$744/sqft
$330/mo HOA
What's special
Low-maintenance turfSingle-story contemporary homeCovered patioHigh ceilingsAbundance of lightBuilt-in barbecueDouble vanity
- 23 days
- 1,182
- 128
Likely to sell faster than
Zillow last checked:
Listing updated:
Listed by:
Gavin Ernstone B.1000642 (702)523-3677,
Simply Vegas
Source: LVR,MLS#: 2827924 Originating MLS: Greater Las Vegas Association of Realtors Inc
Facts & features
Interior
Bedrooms & bathrooms
- Bedrooms: 4
- Bathrooms: 4
- Full bathrooms: 1
- 3/4 bathrooms: 2
- 1/2 bathrooms: 1
Primary bedroom
- Description: Bedroom With Bath Downstairs,Ceiling Light,Custom Closet,Downstairs,Pbr Separate From Other,Walk-In Closet(s)
- Dimensions: 21x20
Bedroom 2
- Description: Ceiling Light,Closet,Downstairs,Walk-In Closet(s),With Bath
- Dimensions: 17x15
Bedroom 3
- Description: Ceiling Light,Closet,Downstairs,Walk-In Closet(s)
- Dimensions: 15x16
Bedroom 4
- Description: Ceiling Light,Custom Closet,Downstairs,Walk-In Closet(s)
- Dimensions: 16x15
Primary bathroom
- Description: Double Sink,Separate Shower,Separate Tub
Dining room
- Description: Breakfast Nook/Eating Area,Dining Area,Living Room/Dining Combo
- Dimensions: 20x18
Great room
- Description: Downstairs,Wet Bar
- Dimensions: 40x29
Kitchen
- Description: Breakfast Bar/Counter,Breakfast Nook/Eating Area,Custom Cabinets,Island,Marble/Stone Countertops,Pantry,Solid Surface Countertops,Stainless Steel Appliances,Walk-in Pantry
Heating
- Central, Gas, High Efficiency, Multiple Heating Units
Cooling
- Central Air, Electric, High Efficiency, 2 Units
Appliances
- Included: Dishwasher, Disposal, Gas Range, Microwave, Refrigerator, Tankless Water Heater
- Laundry: Cabinets, Electric Dryer Hookup, Gas Dryer Hookup, Main Level, Laundry Room, Sink
Features
- Bathroom on Main Level, Bedroom on Main Level, Full Bath on Main Level, Primary Downstairs, Programmable Thermostat
- Flooring: Porcelain Tile, Tile
- Windows: Double Pane Windows, Low-Emissivity Windows
- Number of fireplaces: 1
- Fireplace features: Gas, Great Room
Interior area
- Total structure area: 4,030
- Total interior livable area: 4,030 sqft
Video & virtual tour
Property
Parking
- Total spaces: 3
- Parking features: Attached, Electric Vehicle Charging Station(s), Finished Garage, Garage, Golf Cart Garage, Garage Door Opener, Inside Entrance, Private
- Attached garage spaces: 3
Features
- Stories: 1
- Patio & porch: Covered, Deck, Patio, Rooftop
- Exterior features: Built-in Barbecue, Barbecue, Patio, Private Yard, Irrigation Sprinklers
- Has private pool: Yes
- Pool features: Gas Heat, In Ground, Private, Association, Community
- Has spa: Yes
- Spa features: In Ground
- Fencing: Block,Back Yard,Wrought Iron
- Has view: Yes
- View description: Mountain(s)
Lot
- Size: 0.25 Acres
- Features: 1/4 to 1 Acre Lot, Drip Irrigation/Bubblers, Desert Landscaping, Landscaped, Rocks
Details
- Parcel number: 17827523011
- Zoning description: Single Family
- Horse amenities: None
Construction
Type & style
- Home type: SingleFamily
- Architectural style: One Story,Custom
- Property subtype: Single Family Residence
Materials
- Frame, Stucco, Drywall
- Roof: Flat
Condition
- New Construction
- New construction: Yes
- Year built: 2026
Details
- Builder model: Custom
Utilities & green energy
- Electric: Photovoltaics None
- Sewer: Public Sewer
- Water: Public
- Utilities for property: Underground Utilities
Green energy
- Energy efficient items: Windows, HVAC
Community & HOA
Community
- Features: Pool
- Security: Fire Sprinkler System, Gated Community
- Subdivision: Macdonald Highlands Planning Area 18 Phase 2 Amd
HOA
- Has HOA: Yes
- Amenities included: Basketball Court, Country Club, Clubhouse, Dog Park, Fitness Center, Gated, Pickleball, Pool, Guard, Spa/Hot Tub, Tennis Court(s)
- Services included: Association Management, Security
- HOA fee: $330 monthly
- HOA name: MacDonald Highlands
- HOA phone: 702-933-7764
Location
- Region: Henderson
Financial & listing details
- Price per square foot: $744/sqft
- Tax assessed value: $1,080,969
- Annual tax amount: $6,708
- Date on market: 10/20/2026
- Listing agreement: Exclusive Right To Sell
- Listing terms: Cash,Conventional,Owner Will Carry,VA Loan
- Ownership: Single Family Residential
Estimated market value
Not available
Estimated sales range
Not available
Not available
Price history
| Date | Event | Price |
|---|---|---|
| 10/20/2026 | Listed for sale | $2,999,000-4.8%$744/sqft |
Source:  LVR #2827924 Report a problem | ||
| 10/14/2026 | Listing removed | $3,150,000$782/sqft |
Source: LVR #2813466 Report a problem | ||
| 10/5/2026 | Listed for sale | $3,150,000-3.1%$782/sqft |
Source: LVR #2813466 Report a problem | ||
| 3/4/2025 | Listing removed | $3,250,000$806/sqft |
Source: LVR #2557676 Report a problem | ||
| 1/10/2025 | Contingent | $3,250,000$806/sqft |
Source: LVR #2557676 Report a problem | ||
| 6/7/2024 | Listed for sale | $3,250,000+395.9%$806/sqft |
Source: LVR #2557676 Report a problem | ||
| 10/6/2023 | Sold | $655,385$163/sqft |
Source: LVR #2271420 Report a problem | ||
| 8/13/2023 | Contingent | $655,385$163/sqft |
Source: LVR #2271420 Report a problem | ||
| 2/20/2021 | Listed for sale | $655,385$163/sqft |
Source: LVR #2271420 Report a problem | ||
Public tax history
| Year | Property taxes | Tax assessment |
|---|---|---|
| 2026 | $6,711 +8% | $378,339 +66% |
| 2025 | $6,214 +7.8% | $227,902 +17.1% |
| 2024 | $5,763 +8.4% | $194,611 -7.3% |
| 2023 | $5,318 -14.5% | $210,000 |
| 2022 | $6,220 | $210,000 |
Find assessor info on the county website
Monthly payment
Est. payment
Payment breakdown
Explore the cost of this home by adjusting the details. Changes won't be saved.Climate risks
Neighborhood: MacDonald Ranch
Nearby schools
Schools provided by the listing agent
- Elementary: Brown, Hannah Marie,Brown, Hannah Marie
- Middle: Miller Bob
- High: Foothill
Source: LVR. This data may not be complete. We recommend contacting the local school district to confirm school assignments for this home.
- $4,800,0053 bd5 ba3.2k sqft491 Cityview Ridge Dr, Henderson, NV 89012New Construction
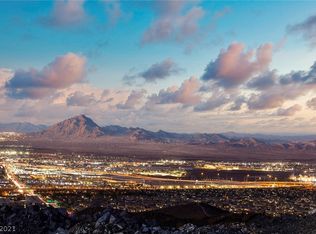
- $1,200,9690.3 acres483 Cityview Ridge Dr, Henderson, NV 89012Off Market
- $1,320,9690.5 acres479 Cityview Ridge Dr, Henderson, NV 89012Off Market
- $3,098,0164 bd5 ba4.8k sqft495 Cityview Ridge Dr, Henderson, NV 89012Sold
Similar homes
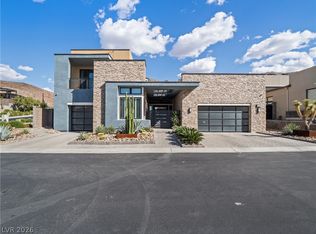
- $2,599,9994 bd5 ba4k sqft2211 Ledge Rock Ln, Henderson, NV 89052For Sale
 MLS ID #2832501, Todd Beeten, Signature Real Estate Group. LVR
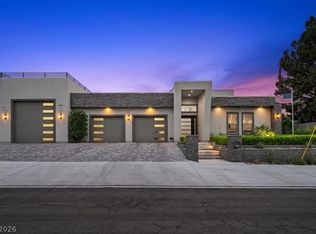
- $2,995,0004 bd5 ba4.1k sqft2904 Candelaria Dr, Henderson, NV 89074For Sale
 MLS ID #2769218, Krikor Koko Darakjian, BHHS Nevada Properties. LVR
- $2,850,0004 bd7 ba4.4k sqft2827 Richmar Ave, Henderson, NV 89074New Construction
 MLS ID #2825156, Spenser McDonald, IS Luxury. LVR
- $2,750,0003 bd5 ba3.9k sqft358 Solitude Peak Ln, Henderson, NV 89012For Sale
 MLS ID #2808075, Gavin Ernstone, Simply Vegas. LVR
