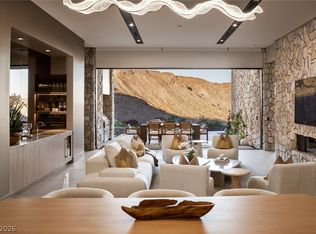
UNDER CONSTRUCTION, MOVE-INS EXPECTED THIS SPRING. Located within the private gates of Ascaya, The Canyon Residences by Blue Heron offer luxury lock-and-leave living with sweeping canyon and mountain views. This 3BR single-story garden residence features 12' ceilings, motorized pocket doors, an expansive covered terrace with outdoor kitchen, and dual primary suites. Chef’s kitchen with Sub-Zero/Wolf appliances, glass-enclosed wine display, and marble waterfall island. All bedrooms include en-suite baths and walk-in closets. Additional highlights include Crestron automation, custom cabinetry, Brizo/Kohler fixtures, and a private dual attached garage. Exclusive access to resort pools, wellness parks, maintenance services, and Ascaya’s Clubhouse with fitness, pool, and tennis pavilion.
Active
$2,958,000
4 Harlow View Ct #17, Henderson, NV 89012
3beds
3,391sqft
Condominium
Built in 2026
-- sqft lot
$2,907,900 Zestimate®
$872/sqft
$1,875/mo HOA
What's special
Dual primary suitesMotorized pocket doorsGlass-enclosed wine displayMarble waterfall islandCrestron automationPrivate dual attached garageCustom cabinetry
- 253 days
- 123
- 10
Zillow last checked:
Listing updated:
Listed by:
Taya Welte S.0180088 310-651-1799,
Redeavor Sales LLC
Source: LVR,MLS#: 2754516 Originating MLS: Greater Las Vegas Association of Realtors Inc
Originating MLS: Greater Las Vegas Association of Realtors IncFacts & features
Interior
Bedrooms & bathrooms
- Bedrooms: 3
- Bathrooms: 4
- Full bathrooms: 3
- 1/2 bathrooms: 1
Primary bedroom
- Description: 2 Pbr's,Custom Closet,Pbr Separate From Other,Walk-In Closet(s)
- Dimensions: 19x14
Bedroom 2
- Description: Custom Closet,Walk-In Closet(s),With Bath
- Dimensions: 14x14
Bedroom 3
- Description: Custom Closet,Walk-In Closet(s),With Bath
- Dimensions: 14x12
Primary bathroom
- Description: Double Sink,Make Up Table,Separate Shower,Separate Tub,Tub
- Dimensions: 12x13
Great room
- Description: Wet Bar
- Dimensions: 30x14
Kitchen
- Description: Custom Cabinets,Island,Marble/Stone Countertops
- Dimensions: 15x14
Heating
- Gas, Multiple Heating Units
Cooling
- Central Air, Electric, 2 Units
Appliances
- Included: Built-In Gas Oven, Dryer, Disposal, Microwave, Refrigerator, Wine Refrigerator, Washer
- Laundry: Gas Dryer Hookup, Laundry Room
Features
- Bathroom on Main Level, Bedroom on Main Level, Primary Downstairs, Window Treatments
- Flooring: Porcelain Tile, Tile
- Number of fireplaces: 2
- Fireplace features: Gas, Great Room, Primary Bedroom
Interior area
- Total structure area: 3,391
- Total interior livable area: 3,391 sqft
Video & virtual tour
Property
Parking
- Total spaces: 2
- Parking features: Attached, Epoxy Flooring, Garage, Guest, Private
- Attached garage spaces: 2
Features
- Patio & porch: Covered, Patio
- Exterior features: Built-in Barbecue, Barbecue, Patio
- Pool features: Association, Community
- Fencing: None
Lot
- Size: 551 Square Feet
- Features: Desert Landscaping, Landscaped, None
Details
- Parcel number: 17833711017
- Zoning description: Multi-Family,Single Family
- Horse amenities: None
Construction
Type & style
- Home type: Condo
- Property subtype: Condominium
- Attached to another structure: Yes
Materials
- Roof: Flat
Condition
- New Construction
- New construction: Yes
- Year built: 2026
Details
- Builder model: Strata
- Builder name: Blue Heron
Utilities & green energy
- Electric: Photovoltaics None, 220 Volts in Garage
- Sewer: Public Sewer
- Water: Public
Community & HOA
Community
- Features: Pool
- Security: Prewired, Gated Community
- Subdivision: Ascaya Canyon - Phase 1
HOA
- Has HOA: Yes
- Amenities included: Basketball Court, Clubhouse, Dog Park, Fitness Center, Gated, Barbecue, Playground, Pickleball, Park, Pool, Guard, Spa/Hot Tub, Security, Tennis Court(s)
- Services included: Maintenance Grounds
- HOA fee: $1,200 monthly
- HOA name: Terra West
- HOA phone: 702-362-6262
- Second HOA fee: $675 monthly
Location
- Region: Henderson
Financial & listing details
- Price per square foot: $872/sqft
- Annual tax amount: $9,428
- Date on market: 2/9/2026
- Listing agreement: Exclusive Right To Sell
- Listing terms: Cash,Conventional
Estimated market value
$2,907,900
$2.76M - $3.05M
Not available
Price history
| Date | Event | Price |
|---|---|---|
| 3/27/2026 | Price change | $2,958,0000%$872/sqft |
Source:  LVR #2754516 Report a problem LVR #2754516 Report a problem | ||
| 2/19/2026 | Price change | $2,959,0000%$873/sqft |
Source: LVR #2754516 Report a problem | ||
| 2/9/2026 | Listed for sale | $2,960,000$873/sqft |
Source: LVR #2754516 Report a problem | ||
Public tax history
Tax history is unavailable.
Monthly payment
Est. payment
Payment breakdown
Explore the cost of this home by adjusting the details. Changes won't be saved.Climate risks
Neighborhood: MacDonald Ranch
Nearby schools
Schools provided by the listing agent
- Elementary: Brown, Hannah Marie,Brown, Hannah Marie
- Middle: Miller Bob
- High: Foothill
Source: LVR. This data may not be complete. We recommend contacting the local school district to confirm school assignments for this home.
- $2,950,0003 bd4 ba3.4k sqft14 Harlow View Ct #21, Henderson, NV 89012Sold
- $2,989,0003 bd4 ba3.4k sqft4 Kaya Canyon Way #15, Henderson, NV 89012New Construction

- $4,020,0004 bd5 ba4.4k sqft2 Kaya Canyon Way #16, Henderson, NV 89012Sold

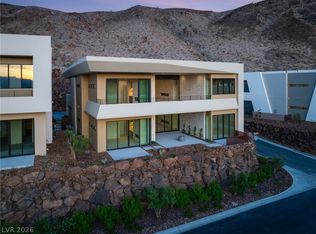
- $2,958,0003 bd4 ba3.4k sqft10 Harlow View Ct #19, Henderson, NV 89012New Construction
Similar homes
- $2,958,0003 bd4 ba3.4k sqft10 Harlow View Ct #19, Henderson, NV 89012New ConstructionMLS ID #2768151, Kylie Dickerson, Redeavor Sales LLC. LVR
- $2,989,0003 bd4 ba3.4k sqft4 Kaya Canyon Way #15, Henderson, NV 89012New ConstructionMLS ID #2756678, Melissa Tomastik, Redeavor Sales LLC. LVR
- $2,850,0004 bd4 ba3.6k sqft3 Isleworth Dr, Henderson, NV 89052For Sale
 MLS ID #2827187, Joseph Debenedetto, Boeckle & Co.. LVR
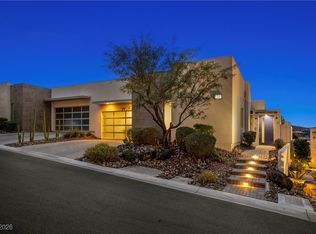
 - $2,595,0003 bd4 ba3k sqft451 Serenity Point Dr, Henderson, NV 89012For Sale
 MLS ID #2750110, Bunny Otto, Realty ONE Group, Inc. LVR
