Move-in ready. Step into resort-style, lock-and-leave luxury within Ascaya’s private gates. This stand-alone 4BR Villa by Blue Heron offers single-story elegance with sweeping canyon and mountain views, 12’ ceilings, and seamless indoor-outdoor living via motorized pocket doors to a covered terrace with outdoor kitchen. Dual primary suites feature fireplaces and a morning bar, while all bedrooms have en-suite baths and spacious closets. The chef’s kitchen impresses with Sub-Zero/Wolf appliances, marble waterfall island, and glass-enclosed wine display. Finishes include custom cabinetry, Brizo/Kohler fixtures, Crestron automation, and a dual garage. Residents enjoy five pools, wellness parks, full maintenance, and Ascaya Clubhouse amenities including fitness, tennis, pickleball, and elevated dining. A rare opportunity for effortless luxury in Henderson.
Closed
$4,325,000
8 Kaya Canyon Way #13, Henderson, NV 89012
4beds
3,747sqft
Condominium
Built in 2025
-- sqft lot
$4,318,700 Zestimate®
$1,154/sqft
$4,530 Estimated rent
Home value
$4,318,700
$3.93M - $4.75M
$4,530/mo
Zestimate® history
Owner options
List your home for rent
$4,530/mo
Rent Zestimate®
Find your next renter with Zillow Rental Manager. Plus, with online applications, you can quickly screen prospective tenants – for free.
$4,530/mo
Rent Zestimate®
Refinance and save
$21,251/mo
Est. payment
Refinancing to a lower rate could help reduce your monthly payments and save thousands over the life of the loan.
$21,251/mo
Est. payment
Explore your selling options
Work with a Zillow partner agent
Leverage their expertise and Zillow's premium Showcase listings to get your home seen by more buyers.
Get startedList with your own agent
Get your home in front of millions of buyers by listing it on Zillow.
Learn how to do itSell it yourself
Take full control of how buyers see your home on Zillow by listing For Sale by Owner (FSBO).
List your homeWhat's special
Dual garageDual primary suitesGlass-enclosed wine displayMarble waterfall islandCrestron automationCustom cabinetrySingle-story elegance
Zillow last checked:
Listing updated:
Listed by:
Melissa Tomastik S.0190668 310-651-1799,
Redeavor Sales LLC
Bought with:
Darin Marques, B.0145227
Virtue Real Estate Group
Source: LVR,MLS#: 2756634 Originating MLS: Greater Las Vegas Association of Realtors Inc
Originating MLS: Greater Las Vegas Association of Realtors IncFacts & features
Interior
Bedrooms & bathrooms
- Bedrooms: 4
- Bathrooms: 5
- Full bathrooms: 4
- 1/2 bathrooms: 1
Primary bedroom
- Description: 2 Pbr's,Custom Closet,Pbr Separate From Other,Walk-In Closet(s)
- Dimensions: 19x14
Bedroom 2
- Description: Closet,Custom Closet,Walk-In Closet(s),With Bath
- Dimensions: 14x14
Bedroom 3
- Description: Closet,Custom Closet,Walk-In Closet(s),With Bath
- Dimensions: 14x14
Bedroom 4
- Description: Closet,Custom Closet,Walk-In Closet(s),With Bath
- Dimensions: 16x13
Primary bathroom
- Description: Double Sink,Make Up Table,Separate Shower,Separate Tub
- Dimensions: 12x13
Great room
- Description: Wet Bar
- Dimensions: 30x28
Kitchen
- Description: Custom Cabinets,Island,Marble/Stone Countertops,Stainless Steel Appliances
- Dimensions: 25x14
Heating
- Gas, Multiple Heating Units
Cooling
- Central Air, Electric, 2 Units
Appliances
- Included: Built-In Gas Oven, Double Oven, Dryer, Gas Cooktop, Disposal, Microwave, Refrigerator, Wine Refrigerator, Washer
- Laundry: Gas Dryer Hookup, Main Level
Features
- Bedroom on Main Level, Primary Downstairs, Window Treatments
- Flooring: Porcelain Tile, Tile
- Windows: Window Treatments
- Number of fireplaces: 2
- Fireplace features: Gas, Great Room, Primary Bedroom
Interior area
- Total structure area: 3,747
- Total interior livable area: 3,747 sqft
Property
Parking
- Total spaces: 2
- Parking features: Attached, Epoxy Flooring, Garage, Inside Entrance, Private, Guest
- Attached garage spaces: 2
Features
- Stories: 1
- Patio & porch: Covered, Patio
- Exterior features: Built-in Barbecue, Barbecue, Courtyard, Patio
- Pool features: Association, Community
- Fencing: None
Lot
- Size: 657 Square Feet
- Features: Desert Landscaping, Landscaped, None
Details
- Parcel number: 17833713013
- Zoning description: Multi-Family,Single Family
- Horse amenities: None
Construction
Type & style
- Home type: Condo
- Architectural style: One Story
- Property subtype: Condominium
Materials
- Roof: Flat
Condition
- New Construction
- New construction: Yes
- Year built: 2025
Details
- Builder model: Sandstone
- Builder name: Blue Heron
Utilities & green energy
- Electric: Photovoltaics None, 220 Volts in Garage
- Sewer: Public Sewer
- Water: Public
- Utilities for property: Underground Utilities
Community & HOA
Community
- Features: Pool
- Security: Prewired, Gated Community
- Subdivision: Ascaya Canyon - Phase 1
HOA
- Has HOA: Yes
- Amenities included: Basketball Court, Clubhouse, Dog Park, Fitness Center, Gated, Jogging Path, Barbecue, Playground, Pickleball, Park, Pool, Guard, Spa/Hot Tub, Security, Tennis Court(s)
- Services included: Maintenance Grounds, Recreation Facilities, Security
- HOA fee: $1,200 monthly
- HOA name: Terra West
- HOA phone: 702-362-6262
- Second HOA fee: $675 monthly
Location
- Region: Henderson
Financial & listing details
- Price per square foot: $1,154/sqft
- Annual tax amount: $9,428
- Date on market: 2/21/2026
- Listing agreement: Exclusive Right To Sell
- Listing terms: Cash,Conventional
Price history
| Date | Event | Price |
|---|---|---|
| 3/26/2026 | Sold | $4,325,000-3%$1,154/sqft |
Source:  LVR #2756634 Report a problem LVR #2756634 Report a problem | ||
| 3/24/2026 | Pending sale | $4,460,000$1,190/sqft |
Source: LVR #2756634 Report a problem | ||
| 2/21/2026 | Listed for sale | $4,460,000$1,190/sqft |
Source: LVR #2756634 Report a problem | ||
Public tax history
Tax history is unavailable.
Neighborhood: MacDonald Ranch
Nearby homes
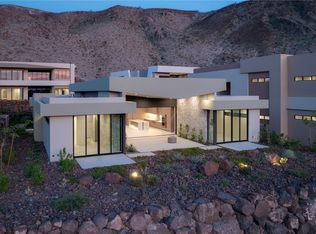
- $4,459,0004 bd5 ba3.7k sqft6 Kaya Canyon Way #14, Henderson, NV 89012New Construction
- $2,989,0003 bd4 ba3.4k sqft4 Kaya Canyon Way #15, Henderson, NV 89012New Construction

- $4,020,0004 bd5 ba4.4k sqft2 Kaya Canyon Way #16, Henderson, NV 89012Sold

- $2,958,0003 bd4 ba3.4k sqft10 Harlow View Ct #19, Henderson, NV 89012New Construction
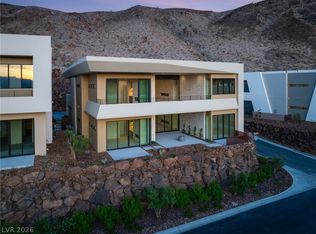
- $2,950,0003 bd4 ba3.4k sqft14 Harlow View Ct #21, Henderson, NV 89012Sold
- $2,958,0003 bd4 ba3.3k sqft4 Harlow View Ct #17, Henderson, NV 89012New Construction
- $1,234,7460.56 Acres56 Rockstream Dr, Henderson, NV 89012Off Market
- $1,354,7460.65 Acres58 Rockstream Dr, Henderson, NV 89012Off Market
Nearby schools
GreatSchools rating
- 9/10Brown, Hannah Marie ESGrades: PK-5Distance: 2.9 mi
- 7/10Bob Miller Middle SchoolGrades: 6-8Distance: 2.8 mi
- 5/10Foothill High SchoolGrades: 9-12Distance: 5.1 mi
Schools provided by the listing agent
- Elementary: Brown, Hannah Marie,Brown, Hannah Marie
- Middle: Miller Bob
- High: Foothill
Source: LVR. This data may not be complete. We recommend contacting the local school district to confirm school assignments for this home.
Get a cash offer in 3 minutes
Find out how much your home could sell for in as little as 3 minutes with a no-obligation cash offer.
Estimated market value
$4,318,700
Get a cash offer in 3 minutes
Find out how much your home could sell for in as little as 3 minutes with a no-obligation cash offer.
Estimated market value
$4,318,700
- Nevada
- Clark County
- Henderson
- 89012
- MacDonald Ranch
- 8 Kaya Canyon Way Unit 13
Nearby cities
Nearby neighborhoods
Nearby zip codes
Other Henderson Topics
