Nestled at the end of a quiet cul-de-sac within the prestigious guard-gated Anthem Country Club, thisextraordinary residence is more than a renovation—it is a complete reimagining of luxury living. Designed
with the intention of feeling timeless rather than trendy, every finish, texture, and architectural detail has
been thoughtfully curated to create a home that is both sophisticated and effortlessly livable. From the
moment you arrive, you’ll discover a residence that is one of a kind. Offering one of Anthem Country Club’s
most coveted single-story floor plans, this 3,216-square-foot estate features four spacious bedrooms, a
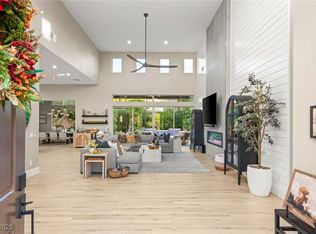
private office, and sits gracefully on an expansive .35-acre homesite. Wide-plank white oak engineered
hardwood floors flow throughout, complemented by custom-crafted hazelnut cabinetry, dramatic honed
marble, and a professional suite of chef inspired appliances. Every selection was intentionally chosen to
create a sense of understated luxury rarely found in today’s market. Expansive 10-foot stackable sliding
glass doors dissolve the boundary between indoors and out, revealing what is easily one of Anthem
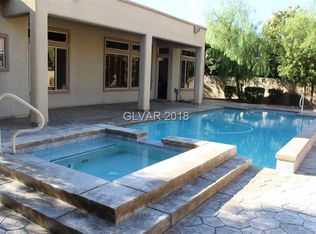
Country Club’s most breathtaking backyards. Designed to feel like a boutique resort, the outdoor living
experience is anchored by a spectacular pool, a custom-built outdoor kitchen and BBQ, multiple lounge and
entertaining spaces, and mature landscaping that creates a remarkable sense of privacy. It is a place
where mornings begin quietly with coffee, afternoons disappear beside the pool, and evenings are spent
gathered with family and friends beneath the desert sky. This isn’t simply a luxury home. It’s a sanctuary.
A private retreat. A home designed to elevate the everyday and offer an escape from the pace of modern
life. This is a rare opportunity to own what feels like a bespoke custom estate in one of Henderson’s most
exclusive golf course communities. Welcome to Anthem Country Club. Welcome home
Active
$2,399,999
4 El Macero Ct, Henderson, NV 89052
4beds
3,216sqft
Single Family Residence
Built in 2001
0.35 Acres Lot
$2,319,900 Zestimate®
$746/sqft
$386/mo HOA
What's special
Private officeSpectacular poolQuiet cul-de-sacFour spacious bedroomsCustom-crafted hazelnut cabinetry
- 13 days
- 705
- 80
Likely to sell faster than
Zillow last checked:
Listing updated:
Listed by:
Joseph Debenedetto S.0200132 725-465-7646,
Boeckle & Co.
Source: LVR,MLS#: 2822891 Originating MLS: Greater Las Vegas Association of Realtors Inc
Originating MLS: Greater Las Vegas Association of Realtors IncFacts & features
Interior
Bedrooms & bathrooms
- Bedrooms: 4
- Bathrooms: 3
- Full bathrooms: 3
Primary bedroom
- Description: Ceiling Fan,Ceiling Light,Custom Closet,Pbr Separate From Other,Walk-In Closet(s)
- Dimensions: 18x14
Bedroom 2
- Description: Ceiling Fan,Walk-In Closet(s)
- Dimensions: 11x11
Bedroom 3
- Description: Ceiling Fan,Closet
- Dimensions: 11x10
Bedroom 4
- Description: Custom Closet
- Dimensions: 11x11
Primary bathroom
- Description: Double Sink,Shower Only
Den
- Description: Built-Ins,Ceiling Fan
- Dimensions: 11x11
Dining room
- Description: Breakfast Nook/Eating Area,Kitchen/Dining Room Combo
- Dimensions: 14x8
Dining room
- Description: Formal Dining Room
- Dimensions: 13x11
Family room
- Description: Separate Family Room
- Dimensions: 9x15
Family room
- Description: Ceiling Fan,Entertainment Center
- Dimensions: 24x16
Kitchen
- Description: Breakfast Bar/Counter,Breakfast Nook/Eating Area,Stainless Steel Appliances
Heating
- Central, Gas
Cooling
- Central Air, Electric
Appliances
- Included: Built-In Gas Oven, Double Oven, Dryer, Dishwasher, Gas Cooktop, Disposal, Refrigerator, Washer
- Laundry: Gas Dryer Hookup, Main Level, Laundry Room
Features
- Bathroom on Main Level, Bedroom on Main Level, Ceiling Fan(s), Primary Downstairs
- Flooring: Laminate
- Windows: Double Pane Windows, Low-Emissivity Windows
- Number of fireplaces: 1
- Fireplace features: Electric, Family Room, Gas, Primary Bedroom
Interior area
- Total structure area: 3,216
- Total interior livable area: 3,216 sqft
Video & virtual tour
Property
Parking
- Total spaces: 3
- Parking features: Attached, Epoxy Flooring, Garage, Private
- Attached garage spaces: 3
Features
- Stories: 1
- Patio & porch: Patio
- Exterior features: Barbecue, Patio
- Has private pool: Yes
- Pool features: Heated, In Ground, Private
- Has spa: Yes
- Fencing: Block,Back Yard
Lot
- Size: 0.35 Acres
- Features: 1/4 to 1 Acre Lot, Desert Landscaping, Landscaped
Details
- Parcel number: 19005310010
- Zoning description: Single Family
- Horse amenities: None
Construction
Type & style
- Home type: SingleFamily
- Architectural style: One Story
- Property subtype: Single Family Residence
Materials
- Roof: Tile
Condition
- Resale
- Year built: 2001
Utilities & green energy
- Electric: Photovoltaics None
- Sewer: Public Sewer
- Water: Public
- Utilities for property: Cable Available
Green energy
- Energy efficient items: Windows
Community & HOA
Community
- Security: Gated Community
- Subdivision: Anthem Cntry Club Parcel 5
HOA
- Has HOA: Yes
- Amenities included: Basketball Court, Country Club, Clubhouse, Gated, Barbecue, Guard
- HOA fee: $386 monthly
- HOA name: Anthem Country Club
- HOA phone: 702-614-1992
Location
- Region: Henderson
Financial & listing details
- Price per square foot: $746/sqft
- Tax assessed value: $889,657
- Annual tax amount: $6,794
- Date on market: 9/30/2026
- Listing agreement: Exclusive Right To Sell
- Listing terms: Cash,Conventional,VA Loan
- Ownership: Single Family Residential
Estimated market value
$2,319,900
$2.20M - $2.44M
$3,648/mo
Price history
| Date | Event | Price |
|---|---|---|
| 9/30/2026 | Listed for sale | $2,399,999-2%$746/sqft |
Source:  LVR #2822891 Report a problem LVR #2822891 Report a problem | ||
| 9/29/2026 | Listing removed | $2,450,000$762/sqft |
Source: LVR #2813515 Report a problem | ||
| 9/2/2026 | Listed for sale | $2,450,000-2%$762/sqft |
Source: LVR #2813515 Report a problem | ||
| 8/31/2026 | Listing removed | $2,499,999$777/sqft |
Source: LVR #2800887 Report a problem | ||
| 7/17/2026 | Listed for sale | $2,499,999+2%$777/sqft |
Source: LVR #2800887 Report a problem | ||
| 6/25/2026 | Listing removed | $2,450,000$762/sqft |
Source: LVR #2782186 Report a problem | ||
| 5/23/2026 | Listed for sale | $2,450,000+67.8%$762/sqft |
Source: LVR #2782186 Report a problem | ||
| 3/20/2026 | Sold | $1,460,000+0.7%$454/sqft |
Source: LVR #2756327 Report a problem | ||
| 2/19/2026 | Contingent | $1,450,000$451/sqft |
Source: LVR #2756327 Report a problem | ||
| 2/18/2026 | Listed for sale | $1,450,000+121.4%$451/sqft |
Source: LVR #2756327 Report a problem | ||
| 2/5/2008 | Sold | $655,000-18%$204/sqft |
Source: Public Record Report a problem | ||
| 10/11/2007 | Sold | $799,000-20.1%$248/sqft |
Source: Public Record Report a problem | ||
| 10/6/2006 | Sold | $1,000,000+9.9%$311/sqft |
Source: Public Record Report a problem | ||
| 8/8/2005 | Sold | $910,000+52.9%$283/sqft |
Source: Public Record Report a problem | ||
| 8/5/2003 | Sold | $595,000+35.5%$185/sqft |
Source: Public Record Report a problem | ||
| 1/24/2001 | Sold | $438,993$137/sqft |
Source: Public Record Report a problem | ||
Public tax history
| Year | Property taxes | Tax assessment |
|---|---|---|
| 2026 | $6,797 +3% | $311,380 +3% |
| 2025 | $6,599 +3% | $302,270 +11.4% |
| 2024 | $6,407 +3% | $271,446 +8.9% |
| 2023 | $6,221 +3% | $249,267 +10.7% |
| 2022 | $6,040 +3% | $225,193 +0.5% |
| 2021 | $5,863 +3% | $224,081 +1.7% |
| 2020 | $5,692 +3% | $220,270 +5.2% |
| 2019 | $5,526 +5.7% | $209,289 |
| 2018 | $5,229 | $209,289 +0.9% |
| 2017 | $5,229 | $207,436 +4.9% |
| 2016 | $5,229 +0.2% | $197,677 +4% |
| 2015 | $5,217 +3% | $190,104 +7% |
| 2014 | $5,065 | $177,718 |
| 2013 | -- | $177,718 +7.9% |
| 2012 | -- | $164,662 -2% |
| 2011 | -- | $168,046 +7% |
| 2010 | -- | $157,011 -29.4% |
| 2009 | -- | $222,341 |
| 2008 | -- | $222,341 -23.6% |
| 2007 | -- | $291,111 +10.1% |
| 2006 | -- | $264,493 +22.8% |
| 2005 | -- | $215,327 +15.8% |
| 2004 | -- | $185,906 +20.7% |
| 2003 | -- | $154,032 +7.3% |
| 2002 | -- | $143,520 |
Find assessor info on the county website
Monthly payment
Est. payment
Payment breakdown
Explore the cost of this home by adjusting the details. Changes won't be saved.Climate risks
Neighborhood: Anthem
Nearby schools
Schools provided by the listing agent
- Elementary: Lamping, Frank,Lamping, Frank
- Middle: Webb, Del E.
- High: Coronado High
Source: LVR. This data may not be complete. We recommend contacting the local school district to confirm school assignments for this home.
- $1,575,0004 bd3 ba3.2k sqft2 El Macero Ct, Henderson, NV 89052Sold
- $1,066,1003 bd3 ba3.2k sqft2 El Macero Ct #0, Henderson, NV 89052Off Market
- $1,221,3005 bd4 ba3.7k sqft38 Desert Highlands Dr, Henderson, NV 89052Off Market

- $1,017,6005 bd4 ba3.7k sqft38 Desert Highlands Dr #0, Henderson, NV 89052Off Market
Similar homes
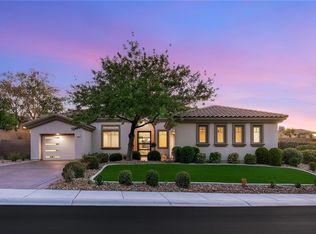
- $2,395,0004 bd3 ba3.2k sqft59 Desert Highlands Dr, Henderson, NV 89052For Sale
 MLS ID #2824282, Craig Tann, Huntington & Ellis, A Real Est. LVR
 - $2,299,9993 bd4 ba2.6k sqft40 Stonemark Dr, Henderson, NV 89052For Sale
 MLS ID #2817377, Juliana M. Carter, IS Luxury. LVR
 - $2,299,0004 bd4 ba3.9k sqft2211 Overlook Canyon Ln, Henderson, NV 89052For Sale
 MLS ID #2821273, Courtney Bentley, IS Luxury. LVR
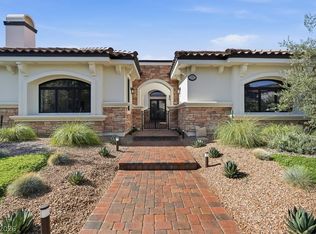
 - $1,790,0004 bd5 ba4.2k sqft2257 Coral Ridge Ave, Henderson, NV 89052For Sale
 MLS ID #2783058, Heather Torgersen, Realty ONE Group, Inc. LVR
