Contemporary home located in Axis in the heart of Green Valley. Single story 3 bedroom with en-suite bathrooms and custom media room features 3,798 sq ft including an addition 300 sq ft. Western Window slider leading to the custom backyard. Fully installed 120 inch custom home theater with wet bar, custom cabinetry. 100 amp Telsa charger and upgraded 400 amp electrical panel. Full home Tesla solar. Solar owned and paid OFF.
Active
$2,675,000
2228 Summit Mesa Ln, Henderson, NV 89052
4beds
3,760sqft
Single Family Residence
Built in 2019
0.28 Acres Lot
$-- Zestimate®
$711/sqft
$245/mo HOA
What's special
Custom media roomWet barCustom backyardSingle storyCustom cabinetry
- 158 days
- 493
- 23
Zillow last checked:
Listing updated:
Listed by:
Lia Barfield S.0173683 702-203-9855,
Local Living Real Estate
Source: LVR,MLS#: 2780882 Originating MLS: Greater Las Vegas Association of Realtors Inc
Originating MLS: Greater Las Vegas Association of Realtors IncFacts & features
Interior
Bedrooms & bathrooms
- Bedrooms: 4
- Bathrooms: 4
- Full bathrooms: 1
- 3/4 bathrooms: 2
- 1/2 bathrooms: 1
Primary bedroom
- Description: Custom Closet,Downstairs,Walk-In Closet(s)
- Dimensions: 20x16
Bedroom 2
- Description: Closet,With Bath
- Dimensions: 15x14
Bedroom 3
- Description: Closet,With Bath
- Dimensions: 14x15
Kitchen
- Description: Breakfast Bar/Counter,Walk-in Pantry
- Dimensions: 22x14
Media room
- Description: Built-in Bookcases,Built-In Entertainment Center,Downstairs
- Dimensions: 14x16
Heating
- Gas, Multiple Heating Units
Cooling
- Central Air, Electric, 2 Units
Appliances
- Included: Dryer, Gas Cooktop, Disposal, Microwave, Refrigerator, Washer
- Laundry: Electric Dryer Hookup, Gas Dryer Hookup, Main Level, Laundry Room
Features
- Bathroom on Main Level, Bedroom on Main Level, Full Bath on Main Level, Primary Downstairs, Window Treatments
- Flooring: Hardwood, Tile
- Windows: Double Pane Windows, Window Treatments
- Has fireplace: No
Interior area
- Total structure area: 3,760
- Total interior livable area: 3,760 sqft
Video & virtual tour
Property
Parking
- Total spaces: 2
- Parking features: Attached, Garage, Private, RV Gated, RV Access/Parking, RV Paved
- Attached garage spaces: 2
Features
- Stories: 1
- Patio & porch: Covered, Patio
- Exterior features: Patio, Private Yard, Sprinkler/Irrigation
- Has private pool: Yes
- Pool features: Negative Edge
- Fencing: Block,Back Yard
Lot
- Size: 0.28 Acres
- Features: 1/4 to 1 Acre Lot, Drip Irrigation/Bubblers, Fruit Trees, Trees
Details
- Parcel number: 17831520014
- Zoning description: Single Family
- Other equipment: Water Softener Loop
- Horse amenities: None
Construction
Type & style
- Home type: SingleFamily
- Architectural style: One Story
- Property subtype: Single Family Residence
- Attached to another structure: Yes
Materials
- Roof: Tile
Condition
- Resale
- Year built: 2019
Utilities & green energy
- Electric: Photovoltaics Seller Owned
- Sewer: Public Sewer
- Water: Public
- Utilities for property: Underground Utilities
Green energy
- Energy efficient items: Windows
Community & HOA
Community
- Security: Gated Community
- Subdivision: Canyons At Macdonald Ranch Parcel C/D
HOA
- Has HOA: Yes
- Amenities included: Gated
- Services included: Common Areas, Taxes
- HOA fee: $245 monthly
- HOA name: Canyons
- HOA phone: 702-868-0900
Location
- Region: Henderson
Financial & listing details
- Price per square foot: $711/sqft
- Tax assessed value: $1,957,234
- Annual tax amount: $13,894
- Date on market: 5/8/2026
- Listing agreement: Exclusive Right To Sell
- Listing terms: Cash,Conventional,VA Loan
Estimated market value
Not available
Estimated sales range
Not available
Not available
Price history
| Date | Event | Price |
|---|---|---|
| 5/8/2026 | Listed for sale | $2,675,000+7%$711/sqft |
Source:  LVR #2780882 Report a problem LVR #2780882 Report a problem | ||
| 6/2/2022 | Sold | $2,499,000$665/sqft |
Source: LVR #2392738 Report a problem | ||
| 5/5/2022 | Contingent | $2,499,000$665/sqft |
Source: LVR #2392738 Report a problem | ||
| 5/3/2022 | Listed for sale | $2,499,000+130.2%$665/sqft |
Source: LVR #2392738 Report a problem | ||
| 12/10/2019 | Sold | $1,085,392$289/sqft |
Source: Public Record Report a problem | ||
Public tax history
| Year | Property taxes | Tax assessment |
|---|---|---|
| 2026 | $13,897 +3% | $685,032 -5.6% |
| 2025 | $13,492 +3% | $725,892 +22.5% |
| 2024 | $13,099 +9.5% | $592,402 +26.3% |
| 2023 | $11,963 +8% | $469,219 +10% |
| 2022 | $11,077 +3% | $426,660 +10.5% |
| 2021 | $10,754 +640% | $386,029 +530.3% |
| 2020 | $1,453 +4.8% | $61,250 +28.2% |
| 2019 | $1,387 -2.4% | $47,775 |
| 2018 | $1,420 | $47,775 +4% |
| 2017 | $1,420 | $45,937 |
Find assessor info on the county website
Monthly payment
Est. payment
Payment breakdown
Explore the cost of this home by adjusting the details. Changes won't be saved.Climate risks
Neighborhood: MacDonald Ranch
Nearby schools
Schools provided by the listing agent
- Elementary: Vanderburg, John C.,Vanderburg, John C.
- Middle: Miller Bob
- High: Coronado High
Source: LVR. This data may not be complete. We recommend contacting the local school district to confirm school assignments for this home.
- $2,282,7004 bd3 ba3.3k sqft2224 Summit Mesa Ln, Henderson, NV 89052Off Market
- $55,000-- bd-- ba-- sqft2224 Summit Mesa Ln, Henderson, NV 89052Off Market
- $2,377,8003 bd3 ba3.4k sqft2232 Summit Mesa Ln, Henderson, NV 89052Off Market
- $2,115,0004 bd3 ba3.4k sqft2231 Sky Pointe Ridge Dr, Henderson, NV 89052Off Market
Similar homes
- $2,599,9994 bd5 ba4k sqft2211 Ledge Rock Ln, Henderson, NV 89052For Sale
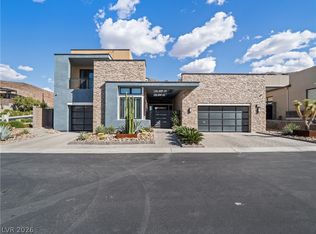 MLS ID #2778756, Todd Beeten, Signature Real Estate Group. LVR
 - $2,299,0004 bd4 ba3.9k sqft2211 Overlook Canyon Ln, Henderson, NV 89052For Sale
 MLS ID #2821273, Courtney Bentley, IS Luxury. LVR
 - $1,790,0004 bd5 ba4.2k sqft2257 Coral Ridge Ave, Henderson, NV 89052For Sale
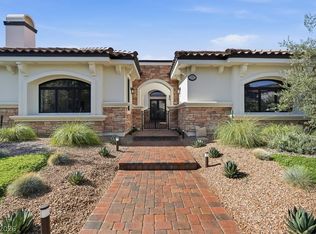 MLS ID #2783058, Heather Torgersen, Realty ONE Group, Inc. LVR
 - $2,399,9994 bd3 ba3.2k sqft4 El Macero Ct, Henderson, NV 89052For Sale
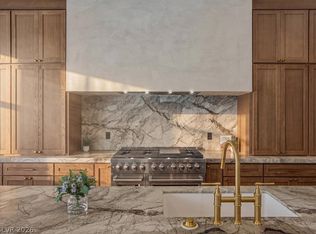 MLS ID #2822891, Joseph Debenedetto, Boeckle & Co.. LVR
