Welcome to this luxurious, newly remodeled, 4-bedroom estate in the prestigious guard-gated community of MacDonald Ranch. Each bedroom boasts an en suite bathroom, offering privacy and comfort. The gourmet kitchen is equipped with top-of-the-line Sub-Zero and Wolf appliances, dual dishwashers & sinks, and an oversized island, perfect for culinary enthusiasts. Step outside to your private oasis featuring a newly refinished infinity-edged pool & spa with a waterfall flowing into the serene courtyard, and enjoy outdoor dining with a built-in BBQ. Relax on balconies on every level or take in breathtaking views of the Las Vegas Strip and valley from the expansive rooftop & pool decks. The spa-like primary retreat boasts a bathroom offering the ultimate retreat with a cast iron soaking tub, fireplace, luxurious shower, towel warmer, and three walk-in closets. Elevator, Media Room, Formal dining, Wine display, EV charger, and much more! Also available fully furnished for mid & long term rent!
Active
$3,950,000
1635 Liege Dr, Henderson, NV 89012
4beds
5,523sqft
Single Family Residence
Built in 2005
0.38 Acres Lot
$3,674,800 Zestimate®
$715/sqft
$330/mo HOA
What's special
Balconies on every levelTowel warmerMedia roomSerene courtyardWine displayFormal diningGourmet kitchen
- 37 days
- 535
- 46
Zillow last checked:
Listing updated:
Listed by:
Evangelina Duke-Petroni BS.0143813 702-278-3222,
IS Luxury
Source: LVR,MLS#: 2817021 Originating MLS: Greater Las Vegas Association of Realtors Inc
Facts & features
Interior
Bedrooms & bathrooms
- Bedrooms: 4
- Bathrooms: 6
- Full bathrooms: 4
- 1/2 bathrooms: 2
Primary bedroom
- Description: Balcony,Ceiling Light,Custom Closet,Mirrored Door,Walk-In Closet(s)
- Dimensions: 33x15
Bedroom 2
- Description: Ceiling Light,Custom Closet,Walk-In Closet(s),With Bath
- Dimensions: 15x12
Bedroom 3
- Description: Ceiling Light,Closet,With Bath
- Dimensions: 13x12
Bedroom 4
- Description: Custom Closet,Walk-In Closet(s),With Bath
- Dimensions: 16x15
Primary bathroom
- Description: Double Sink,Separate Shower,Separate Tub,Tub
Kitchen
- Description: Breakfast Bar/Counter,Breakfast Nook/Eating Area,Custom Cabinets,Garden Window,Island,Marble/Stone Countertops,Marble/Stone Flooring,Pantry,Stainless Steel Appliances,Vented Outside,Walk-in Pantry
Heating
- Central, Electric, Gas, Multiple Heating Units, Zoned
Cooling
- Central Air, Electric, 2 Units
Appliances
- Included: Dryer, Dishwasher, Disposal, Gas Range, Microwave, Refrigerator, Water Softener Owned, Warming Drawer, Water Purifier, Washer
- Laundry: Electric Dryer Hookup, Gas Dryer Hookup, Laundry Room
Features
- Ceiling Fan(s), Window Treatments, Elevator, Programmable Thermostat
- Flooring: Marble
- Windows: Blinds, Drapes, Low-Emissivity Windows, Window Treatments
- Has basement: Yes
- Number of fireplaces: 3
- Fireplace features: Electric, Family Room, Living Room, Primary Bedroom
Interior area
- Total structure area: 5,523
- Total interior livable area: 5,523 sqft
Video & virtual tour
Property
Parking
- Total spaces: 3
- Parking features: Epoxy Flooring, Electric Vehicle Charging Station(s), Garage, Private, Shelves
- Garage spaces: 3
Features
- Stories: 3
- Patio & porch: Deck, Rooftop
- Exterior features: Courtyard, Exterior Steps, Irrigation Sprinklers
- Has private pool: Yes
- Pool features: Heated, Negative Edge, Association
- Has spa: Yes
- Spa features: In Ground
- Fencing: Partial,Wrought Iron
- Has view: Yes
- View description: City, Mountain(s), Strip View
Lot
- Size: 0.38 Acres
- Features: 1/4 to 1 Acre Lot, Drip Irrigation/Bubblers, Desert Landscaping, Landscaped, Rocks
Details
- Parcel number: 17828215001
- Zoning description: Single Family
- Horse amenities: None
Construction
Type & style
- Home type: SingleFamily
- Architectural style: Three Story
- Property subtype: Single Family Residence
Materials
- Block, Stucco
- Roof: Flat
Condition
- Resale
- Year built: 2005
Utilities & green energy
- Electric: Photovoltaics None, 220 Volts in Garage
- Sewer: Public Sewer
- Water: Public
Green energy
- Energy efficient items: Windows
Community & HOA
Community
- Security: Security System Owned, Fire Sprinkler System
- Subdivision: Highlands Amd
HOA
- Has HOA: Yes
- Amenities included: Country Club, Clubhouse, Fitness Center, Golf Course, Gated, Playground, Pickleball, Park, Pool, Guard, Security, Tennis Court(s)
- Services included: Security
- HOA fee: $330 monthly
- HOA name: MacDonald Ranch
- HOA phone: 702-933-7764
Location
- Region: Henderson
Financial & listing details
- Price per square foot: $715/sqft
- Tax assessed value: $2,247,311
- Annual tax amount: $13,328
- Date on market: 9/12/2026
- Listing agreement: Exclusive Right To Sell
- Listing terms: Cash,Conventional
Estimated market value
$3,674,800
$3.49M - $3.86M
Not available
Price history
| Date | Event | Price |
|---|---|---|
| 9/12/2026 | Listed for sale | $3,950,000$715/sqft |
Source:  LVR #2817021 Report a problem | ||
| 3/28/2025 | Listing removed | $15,500$3/sqft |
Source: LVR #2616335 Report a problem | ||
| 3/11/2025 | Listing removed | $3,950,000$715/sqft |
Source: LVR #2647943 Report a problem | ||
| 2/18/2025 | Price change | $3,950,000-2.5%$715/sqft |
Source: LVR #2647943 Report a problem | ||
| 2/17/2025 | Price change | $15,500-8.8%$3/sqft |
Source: LVR #2616335 Report a problem | ||
| 1/21/2025 | Listed for sale | $4,050,000+82%$733/sqft |
Source: LVR #2647943 Report a problem | ||
| 11/7/2024 | Price change | $17,000-5.6%$3/sqft |
Source: LVR #2616335 Report a problem | ||
| 9/27/2024 | Listed for rent | $18,000$3/sqft |
Source: LVR #2616335 Report a problem | ||
| 7/30/2021 | Sold | $2,225,000+3.5%$403/sqft |
Source: LVR #2289207 Report a problem | ||
| 12/23/2020 | Listing removed | $2,150,000$389/sqft |
Source: Rob Jensen Company #2206206 Report a problem | ||
| 7/29/2020 | Price change | $2,150,000-4.4%$389/sqft |
Source: Rob Jensen Company #2206206 Report a problem | ||
| 6/23/2020 | Listed for sale | $2,250,000+12.5%$407/sqft |
Source: Rob Jensen Company #2206206 Report a problem | ||
| 11/26/2013 | Sold | $2,000,000+100%$362/sqft |
Source: Agent Provided Report a problem | ||
| 3/12/2012 | Sold | $1,000,000-9.1%$181/sqft |
Source: LVR #1215384 Report a problem | ||
| 1/17/2012 | Listed for sale | $1,099,900+69.6%$199/sqft |
Source: Nextage Property Solutions #1215384 Report a problem | ||
| 11/23/2011 | Sold | $648,550-83.8%$117/sqft |
Source: Public Record Report a problem | ||
| 5/15/2008 | Listing removed | $4,000,000$724/sqft |
Source: TourFactory #818648 Report a problem | ||
| 4/26/2008 | Listed for sale | $4,000,000$724/sqft |
Source: TourFactory #818648 Report a problem | ||
Public tax history
| Year | Property taxes | Tax assessment |
|---|---|---|
| 2026 | $14,394 +8% | $786,559 -4.4% |
| 2025 | $13,328 +3% | $822,561 +5.8% |
| 2024 | $12,940 +3% | $777,366 +7.6% |
| 2023 | $12,563 +3% | $722,249 +19.9% |
| 2022 | $12,198 +3% | $602,303 +4.7% |
| 2021 | $11,842 +3% | $575,276 +10.4% |
| 2020 | $11,496 +3% | $521,185 +3.2% |
| 2019 | $11,161 +5.7% | $505,192 |
| 2018 | $10,562 | $505,192 +8.5% |
| 2017 | $10,562 | $465,741 +26.6% |
| 2016 | $10,562 +0.2% | $367,882 +4.3% |
| 2015 | $10,539 +3% | $352,568 +2.5% |
| 2014 | $10,232 | $343,838 |
| 2013 | -- | $343,838 -1.6% |
| 2012 | -- | $349,314 -0.3% |
| 2011 | -- | $350,222 -31.1% |
| 2010 | -- | $508,276 -22.9% |
| 2009 | -- | $659,465 |
| 2008 | -- | $659,465 +3.1% |
| 2007 | -- | $639,513 -5.1% |
| 2006 | -- | $673,600 |
Find assessor info on the county website
Monthly payment
Est. payment
Payment breakdown
Explore the cost of this home by adjusting the details. Changes won't be saved.Climate risks
Neighborhood: MacDonald Ranch
Nearby schools
Schools provided by the listing agent
- Elementary: Vanderburg, John C.,Vanderburg, John C.
- Middle: Miller Bob
- High: Foothill
Source: LVR. This data may not be complete. We recommend contacting the local school district to confirm school assignments for this home.


Similar homes
- $3,999,9005 bd4 ba5.3k sqft1692 Tangiers Dr, Henderson, NV 89012For Sale
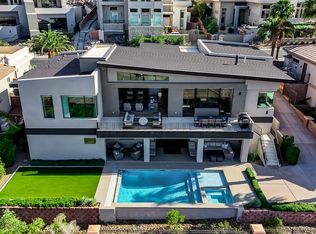 MLS ID #2821780, Angela Reed, Signature Real Estate Group. LVR
- $3,990,0004 bd7 ba5.2k sqft1358 Opal Valley St, Henderson, NV 89052For Sale
 MLS ID #2814228, Robert W. Morganti, LIFE Realty District. LVR
- $2,588,8884 bd8 ba7.1k sqft1769 Amarone Way, Henderson, NV 89012For Sale
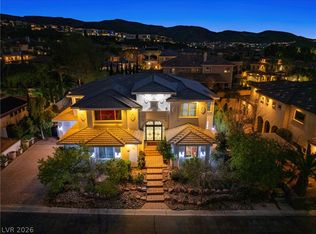 MLS ID #2812628, Chad J. Roberts, Realty ONE Group, Inc. LVR
- $4,395,0005 bd6 ba6.2k sqft84 Kittansett Loop, Henderson, NV 89052For Sale
 MLS ID #2817905, Roger L. Stein, Hudson Real Estate. LVR
