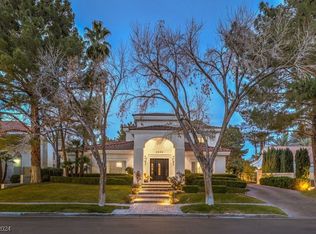
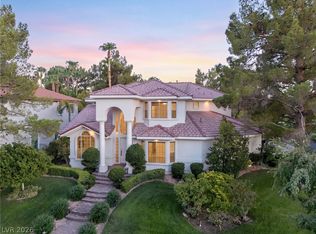
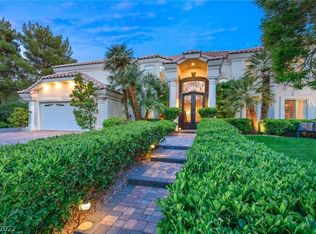
An Entertainer’s Dream in the Heart of Green Valley! Located in The Fountains, a distinctive guard-gated community, this 5-bedroom, 7-bathroom residence offers 7,064 square feet of modernized living space on approximately .36 acres. A grand entry introduces dramatic ceiling heights, a sweeping curved staircase, sculptural chandeliers, and a striking floor-to-ceiling tiled fireplace. The open-concept design connects formal and informal gathering spaces, while two versatile dens and two wet bars with wine refrigerators offer flexibility for entertaining and everyday living.
At the heart of the home, a beautifully appointed kitchen features KitchenAid appliances, double ovens, a microwave drawer, an ice-maker, a statement waterfall-edge island, layered cabinet lighting, and a spacious walk-in pantry.
The primary retreat has vaulted ceilings, a tiled fireplace, private patio access, and a spa-inspired bathroom with a freestanding soaking tub, oversized glass-enclosed shower, and three sinks across two vanity areas.
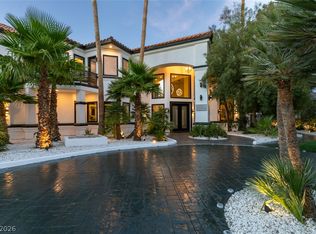
Outside, an expansive upper-level patio connects the primary suite and entertainer’s den. Below, a resort-style saltwater pool and spa with waterfall edge, a sunken gazebo with swim-up bar, and the built-in BBQ and outdoor kitchen create multiple spaces for gathering and relaxation.
Additional highlights include three new HVAC systems, two new water heaters, whole-home water treatment, extensive lighting upgrades, select motorized window treatments, two laundry areas, an attached garage, and side-yard parking for recreational equipment.
The Fountains offers mature tree-lined streets that feel out of place for Las Vegas, distinctive custom built residences, a private community park and playground, tennis courts and a basketball court. This is all inside the guard-gated community of The Fountains in the heart of Green Valley.
Active
$2,699,000
2333 Prometheus Ct, Henderson, NV 89074
5beds
7,064sqft
Single Family Residence
Built in 1993
0.36 Acres Lot
$-- Zestimate®
$382/sqft
$585/mo HOA
What's special
Mature tree-lined streetsSculptural chandeliersSpa-inspired bathroomStriking floor-to-ceiling tiled fireplaceSweeping curved staircaseGrand entryDramatic ceiling heights
- 6 days
- 330
- 39
Likely to sell faster than
Zillow last checked:
Listing updated:
Listed by:
Valerie M. Brown B.0146634 702-826-1545,
Visit Vegas Homes
Source: LVR,MLS#: 2824866 Originating MLS: Greater Las Vegas Association of Realtors Inc
Originating MLS: Greater Las Vegas Association of Realtors IncFacts & features
Interior
Bedrooms & bathrooms
- Bedrooms: 5
- Bathrooms: 7
- Full bathrooms: 5
- 1/2 bathrooms: 2
Primary bedroom
- Description: Balcony,Ceiling Fan,Upstairs,Walk-In Closet(s)
- Dimensions: 25x23
Bedroom 2
- Description: Ceiling Fan,Upstairs,Walk-In Closet(s),With Bath
- Dimensions: 22x16
Bedroom 3
- Description: Ceiling Fan,Downstairs,Walk-In Closet(s)
- Dimensions: 18x17
Bedroom 4
- Description: Ceiling Fan,Ceiling Light,Downstairs,Walk-In Closet(s),With Bath
- Dimensions: 18x17
Bedroom 5
- Description: Ceiling Fan,Ceiling Light,Closet,Downstairs
- Dimensions: 18x17
Primary bathroom
- Description: Double Sink,Make Up Table,Separate Shower,Separate Tub
Kitchen
- Description: Breakfast Nook/Eating Area,Custom Cabinets,Stainless Steel Appliances
Heating
- Gas, Multiple Heating Units
Cooling
- Central Air, Electric, 2 Units
Appliances
- Included: Built-In Gas Oven, Dryer, Disposal, Multiple Water Heaters, Refrigerator, Water Heater, Washer
- Laundry: Gas Dryer Hookup, Main Level, Laundry Room, Upper Level
Features
- Bathroom on Main Level, Bedroom on Main Level, Ceiling Fan(s), Window Treatments
- Flooring: Carpet, Ceramic Tile, Marble
- Windows: Blinds
- Number of fireplaces: 5
- Fireplace features: Bedroom, Family Room, Gas, Glass Doors
Interior area
- Total structure area: 7,064
- Total interior livable area: 7,064 sqft
Video & virtual tour
Property
Parking
- Total spaces: 3
- Parking features: Detached, Garage, Private
- Garage spaces: 3
Features
- Stories: 2
- Patio & porch: Balcony
- Exterior features: Balcony, Barbecue, Private Yard, IrrigationSprinklers
- Has private pool: Yes
- Pool features: Heated, In Ground, Private
- Has spa: Yes
- Spa features: In Ground
- Fencing: Block,Back Yard
Lot
- Size: 0.36 Acres
- Features: 1/4 to 1 Acre Lot, Drip Irrigation/Bubblers, Front Yard
Details
- Parcel number: 17807313009
- Zoning description: Single Family
- Horse amenities: None
Construction
Type & style
- Home type: SingleFamily
- Architectural style: Two Story,Custom
- Property subtype: Single Family Residence
Materials
- Roof: Tile
Condition
- Resale
- Year built: 1993
Utilities & green energy
- Electric: Photovoltaics None
- Sewer: Public Sewer
- Water: Public
- Utilities for property: Underground Utilities
Community & HOA
Community
- Security: Prewired, Gated Community
- Subdivision: Fountains
HOA
- Has HOA: Yes
- Amenities included: Clubhouse, Gated, Guard
- Services included: Security
- HOA fee: $585 monthly
- HOA name: Level Community
- HOA phone: 702-433-0149
Location
- Region: Henderson
Financial & listing details
- Price per square foot: $382/sqft
- Tax assessed value: $1,152,951
- Annual tax amount: $11,949
- Date on market: 10/7/2026
- Listing agreement: Exclusive Right To Sell
- Listing terms: Cash,Conventional,FHA,VA Loan
Estimated market value
Not available
Estimated sales range
Not available
Not available
Price history
| Date | Event | Price |
|---|---|---|
| 10/7/2026 | Listed for sale | $2,699,000+30.1%$382/sqft |
Source:  LVR #2824866 Report a problem LVR #2824866 Report a problem | ||
| 2/11/2022 | Sold | $2,075,000-5.7%$294/sqft |
Source: LVR #2344297 Report a problem | ||
| 12/16/2021 | Pending sale | $2,200,000$311/sqft |
Source: LVR #2344297 Report a problem | ||
| 10/24/2021 | Listed for sale | $2,200,000+124.7%$311/sqft |
Source: LVR #2344297 Report a problem | ||
| 6/10/2021 | Sold | $979,100-42.2%$139/sqft |
Source: Public Record Report a problem | ||
| 7/12/2018 | Listing removed | $1,695,000$240/sqft |
Source: Las Vegas Realty LLC #2011315 Report a problem | ||
| 7/11/2018 | Listed for sale | $1,695,000+132.2%$240/sqft |
Source: Las Vegas Realty LLC #2011315 Report a problem | ||
| 4/6/2012 | Listing removed | $729,900$103/sqft |
Source: One Source Realty & Management Report a problem | ||
| 1/21/2012 | Listed for sale | $729,900+5.8%$103/sqft |
Source: One Source Realty & Management Report a problem | ||
| 12/14/2011 | Sold | $690,000-5.5%$98/sqft |
Source: Public Record Report a problem | ||
| 10/19/2011 | Listed for sale | $729,900+2.9%$103/sqft |
Source: Simply Vegas #1194866 Report a problem | ||
| 9/14/2011 | Listing removed | $709,000$100/sqft |
Source: foreclosure.com Report a problem | ||
| 8/5/2011 | Listed for sale | $709,000-5.3%$100/sqft |
Source: foreclosure.com Report a problem | ||
| 5/11/2011 | Listing removed | $749,000$106/sqft |
Source: foreclosure.com Report a problem | ||
| 3/3/2011 | Price change | $749,000+99900%$106/sqft |
Source: foreclosure.com Report a problem | ||
| 2/25/2011 | Price change | $749-99.9% |
Source: foreclosure.com Report a problem | ||
| 12/8/2010 | Price change | $749,000-6.3%$106/sqft |
Source: Waugh and Associates Report a problem | ||
| 11/14/2010 | Listed for sale | $799,000+4.4%$113/sqft |
Source: Waugh and Associates Report a problem | ||
| 8/11/2010 | Sold | $765,150-19.5%$108/sqft |
Source: Public Record Report a problem | ||
| 9/5/2003 | Sold | $950,000+3.3%$134/sqft |
Source: Public Record Report a problem | ||
| 6/28/2000 | Sold | $920,000$130/sqft |
Source: Public Record Report a problem | ||
Public tax history
| Year | Property taxes | Tax assessment |
|---|---|---|
| 2026 | $11,952 +2.1% | $403,533 -2.2% |
| 2025 | $11,705 +8% | $412,742 +5% |
| 2024 | $10,839 +8% | $393,036 +14.2% |
| 2023 | $10,036 +8% | $344,023 +3.2% |
| 2022 | $9,293 +7.7% | $333,261 +0.9% |
| 2021 | $8,628 +6.7% | $330,324 +5.5% |
| 2020 | $8,086 +4.8% | $313,168 +6% |
| 2019 | $7,716 +6.9% | $295,575 |
| 2018 | $7,217 | $295,575 -1.4% |
| 2017 | $7,217 | $299,749 +0.5% |
| 2016 | $7,217 +0.2% | $298,386 +3.7% |
| 2015 | $7,206 +3.2% | $287,833 +29.1% |
| 2014 | $6,982 | $222,885 |
| 2013 | -- | $222,885 +7.1% |
| 2012 | -- | $208,066 -21.2% |
| 2011 | -- | $263,901 -6.5% |
| 2010 | -- | $282,119 -8.5% |
| 2009 | -- | $308,278 |
| 2008 | -- | $308,278 -19% |
| 2007 | -- | $380,750 +6.2% |
| 2006 | -- | $358,522 +26.7% |
| 2005 | -- | $282,954 +3.5% |
| 2004 | -- | $273,410 +0.9% |
| 2003 | -- | $270,883 +0% |
| 2002 | -- | $270,780 +2.6% |
| 2001 | -- | $263,990 |
Find assessor info on the county website
Monthly payment
Est. payment
Payment breakdown
Explore the cost of this home by adjusting the details. Changes won't be saved.Climate risks
Neighborhood: Green Valley North
Nearby schools
Schools provided by the listing agent
- Elementary: Cox, David M.,Cox, David M.
- Middle: Greenspun
- High: Coronado High
Source: LVR. This data may not be complete. We recommend contacting the local school district to confirm school assignments for this home.
Similar homes
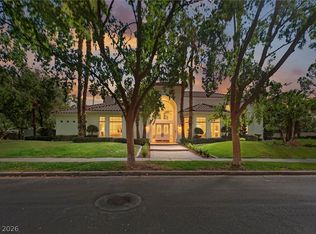
- $2,749,0005 bd5 ba5.5k sqft2338 Villandry Ct, Henderson, NV 89074For Sale
 MLS ID #2816834, Jason Grasso, GDK Realty. LVR
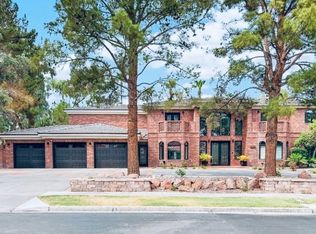
 - $2,645,0004 bd5 ba6.5k sqft2202 Chatsworth Ct, Henderson, NV 89074For Sale
 MLS ID #2818948, Adrienne Terry, Axis Real Estate LLC. LVR
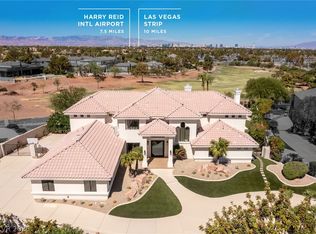
 - $2,500,0005 bd5 ba5.6k sqft2239 Chatsworth Ct, Henderson, NV 89074For Sale
 MLS ID #2802266, Alena Besman, Platinum Real Estate Prof. LVR
 - $2,649,0005 bd5 ba4.7k sqft2019 Doral Ct, Henderson, NV 89074For Sale
 MLS ID #2818900, Kamran D. Zand, Luxury Estates International. LVR
