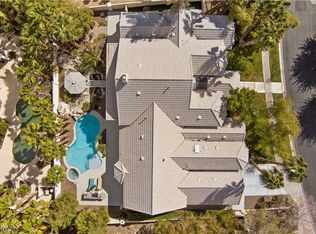
This exceptional luxury estate in the prestigious double-gated Legacy Estates at Grand Legacy is ideally situated along the 9th tee box with breathtaking golf course views. Set on a premium half-acre lot with only one neighboring home, this remarkable property offers an uncommon combination of privacy, space, and spectacular surroundings.
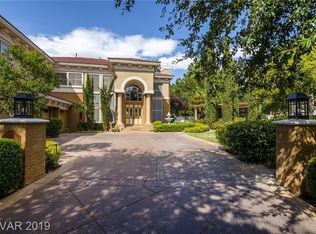
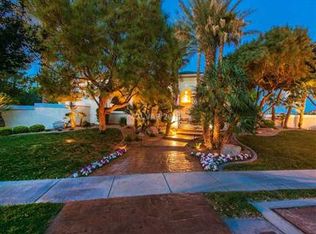
The expansive front yard is nearly twice the width of most homes in the neighborhood, creating an impressive estate presence and exceptional curb appeal. Inside, this custom residence features 5 spacious en-suite bedrooms, 7 custom bathrooms, with more than $300K in upgrades and renovations have been completed within the past 6 years, thoughtfully blending timeless elegance with modern comfort and convenience.

The Magnificent 8' custom wrought-iron double doors welcome you into a beautifully appointed interior featuring tile flooring, 8' solid-core interior doors, granite countertops, and quality finishes throughout. The spacious family room is highlighted by a newly installed 15', three-panel sliding glass door that effortlessly connects the interior to the backyard while showcasing spectacular pool & golf course views.
The luxurious primary suite is a private retreat with panoramic golf course views and a comfortable sitting area. The spa-inspired primary bath features a large steam shower, Jacuzzi soaking tub, dual vanities, a dedicated makeup area, and an oversized walk-in closet.
Step outside to a private, resort-style backyard surrounded by mature landscaping and numerous fruit trees. The custom swimming pool features a diving board and a newly refinished Pebble-Tec surface, creating an inviting setting, for relaxing, and enjoying the beautiful golf course & luscious mature landscaping. The oversized 4-car garage with high ceilings, spacious laundry room, whole-home security & camera system, all 3 HVAC systems have been replaced within the past 24 months, offering modern efficiency, comfort, and peace of mind.
Active
Price cut: $100K (9/27)
$1,895,975
165 Inveraray Ct, Henderson, NV 89074
5beds
4,854sqft
Single Family Residence
Built in 1997
0.44 Acres Lot
$1,805,500 Zestimate®
$391/sqft
$551/mo HOA
What's special
Quality finishes throughoutResort-style backyardSpacious laundry roomSpacious family roomOversized walk-in closetBeautiful marble flooringGranite countertops
- 74 days
- 354
- 21
Zillow last checked:
Listing updated:
Listed by:
Anthony Clark B.0024721 702-433-3900,
24/7 Showcase Properties
Source: LVR,MLS#: 2801857 Originating MLS: Greater Las Vegas Association of Realtors Inc
Originating MLS: Greater Las Vegas Association of Realtors IncFacts & features
Interior
Bedrooms & bathrooms
- Bedrooms: 5
- Bathrooms: 7
- Full bathrooms: 2
- 3/4 bathrooms: 3
- 1/2 bathrooms: 2
Primary bedroom
- Description: Ceiling Fan,Custom Closet,Sitting Room,Upstairs,Walk-In Closet(s)
- Dimensions: 24x21
Bedroom 2
- Description: Ceiling Fan,Custom Closet,Upstairs,Walk-In Closet(s),With Bath
- Dimensions: 16x15
Bedroom 3
- Description: Ceiling Fan,Mirrored Door,Upstairs,Walk-In Closet(s),With Bath
- Dimensions: 14x13
Bedroom 4
- Description: Ceiling Fan,Upstairs,Walk-In Closet(s),With Bath
- Dimensions: 16x15
Bedroom 5
- Description: Ceiling Fan,Closet,Downstairs,With Bath
- Dimensions: 16x15
Primary bathroom
- Description: Double Sink,Make Up Table,Separate Shower,Separate Tub,Steam Shower,Tub With Jets
- Dimensions: 16x14
Dining room
- Description: Formal Dining Room
- Dimensions: 22x16
Family room
- Description: Ceiling Fan,Downstairs,Entertainment Center,Surround Sound
- Dimensions: 23x22
Kitchen
- Description: Breakfast Bar/Counter,Breakfast Nook/Eating Area,Butler Pantry,Granite Countertops,Stainless Steel Appliances,Walk-in Pantry
- Dimensions: 20x19
Living room
- Description: Entry Foyer,Formal,Front,Sunken
- Dimensions: 22x16
Heating
- Central, Gas, High Efficiency, Multiple Heating Units
Cooling
- Central Air, Electric, High Efficiency, Refrigerated, 2 Units
Appliances
- Included: Built-In Gas Oven, Double Oven, Dryer, Dishwasher, Gas Cooktop, Disposal, Gas Range, Gas Water Heater, Hot Water Circulator, Microwave, Refrigerator, Water Softener Owned, Water Heater, Water Purifier, Wine Refrigerator, Washer
- Laundry: Cabinets, Gas Dryer Hookup, Laundry Room, Sink, Upper Level
Features
- Bathroom on Main Level, Bedroom on Main Level, Ceiling Fan(s), Three Quarter Bath on Main Level, Window Treatments, Central Vacuum, Programmable Thermostat
- Flooring: Ceramic Tile, Luxury Vinyl Plank, Porcelain Tile, Tile
- Windows: Blinds, Double Pane Windows, Plantation Shutters, Window Treatments
- Number of fireplaces: 3
- Fireplace features: Electric, Family Room, Gas, Glass Doors, Living Room, Primary Bedroom, Multi-Sided
Interior area
- Total structure area: 4,854
- Total interior livable area: 4,854 sqft
Video & virtual tour
Property
Parking
- Total spaces: 4
- Parking features: Attached, Exterior Access Door, Epoxy Flooring, Electric Vehicle Charging Station(s), Finished Garage, Garage, Golf Cart Garage, Garage Door Opener, Inside Entrance, Private, Shelves, Storage, Workshop in Garage
- Attached garage spaces: 4
Accessibility
- Accessibility features: Accessible Hallway(s)
Features
- Stories: 2
- Patio & porch: Balcony, Covered, Patio
- Exterior features: Built-in Barbecue, Balcony, Barbecue, Patio, Private Yard, Sprinkler/Irrigation
- Has private pool: Yes
- Pool features: Gas Heat, Heated, In Ground, Private, Pool/Spa Combo
- Has spa: Yes
- Spa features: In Ground
- Fencing: Block,Brick,Back Yard,Wrought Iron
- Has view: Yes
- View description: Golf Course
- Frontage type: Golf Course
Lot
- Size: 0.44 Acres
- Features: 1/4 to 1 Acre Lot, Desert Landscaping, Fruit Trees, Garden, Irregular Lot, Landscaped, No Rear Neighbors, On Golf Course, Sprinklers On Side, Trees
Details
- Parcel number: 17817212001
- Zoning description: Single Family
- Horse amenities: None
Construction
Type & style
- Home type: SingleFamily
- Architectural style: Two Story,Custom
- Property subtype: Single Family Residence
Materials
- Frame, Stucco
- Roof: Pitched,Tile
Condition
- Resale
- Year built: 1997
Utilities & green energy
- Electric: Photovoltaics None, 220 Volts in Garage
- Sewer: Public Sewer
- Water: Public
- Utilities for property: Cable Available
Green energy
- Energy efficient items: Windows, HVAC
Community & HOA
Community
- Security: Security System Owned, Security System
- Subdivision: Legacy Estate
HOA
- Has HOA: Yes
- Amenities included: Gated, Barbecue, Playground, Guard, Security, Tennis Court(s)
- Services included: Maintenance Grounds, Security
- HOA fee: $211 monthly
- HOA name: Grand Legacy
- HOA phone: 702-897-1769
- Second HOA fee: $340 monthly
Location
- Region: Henderson
Financial & listing details
- Price per square foot: $391/sqft
- Tax assessed value: $1,421,800
- Annual tax amount: $9,609
- Date on market: 7/30/2026
- Listing agreement: Exclusive Right To Sell
- Listing terms: Cash,Conventional
- Ownership: Single Family Residential
Estimated market value
$1,805,500
$1.72M - $1.90M
$6,573/mo
Price history
| Date | Event | Price |
|---|---|---|
| 9/27/2026 | Price change | $1,895,975-5%$391/sqft |
Source:  LVR #2801857 Report a problem LVR #2801857 Report a problem | ||
| 7/30/2026 | Listed for sale | $1,995,975-0.1%$411/sqft |
Source: LVR #2801857 Report a problem | ||
| 9/28/2025 | Listing removed | $1,997,975$412/sqft |
Source: LVR #2669567 Report a problem | ||
| 9/6/2025 | Price change | $1,997,975+5.3%$412/sqft |
Source: LVR #2669567 Report a problem | ||
| 9/5/2025 | Price change | $1,897,975-2.7%$391/sqft |
Source: LVR #2669567 Report a problem | ||
| 6/3/2025 | Price change | $1,949,975-2.5%$402/sqft |
Source: LVR #2669567 Report a problem | ||
| 4/17/2025 | Price change | $1,999,848-9%$412/sqft |
Source: LVR #2669567 Report a problem | ||
| 4/9/2025 | Listed for sale | $2,197,500+33.2%$453/sqft |
Source: LVR #2669567 Report a problem | ||
| 1/12/2022 | Listing removed | -- |
Source:  Berkshire Hathaway HomeServices Nevada Properties Report a problem Berkshire Hathaway HomeServices Nevada Properties Report a problem | ||
| 11/3/2021 | Listed for sale | $1,650,000+15.9%$340/sqft |
Source: Berkshire Hathaway HomeServices Nevada Properties #2297082 Report a problem | ||
| 7/30/2021 | Sold | $1,423,390-8.2%$293/sqft |
Source: LVR #2299185 Report a problem | ||
| 6/25/2021 | Contingent | $1,550,000$319/sqft |
Source: LVR #2299185 Report a problem | ||
| 6/12/2021 | Price change | $1,550,000-6.1%$319/sqft |
Source: LVR #2299185 Report a problem | ||
| 6/3/2021 | Listed for sale | $1,650,000$340/sqft |
Source: LVR #2299185 Report a problem | ||
| 6/3/2021 | Contingent | $1,650,000$340/sqft |
Source: LVR #2299185 Report a problem | ||
| 6/1/2021 | Pending sale | $1,650,000$340/sqft |
Source: LVR #2299185 Report a problem | ||
| 5/21/2021 | Listed for sale | $1,650,000+70.1%$340/sqft |
Source: LVR #2297082 Report a problem | ||
| 8/28/2015 | Sold | $970,000-5.6%$200/sqft |
Source: LVR #1539669 Report a problem | ||
| 5/14/2015 | Listed for sale | $1,028,000+6.5%$212/sqft |
Source: BHHS Nevada Properties #1539669 Report a problem | ||
| 10/27/2003 | Sold | $965,000+30.1%$199/sqft |
Source: Public Record Report a problem | ||
| 10/31/2002 | Sold | $742,000-1.6%$153/sqft |
Source: Public Record Report a problem | ||
| 7/31/1997 | Sold | $754,000+402.7%$155/sqft |
Source: Public Record Report a problem | ||
| 8/14/1996 | Sold | $150,000+9.9%$31/sqft |
Source: Public Record Report a problem | ||
| 10/13/1995 | Sold | $136,500$28/sqft |
Source: Public Record Report a problem | ||
Public tax history
| Year | Property taxes | Tax assessment |
|---|---|---|
| 2026 | $9,612 +3% | $497,630 -1.6% |
| 2025 | $9,331 +3% | $505,878 +12.3% |
| 2024 | $9,060 +3% | $450,406 +17% |
| 2023 | $8,796 +3% | $384,943 +5% |
| 2022 | $8,540 +3% | $366,661 +0.5% |
| 2021 | $8,291 +3% | $364,769 +6% |
| 2020 | $8,049 +3% | $344,079 +2.6% |
| 2019 | $7,814 +5.7% | $335,427 |
| 2018 | $7,395 | $335,427 -0.5% |
| 2017 | $7,395 | $337,219 +18.3% |
| 2016 | $7,395 +0.2% | $284,998 +8.7% |
| 2015 | $7,383 +3% | $262,239 +0.6% |
| 2014 | $7,168 | $260,678 |
| 2013 | -- | $260,678 +11.8% |
| 2012 | -- | $233,079 +0.9% |
| 2011 | -- | $230,904 -13.9% |
| 2010 | -- | $268,108 -40.5% |
| 2009 | -- | $450,308 |
| 2008 | -- | $450,308 -1.5% |
| 2007 | -- | $457,141 +31.6% |
| 2006 | -- | $347,247 +9.4% |
| 2005 | -- | $317,321 +19.6% |
| 2004 | -- | $265,367 -0.9% |
| 2003 | -- | $267,743 +0.1% |
| 2002 | -- | $267,560 +12.5% |
| 2001 | -- | $237,740 |
Find assessor info on the county website
Monthly payment
Est. payment
Payment breakdown
Explore the cost of this home by adjusting the details. Changes won't be saved.Climate risks
Neighborhood: Green Valley South
Nearby schools
Schools provided by the listing agent
- Elementary: Bartlett, Selma,Bartlett, Selma
- Middle: Greenspun
- High: Green Valley
Source: LVR. This data may not be complete. We recommend contacting the local school district to confirm school assignments for this home.
Similar homes
- $1,940,0005 bd5 ba5.3k sqft2212 Chatsworth Ct, Henderson, NV 89074For Sale
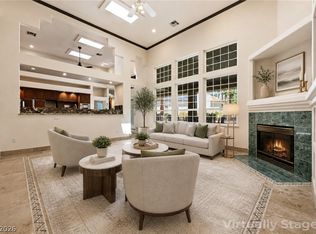 MLS ID #2811796, Luis E. Marquez-Partida, Serhant. LVR
 - $1,995,0004 bd6 ba5.3k sqft2346 Villandry Ct, Henderson, NV 89074For Sale
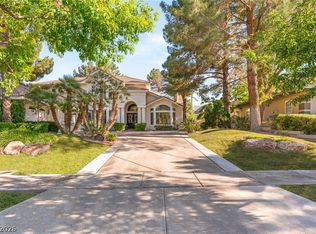 MLS ID #2774313, Gianni Sammarco, Huntington & Ellis, A Real Est. LVR
 - $1,899,9995 bd4 ba4.3k sqft17 Quail Run Rd, Henderson, NV 89014For Sale
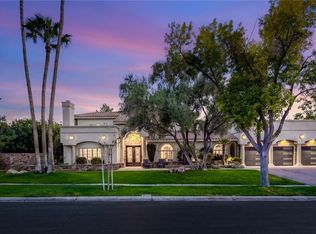 MLS ID #2811818, Ryan Crighton, Rothwell Gornt Companies. LVR
 - $1,950,0005 bd4 ba3.7k sqft2803 Candelaria Dr, Henderson, NV 89074For Sale
 MLS ID #2773785, Krikor Koko Darakjian, BHHS Nevada Properties. LVR
