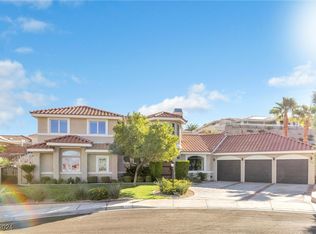
Mediterranean еlеgаnce meеts rеsort-style livіng in thіs extraordinary nearly 5,700 sq. ft. estate, perched high in Calico Ridge with breathtaking mountain and city views. A grand foyer with a dramatic dual staircase welcomes you into a thoughtfully designed floor plan featuring four spacious bedrooms, including two luxurious primary suites. Both suites offer cozy fireplaces, creating the perfect private retreat. The main primary suite features a separate entrance, private sitting area, wet bar, and a spa-inspired bath with a jetted soaking tub and walk-in shower. The second primary suite is equally impressive, complete with a walk-in closet and an upscale bath featuring a jetted tub, oversized walk-in shower with multiple shower heads and body jets. The gourmet kitchen is designed for entertaining with granite countertops, travertine flooring, an oversized island, stainless steel appliances, and two walk-in pantries. Additional interior highlights include a private elevator, dedicated spa room, hand-painted murals throughout the home, new carpeting, and exceptional craftsmanship. Step outside to your own private resort. The spectacular backyard showcases an incredible custom pool with a pebble beach entry, lazy river, waterfalls, spa, and expansive mountain and city views. This one-of-a-kind pool is a true rarity, as Clark County no longer permits residential pools of this size to be built, making it an irreplaceable feature of the property. Completing the estate is an oversized three-car garage plus a separate garage/workshop building, providing abundant space for vehicles, hobbies, storage, or a home workshop. Luxury, privacy, and resort-style amenities come together in this truly exceptional Calico Ridge estate.
Active
$1,595,000
1101 Iolite Ct, Henderson, NV 89011
4beds
5,686sqft
Single Family Residence
Built in 1994
0.71 Acres Lot
$-- Zestimate®
$281/sqft
$175/mo HOA
What's special
Private elevatorThoughtfully designed floor planExceptional craftsmanshipLazy riverTwo luxurious primary suitesOversized three-car garageStainless steel appliances
- 70 days
- 520
- 31
Zillow last checked:
Listing updated:
Listed by:
Cindy F. Parker S.0073650 (702)528-1048,
Realty ONE Group, Inc
Source: LVR,MLS#: 2800642 Originating MLS: Greater Las Vegas Association of Realtors Inc
Originating MLS: Greater Las Vegas Association of Realtors IncFacts & features
Interior
Bedrooms & bathrooms
- Bedrooms: 4
- Bathrooms: 5
- Full bathrooms: 3
- 3/4 bathrooms: 1
- 1/2 bathrooms: 1
Primary bedroom
- Description: 2 Pbr's,Ceiling Fan,Ceiling Light,Custom Closet,Sitting Room,Walk-In Closet(s)
- Dimensions: 20x21
Bedroom 2
- Description: Ceiling Fan,Ceiling Light,Custom Closet,Upstairs,Walk-In Closet(s),With Bath
- Dimensions: 18x22
Bedroom 3
- Description: Ceiling Fan,Ceiling Light,Upstairs,Walk-In Closet(s)
- Dimensions: 16x18
Bedroom 4
- Description: Ceiling Fan,Ceiling Light,Upstairs,Walk-In Closet(s)
- Dimensions: 13x12
Primary bathroom
- Description: Double Sink,Make Up Table,Separate Shower,Separate Tub,Tub With Jets
Den
- Description: Built-Ins,Ceiling Fan
- Dimensions: 13x16
Dining room
- Description: Formal Dining Room,Vaulted Ceiling
- Dimensions: 13x12
Family room
- Description: Ceiling Fan,Downstairs,Entertainment Center,Vaulted Ceiling
- Dimensions: 16x18
Kitchen
- Description: Breakfast Bar/Counter,Granite Countertops,Island,Marble/Stone Flooring,Stainless Steel Appliances,Walk-in Pantry
- Dimensions: 13x11
Living room
- Description: Entry Foyer,Formal,Front
- Dimensions: 17x15
Heating
- Central, Gas, Multiple Heating Units
Cooling
- Central Air, Electric, 2 Units
Appliances
- Included: Built-In Electric Oven, Double Oven, Dryer, Dishwasher, Gas Cooktop, Disposal, Microwave, Refrigerator, Washer
- Laundry: Cabinets, Gas Dryer Hookup, Main Level, Laundry Room, Sink
Features
- Ceiling Fan(s), Handicap Access, Window Treatments, Elevator
- Flooring: Carpet, Hardwood, Tile
- Windows: Blinds, Double Pane Windows
- Number of fireplaces: 4
- Fireplace features: Family Room, Gas, Glass Doors, Living Room, Primary Bedroom, Multi-Sided
Interior area
- Total structure area: 5,686
- Total interior livable area: 5,686 sqft
Video & virtual tour
Property
Parking
- Total spaces: 8
- Parking features: Attached, Detached Carport, Finished Garage, Garage, Garage Door Opener, Inside Entrance, Private, RV Gated, RV Access/Parking, RV Paved, Storage, Workshop in Garage
- Attached garage spaces: 6
- Carport spaces: 2
- Covered spaces: 8
Features
- Stories: 2
- Patio & porch: Covered, Patio
- Exterior features: Built-in Barbecue, Barbecue, Patio, Private Yard, Awning(s), Sprinkler/Irrigation
- Has private pool: Yes
- Pool features: Heated, In Ground, Private, Pool/Spa Combo, Waterfall
- Has spa: Yes
- Spa features: Fiberglass, In Ground, Outdoor Hot Tub
- Fencing: Block,Back Yard
- Has view: Yes
- View description: City, Mountain(s), Strip View
Lot
- Size: 0.71 Acres
- Features: 1/4 to 1 Acre Lot, Cul-De-Sac, Drip Irrigation/Bubblers, Desert Landscaping, Landscaped, Rocks, Synthetic Grass, Sprinklers Timer, Trees
Details
- Additional structures: Workshop
- Parcel number: 16033211017
- Zoning description: Single Family
- Horse amenities: None
Construction
Type & style
- Home type: SingleFamily
- Architectural style: Two Story,Custom
- Property subtype: Single Family Residence
Materials
- Roof: Pitched,Tile
Condition
- Resale
- Year built: 1994
Utilities & green energy
- Electric: Photovoltaics None, 220 Volts in Garage
- Sewer: Public Sewer
- Water: Public
- Utilities for property: Underground Utilities
Green energy
- Energy efficient items: Windows
Community & HOA
Community
- Subdivision: Calico Ridge
HOA
- Has HOA: Yes
- Amenities included: RV Parking
- Services included: Association Management
- HOA fee: $175 monthly
- HOA name: Calico Ridge
- HOA phone: 702-851-7660
Location
- Region: Henderson
Financial & listing details
- Price per square foot: $281/sqft
- Tax assessed value: $1,109,863
- Annual tax amount: $6,597
- Date on market: 7/19/2026
- Listing agreement: Exclusive Right To Sell
- Listing terms: Cash,Conventional,FHA,VA Loan
- Ownership: Single Family Residential
- Road surface type: Paved
Estimated market value
Not available
Estimated sales range
Not available
Not available
Price history
| Date | Event | Price |
|---|---|---|
| 7/19/2026 | Listed for sale | $1,595,000+35.4%$281/sqft |
Source:  LVR #2800642 Report a problem LVR #2800642 Report a problem | ||
| 9/20/2021 | Sold | $1,178,000-4.8%$207/sqft |
Source: LVR #2276101 Report a problem | ||
| 7/23/2021 | Contingent | $1,238,000$218/sqft |
Source: LVR #2276101 Report a problem | ||
| 5/13/2021 | Price change | $1,238,000-3.8%$218/sqft |
Source: LVR #2276101 Report a problem | ||
| 4/1/2021 | Price change | $1,287,000-0.1%$226/sqft |
Source: LVR #2276101 Report a problem | ||
| 3/5/2021 | Listed for sale | $1,288,000+31.4%$227/sqft |
Source: LVR #2276101 Report a problem | ||
| 4/24/2020 | Sold | $980,000-2%$172/sqft |
Source: LVR #2181287 Report a problem | ||
| 3/21/2020 | Pending sale | $1,000,000$176/sqft |
Source: Simply Vegas #2181287 Report a problem | ||
| 3/12/2020 | Listed for sale | $1,000,000-15.9%$176/sqft |
Source: Simply Vegas #2181287 Report a problem | ||
| 6/17/2019 | Listing removed | $1,189,000$209/sqft |
Source: Owner Report a problem | ||
| 3/1/2019 | Price change | $1,189,000-0.5%$209/sqft |
Source: Owner Report a problem | ||
| 8/10/2018 | Price change | $1,195,000-7.9%$210/sqft |
Source: Simply Vegas #2020995 Report a problem | ||
| 5/23/2018 | Listed for sale | $1,298,000+12.9%$228/sqft |
Source: BHHS Nevada Properties #1996320 Report a problem | ||
| 10/31/2016 | Listing removed | $1,149,888$202/sqft |
Source: Platinum R.E. Professionals #1585786 Report a problem | ||
| 6/3/2016 | Price change | $1,149,888-3.3%$202/sqft |
Source: Platinum R.E. Professionals #1585786 Report a problem | ||
| 5/21/2016 | Listed for sale | $1,189,000$209/sqft |
Source: Coldwell Banker Premier Realty #1536015 Report a problem | ||
| 11/2/2015 | Listing removed | $1,189,000$209/sqft |
Source: Coldwell Banker Premier Realty #1536015 Report a problem | ||
| 6/25/2015 | Price change | $1,189,000-4.9%$209/sqft |
Source: Coldwell Banker Premier Realty #1536015 Report a problem | ||
| 5/1/2015 | Listed for sale | $1,250,000-7.4%$220/sqft |
Source: Coldwell Banker Premier #1536015 Report a problem | ||
| 12/20/2009 | Listing removed | $1,350,000$237/sqft |
Source: Coldwell Banker Premier Realty #1000285 Report a problem | ||
| 12/19/2009 | Listed for sale | $1,350,000+214%$237/sqft |
Source: Coldwell Banker Premier Realty #1000285 Report a problem | ||
| 1/24/2002 | Sold | $430,000-22.2%$76/sqft |
Source: Public Record Report a problem | ||
| 8/31/2001 | Sold | $552,500-6.9%$97/sqft |
Source: Public Record Report a problem | ||
| 3/15/1999 | Sold | $593,500$104/sqft |
Source: Public Record Report a problem | ||
Public tax history
| Year | Property taxes | Tax assessment |
|---|---|---|
| 2026 | $6,600 +3% | $388,452 -6% |
| 2025 | $6,407 +3% | $413,299 +7.4% |
| 2024 | $6,221 +3% | $384,793 +9.1% |
| 2023 | $6,040 +3% | $352,768 +7.2% |
| 2022 | $5,864 +7.7% | $328,991 +5.4% |
| 2021 | $5,445 +6.7% | $312,017 +0.9% |
| 2020 | $5,102 +3% | $309,176 +2.7% |
| 2019 | $4,954 +5.7% | $301,180 |
| 2018 | $4,688 | $301,180 +5.6% |
| 2017 | $4,688 | $285,188 +41% |
| 2016 | $4,688 +0.2% | $202,273 +17.4% |
| 2015 | $4,680 +3% | $172,224 +13.3% |
| 2014 | $4,543 | $152,053 |
| 2013 | -- | $152,053 -2.1% |
| 2012 | -- | $155,320 -36.2% |
| 2011 | -- | $243,288 +13.9% |
| 2010 | -- | $213,616 -16.9% |
| 2009 | -- | $257,128 |
| 2008 | -- | $257,128 -16.7% |
| 2007 | -- | $308,544 -6.9% |
| 2006 | -- | $331,388 +30.8% |
| 2005 | -- | $253,428 +81.8% |
| 2004 | -- | $139,402 +13.6% |
| 2003 | -- | $122,738 +7.5% |
| 2002 | -- | $114,220 +4% |
| 2001 | -- | $109,820 |
Find assessor info on the county website
Monthly payment
Est. payment
Payment breakdown
Explore the cost of this home by adjusting the details. Changes won't be saved.Climate risks
Neighborhood: Calico Ridge
Nearby schools
Schools provided by the listing agent
- Elementary: Josh, Stevens,Josh, Stevens
- Middle: Brown B. Mahlon
- High: Basic Academy
Source: LVR. This data may not be complete. We recommend contacting the local school district to confirm school assignments for this home.
Similar homes
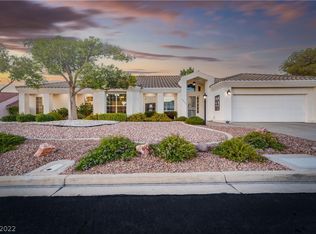
- $1,899,0004 bd6 ba6.4k sqft7 Rue Promenade Way, Henderson, NV 89011For Sale
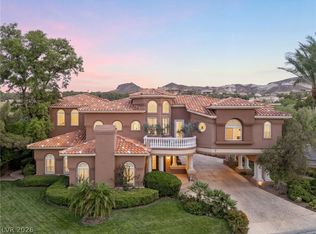 MLS ID #2797929, Eric Gorton, Simply Vegas. LVR
 - $949,5004 bd5 ba4.5k sqft953 Pyrite Ave, Henderson, NV 89011For Sale
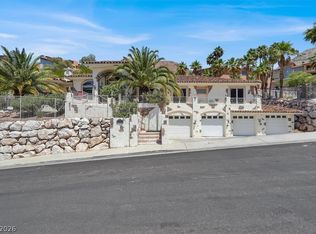 MLS ID #2794725, Robert W. Morganti, LIFE Realty District. LVR
 - $1,750,0004 bd5 ba3k sqft16 Via Mira Monte, Henderson, NV 89011For Sale
 MLS ID #2747836, Forrest L. Barbee, BHHS Nevada Properties. LVR
 - $1,260,0003 bd3 ba3k sqft16 Placa De Rei Ct, Henderson, NV 89011For Sale
 MLS ID #2808009, Ronald H. Brown, Simply Vegas. LVR
