Here it is! One of South Shore's loveliest homes, beautifully updated in creamy neutrals & warm wood accents sitting high above double fairways (1st & 9th) on NV's first Nicklaus Signature Championship course. Nearly every room captures amazing views through large expanses of glass , patio & 2nd floor terrace. A soaring 2-story Foyer features a dramatic sweeping staircase to a Media Mezzanine above and offers direct sight lines to formal Dining & Living rooms; Great Room & chef-inspired dine-in Kitchen with two islands. 1st floor offers a large Office/Den with sliding glass walls; 2 guest rooms; a 3/4 bath; Powder Room; walk-in Pantry; large Laundry room w/storage. 2nd floor features Primary En Suite with sitting area; fireplace & Media Mezzinine both with access to the outdoor terrace and 3 guestroom (2 with full baths). Enjoy stunning sunsets poolside or relaxing evenings around the fire feature. Indoors or outside, this home is South Shore desert living at its finest!
Active
Price cut: $200K (6/12)
$2,999,900
2 Camino Barcelona Pl, Henderson, NV 89011
6beds
6,407sqft
:
Get pre-qualified$19,951/mo
Single Family Residence
Built in 2001
0.39 Acres Lot
$-- Zestimate®
$468/sqft
$530/mo HOA
What's special
Stunning sunsets poolsideDramatic sweeping staircaseWalk-in pantryGreat room
- 120 days |
- 231 |
- 10 |
Zillow last checked:
Listing updated:
Listed by:
Nancy K. Hutchings S.0054274 702-524-4675,
Vegas Real Estate
Source: LVR,MLS#: 2768931 Originating MLS: Greater Las Vegas Association of Realtors Inc
Originating MLS: Greater Las Vegas Association of Realtors IncFacts & features
Interior
Bedrooms & bathrooms
- Bedrooms: 6
- Bathrooms: 5
- Full bathrooms: 3
- 3/4 bathrooms: 1
- 1/2 bathrooms: 1
Primary bedroom
- Description: Balcony,Ceiling Fan,Custom Closet,Dressing Room,Pbr Separate From Other,Sitting Room,Upstairs,Walk-In Closet(s)
- Dimensions: 16x24
Bedroom 2
- Description: TV/ Cable,Upstairs,Walk-In Closet(s),With Bath
- Dimensions: 15x15
Bedroom 3
- Description: Ceiling Fan,Closet,TV/ Cable,Upstairs,With Bath
- Dimensions: 13x14
Bedroom 4
- Description: Ceiling Fan,Closet,TV/ Cable,Upstairs
- Dimensions: 13x14
Bedroom 5
- Description: Ceiling Fan,Closet,Downstairs,TV/ Cable
- Dimensions: 15x17
Bedroom 6
- Description: Ceiling Fan,TV/ Cable,Upstairs
- Dimensions: 10x10
Primary bathroom
- Description: Double Sink,Make Up Table,Separate Shower,Separate Tub,Tub With Jets
- Dimensions: 19x25
Dining room
- Description: Formal Dining Room
- Dimensions: 13x16
Great room
- Description: Built-in Bookcases,Built-In Entertainment Center,Downstairs
- Dimensions: 15x25
Kitchen
- Description: Breakfast Bar/Counter,Breakfast Nook/Eating Area,Custom Cabinets,Garden Window,Granite Countertops,Island,Lighting Recessed,Marble/Stone Flooring,Pantry,Stainless Steel Appliances,Vented Outside,Walk-in Pantry
Living room
- Description: Formal,Rear
- Dimensions: 14x14
Loft
- Description: Other
- Dimensions: 12x15
Heating
- Central, Electric, High Efficiency, Multiple Heating Units
Cooling
- Central Air, Electric, High Efficiency, 2 Units
Appliances
- Included: Built-In Electric Oven, Double Oven, Dryer, Dishwasher, Gas Cooktop, Disposal, Microwave, Refrigerator, Water Softener Owned, Warming Drawer, Water Purifier, Washer
- Laundry: Cabinets, Gas Dryer Hookup, Main Level, Laundry Room, Sink
Features
- Bedroom on Main Level, Ceiling Fan(s), Window Treatments, Central Vacuum, Programmable Thermostat
- Flooring: Carpet, Luxury Vinyl Plank, Marble, Tile
- Windows: Blinds, Double Pane Windows, Insulated Windows, Plantation Shutters, Window Treatments
- Number of fireplaces: 4
- Fireplace features: Bedroom, Family Room, Gas, Heatilator, Living Room
- Furnished: Yes
Interior area
- Total structure area: 6,407
- Total interior livable area: 6,407 sqft
Video & virtual tour
Property
Parking
- Total spaces: 3
- Parking features: Attached, Garage, Private
- Attached garage spaces: 3
Features
- Stories: 2
- Patio & porch: Balcony, Covered, Deck, Patio
- Exterior features: Balcony, Barbecue, Deck, Patio, Private Yard, Sprinkler/Irrigation
- Has private pool: Yes
- Pool features: Heated, In Ground, Private, Waterfall
- Has spa: Yes
- Spa features: In Ground
- Fencing: Block,Back Yard,Wrought Iron
- Has view: Yes
- View description: Golf Course, Mountain(s)
Lot
- Size: 0.39 Acres
- Features: 1/4 to 1 Acre Lot, Drip Irrigation/Bubblers, Desert Landscaping, Landscaped, Trees
Details
- Parcel number: 16023810004
- Zoning description: Single Family
- Horse amenities: None
Construction
Type & style
- Home type: SingleFamily
- Architectural style: Two Story
- Property subtype: Single Family Residence
Materials
- Roof: Tile
Condition
- Resale
- Year built: 2001
Utilities & green energy
- Electric: Photovoltaics None
- Sewer: Public Sewer
- Water: Public
- Utilities for property: Cable Available, Underground Utilities
Green energy
- Energy efficient items: Doors, Windows, HVAC
Community & HOA
Community
- Security: Prewired, Security System Owned, Gated Community
- Subdivision: Barcelona
HOA
- Has HOA: Yes
- Amenities included: Country Club, Clubhouse, Gated, Guard, Security
- Services included: Reserve Fund, Security
- HOA fee: $153 monthly
- HOA name: LLV Master
- HOA phone: 702-568-7948
- Second HOA fee: $377 monthly
Location
- Region: Henderson
Financial & listing details
- Price per square foot: $468/sqft
- Tax assessed value: $1,724,223
- Annual tax amount: $17,870
- Date on market: 4/1/2026
- Listing agreement: Exclusive Right To Sell
- Listing terms: Cash,Conventional
- Ownership: Single Family Residential
Estimated market value
Not available
Estimated sales range
Not available
Not available
Price history
| Date | Event | Price |
|---|---|---|
| 6/12/2026 | Price change | $2,999,900-6.3%$468/sqft |
Source:  LVR #2768931 Report a problem LVR #2768931 Report a problem | ||
| 4/1/2026 | Listed for sale | $3,199,900-8.6%$499/sqft |
Source: LVR #2768931 Report a problem | ||
| 1/1/2026 | Listing removed | $3,500,000$546/sqft |
Source: LVR #2658248 Report a problem | ||
| 3/23/2025 | Listed for sale | $3,500,000+139.7%$546/sqft |
Source: LVR #2658248 Report a problem | ||
| 6/19/2017 | Sold | $1,460,000-2.7%$228/sqft |
Source: LVR #1629463 Report a problem | ||
| 11/16/2016 | Price change | $1,500,000-11.8%$234/sqft |
Source: Synergy Sotheby's International Realty #1629463 Report a problem | ||
| 5/6/2016 | Listed for sale | $1,700,000$265/sqft |
Source: Synergy Sothebys International #1629463 Report a problem | ||
Public tax history
| Year | Property taxes | Tax assessment |
|---|---|---|
| 2026 | $17,870 +4.2% | $603,478 -9.3% |
| 2025 | $17,149 +8% | $665,434 +11.7% |
| 2024 | $15,879 +8% | $595,507 +11.2% |
| 2023 | $14,703 +8% | $535,634 +6.8% |
| 2022 | $13,612 +7.7% | $501,400 +3% |
| 2021 | $12,638 +6.7% | $486,948 +4.9% |
| 2020 | $11,843 +4.8% | $464,341 +4.5% |
| 2019 | $11,301 +6.9% | $444,271 |
| 2018 | $10,570 | $444,271 -1.3% |
| 2017 | $10,570 | $450,110 +1.5% |
| 2016 | $10,570 +0.2% | $443,439 +25.5% |
| 2015 | $10,549 +3% | $353,388 -3.2% |
| 2014 | $10,242 | $365,110 |
| 2013 | -- | $365,110 -9.7% |
| 2012 | -- | $404,243 -3.8% |
| 2011 | -- | $420,226 -18% |
| 2010 | -- | $512,774 -11.4% |
| 2009 | -- | $578,618 |
| 2008 | -- | $578,618 +3.6% |
| 2007 | -- | $558,514 +15.7% |
| 2006 | -- | $482,627 +5.9% |
| 2005 | -- | $455,630 +4.2% |
| 2004 | -- | $437,283 +5.2% |
| 2003 | -- | $415,492 -28.6% |
| 2002 | -- | $581,710 |
Find assessor info on the county website
Monthly payment
Est. payment
Payment breakdown
Explore the cost of this home by adjusting the details. Changes won't be saved.Climate risks
Neighborhood: Lake Las Vegas
Nearby schools
GreatSchools rating
- 8/10Josh Stevens Elementary SchoolGrades: PK-5Distance: 3 mi
- 5/10B Mahlon Brown Junior High SchoolGrades: 6-8Distance: 4.3 mi
- 4/10Basic Academy of Int'l Studies High SchoolGrades: 9-12Distance: 5.5 mi
Schools provided by the listing agent
- Elementary: Sewell, C.T.,Sewell, C.T.
- Middle: Brown B. Mahlon
- High: Basic Academy
Source: LVR. This data may not be complete. We recommend contacting the local school district to confirm school assignments for this home.
- $1,789,3510.32 Acres1 Camino Barcelona Pl, Henderson, NV 89011Off Market

- $2,050,7004 bd5 ba4.3k sqft4 Camino Barcelona Pl, Henderson, NV 89011Off Market
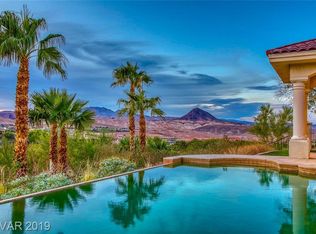
- $300,8110.35 Acres3 Camino Barcelona Pl, Henderson, NV 89011Off Market
- $248,1310.28 Acres6 Camino Barcelona Pl, Henderson, NV 89011Off Market

- $1,686,6004 bd3 ba3.8k sqft2 Placa De Rei Ct, Henderson, NV 89011Off Market
- $1,570,3003 bd3 ba3.1k sqft8 Camino Barcelona Pl, Henderson, NV 89011Off Market
- $3,800,0005 bd5 ba6k sqft1 Placa Santa Maria Ct, Henderson, NV 89011Sold
- $2,286,4004 bd6 ba5.4k sqft3 Placa Santa Maria Ct, Henderson, NV 89011Off Market
A local agent can set up tours, give advice and negotiate with sellers.
Similar homes
- $2,950,0005 bd6 ba5.6k sqft7 Costa Del Sol Ct, Henderson, NV 89011For Sale
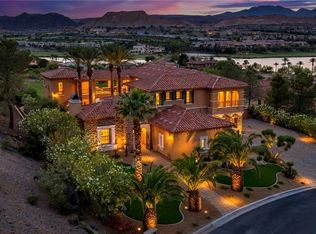 MLS ID #2774247, Anne Vaughan Biry, Sphere Real Estate. LVR
 - $2,859,0004 bd5 ba5.2k sqft28 Via Siena Pl, Henderson, NV 89011For Sale
 MLS ID #2777914, Jennifer Taylor, Coldwell Banker Premier. LVR
 - $1,965,0004 bd6 ba6.4k sqft7 Rue Promenade Way, Henderson, NV 89011For Sale
 MLS ID #2797929, Eric Gorton, Simply Vegas. LVR
 - $2,650,0005 bd5 ba4.4k sqft42 Grand Miramar Dr, Henderson, NV 89011For Sale
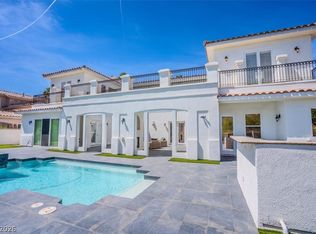 MLS ID #2787505, Prescindia A. Misch, BHHS Nevada Properties. LVR
 - $2,450,0004 bd4 ba5.2k sqft32 Via Siena Pl, Henderson, NV 89011For SaleMLS ID #2795675, Trish Nash, Desert Elegance. LVR
- $2,999,8885 bd4 ba4.1k sqft1405 Foothills Village Dr, Henderson, NV 89012For SaleMLS ID #2805004, Khomkrit E. Klaharn, GDK Realty. LVR
- $2,299,0005 bd4 ba4.4k sqft3 Grand Anacapri Dr, Henderson, NV 89011For SaleMLS ID #2753323, Melinda A. Zolowicz, Real Broker LLC. LVR
- $2,088,8885 bd5 ba4.2k sqft69 Contrada Fiore Dr, Henderson, NV 89011For SaleMLS ID #2796945, Yelena Horton, Las Vegas Sotheby's Int'l. LVR
- $1,595,0004 bd5 ba5.6k sqft1101 Iolite Ct, Henderson, NV 89011For SaleMLS ID #2800642, Cindy F. Parker, Realty ONE Group, Inc. LVR
- $2,999,9995 bd7 ba7.7k sqft13 Dovetail Cir, Henderson, NV 89014For SaleMLS ID #2789298, Ryan Crighton, Rothwell Gornt Companies. LVR
- $1,700,0004 bd3 ba3.5k sqft21 Grand Corniche Dr, Henderson, NV 89011For SaleMLS ID #2725996, Gene Northup, Las Vegas Sotheby's Int'l. LVR
- $2,999,5005 bd5 ba5.5k sqft2338 Villandry Ct, Henderson, NV 89074For SaleMLS ID #2788373, Jason Grasso, GDK Realty. LVR
- $3,000,0004 bd5 ba7.8k sqft2608 Prego Ct, Henderson, NV 89052For SaleMLS ID #2792433, William J. Alt, Real Broker LLC. LVR
- $2,995,0005 bd6 ba4.8k sqft8 Greely Club Trl, Henderson, NV 89052For SaleMLS ID #2781745, Natalee Simmons Farrimond, LIFE Realty District. LVR
- $1,695,0003 bd4 ba3.8k sqft45 Avenida Sorrento, Henderson, NV 89011For SaleMLS ID #2779087, Mark L. Frye, Serhant. LVR
- $2,850,0005 bd5 ba3.5k sqft651 Du Fort Ave, Henderson, NV 89002For SaleMLS ID #2791475, Sherri F. Sagum, LIFE Realty District. LVR
- $2,575,0005 bd5 ba5.6k sqft2239 Chatsworth Ct, Henderson, NV 89074For SaleMLS ID #2802266, Alena Besman, Platinum Real Estate Prof. LVR
- $2,500,0005 bd6 ba6k sqft7 Larkside Ct, Henderson, NV 89014For SaleMLS ID #2785000, Brad Snyder, Simply Vegas. LVR
- $2,900,0004 bd4 ba3.6k sqft1206 Peach Bluff Ct, Henderson, NV 89002For SaleMLS ID #2763136, Jennifer L. Brown, Petra Realty Group. LVR
- $2,499,9993 bd4 ba3.4k sqft100 Tre Pietre St, Henderson, NV 89011For SaleMLS ID #2779333, John Diaz, IS Luxury. LVR
