A rare contemporary estate on nearly half an acre in The Fountains, one of Green Valley’s most distinctive guard-gated communities. Set behind an impressive circular motor court, this 5,576-square-foot residence pairs striking architectural presence with exceptional privacy, abundant greenery and a collection of outdoor living spaces rarely found in Henderson.The expansive grounds are a standout feature. A remodeled pool and spa with generous decking create a resort-like setting, while a large covered patio offers ample room for outdoor cooking, dining and entertaining. A built-in trampoline and shaded turf courtyard provide another inviting recreation space, and an expansive rear lawn offers room for sports, play equipment and gatherings. Mature trees, hedges, shrubs and lush plantings surround the property, creating a private, garden-like environment that feels remarkably different from the desert landscaping common throughout newer communities.Inside, the extensively updated home offers five spacious bedrooms and generous living and entertaining areas. A crisp contemporary palette includes wide-plank blonde flooring and bright white interiors, while the updated kitchen features contrasting cabinetry, quartz countertops, marble backsplash, a waterfall-edge island and professional-grade GE Monogram appliances. A dramatic black-and-white exterior and new black-frame windows complete the home’s contemporary transformation.Beyond the property, The Fountains is celebrated for its mature tree-lined streets, custom estates and established guard-gated setting. Its central Green Valley location offers convenient access to the Las Vegas Strip, Harry Reid International Airport, Henderson Executive Airport, shopping, dining and major transportation corridors.
Active
Price cut: $46K (9/14)
$2,749,000
2338 Villandry Ct, Henderson, NV 89074
5beds
5,576sqft
Single Family Residence
Built in 1992
0.47 Acres Lot
$2,605,900 Zestimate®
$493/sqft
$485/mo HOA
What's special
Remodeled pool and spaBright white interiorsStriking architectural presenceQuartz countertopsImpressive circular motor courtNearly half an acreShaded turf courtyard
- 35 days
- 797
- 97
Zillow last checked:
Listing updated:
Listed by:
Jason Grasso S.0178890 702-271-9876,
GDK Realty
Source: LVR,MLS#: 2816834 Originating MLS: Greater Las Vegas Association of Realtors Inc
Originating MLS: Greater Las Vegas Association of Realtors IncFacts & features
Interior
Bedrooms & bathrooms
- Bedrooms: 5
- Bathrooms: 5
- Full bathrooms: 1
- 3/4 bathrooms: 3
- 1/2 bathrooms: 1
Primary bedroom
- Description: Balcony,Ceiling Fan,Ceiling Light,Upstairs,Walk-In Closet(s)
- Dimensions: 12x25
Bedroom 2
- Description: Ceiling Fan,Ceiling Light,Closet,Downstairs,With Bath
- Dimensions: 14x11
Bedroom 3
- Description: Ceiling Fan,Ceiling Light,Closet,Upstairs,With Bath
- Dimensions: 12x16
Bedroom 4
- Description: Ceiling Fan,Ceiling Light,Closet,Upstairs,With Bath
- Dimensions: 11x16
Bedroom 5
- Description: Ceiling Fan,Ceiling Light,Closet,Upstairs,With Bath
- Dimensions: 12x15
Primary bathroom
- Description: Double Sink,Dual Flush Toilet,Separate Shower,Separate Tub
Family room
- Description: Vaulted Ceiling
- Dimensions: 23x20
Kitchen
- Description: Breakfast Bar/Counter,Breakfast Nook/Eating Area,Custom Cabinets,Garden Window,Island,Lighting Recessed,Luxury Vinyl Plank,Pantry,Quartz Countertops,Stainless Steel Appliances
Living room
- Description: Entry Foyer,Front,Vaulted Ceiling
- Dimensions: 22x35
Heating
- Central, Gas, Multiple Heating Units
Cooling
- Central Air, Electric, 2 Units
Appliances
- Included: Built-In Gas Oven, Double Oven, Dryer, Disposal, Gas Range, Microwave, Refrigerator, Water Softener Owned, Washer
- Laundry: Cabinets, Gas Dryer Hookup, Main Level, Laundry Room, Sink
Features
- Bathroom on Main Level, Bedroom on Main Level, Ceiling Fan(s), Window Treatments
- Flooring: Carpet, Luxury Vinyl Plank, Tile
- Windows: Double Pane Windows, Plantation Shutters
- Number of fireplaces: 3
- Fireplace features: Family Room, Gas, Living Room, Primary Bedroom
Interior area
- Total structure area: 5,576
- Total interior livable area: 5,576 sqft
Video & virtual tour
Property
Parking
- Total spaces: 3
- Parking features: Attached, Epoxy Flooring, Garage, Garage Door Opener, Inside Entrance, Private
- Attached garage spaces: 3
Features
- Stories: 2
- Patio & porch: Balcony, Covered, Patio
- Exterior features: Balcony, Patio, Private Yard, IrrigationSprinklers
- Has private pool: Yes
- Pool features: Gas Heat, In Ground, Private, Pool/Spa Combo
- Has spa: Yes
- Fencing: Block,Back Yard
Lot
- Size: 0.47 Acres
- Features: 1/4 to 1 Acre Lot, Drip Irrigation/Bubblers, Landscaped, Synthetic Grass, Trees
Details
- Parcel number: 17807312034
- Zoning description: Single Family
- Horse amenities: None
Construction
Type & style
- Home type: SingleFamily
- Architectural style: Two Story
- Property subtype: Single Family Residence
Materials
- Roof: Tile
Condition
- Resale
- Year built: 1992
Utilities & green energy
- Electric: Photovoltaics None
- Sewer: Public Sewer
- Water: Public
- Utilities for property: Underground Utilities
Green energy
- Energy efficient items: Windows
Community & HOA
Community
- Security: Gated Community
- Subdivision: Fountains
HOA
- Has HOA: Yes
- Amenities included: Basketball Court, Clubhouse, Gated, Jogging Path, Playground, Park, Guard, Security, Tennis Court(s)
- Services included: Association Management, Common Areas, Maintenance Grounds, Recreation Facilities, Reserve Fund, Security, Taxes
- HOA fee: $485 monthly
- HOA name: Fountains
- HOA phone: 702-933-7764
Location
- Region: Henderson
Financial & listing details
- Price per square foot: $493/sqft
- Tax assessed value: $1,070,754
- Annual tax amount: $9,293
- Date on market: 9/8/2026
- Listing agreement: Exclusive Right To Sell
- Listing terms: Cash,Conventional,VA Loan
- Ownership: Single Family Residential
Estimated market value
$2,605,900
$2.48M - $2.74M
$6,051/mo
Price history
| Date | Event | Price |
|---|---|---|
| 9/14/2026 | Price change | $2,749,000-1.6%$493/sqft |
Source:  LVR #2816834 Report a problem LVR #2816834 Report a problem | ||
| 9/8/2026 | Listed for sale | $2,795,000-3.3%$501/sqft |
Source: LVR #2816834 Report a problem | ||
| 9/4/2026 | Listing removed | $2,890,000$518/sqft |
Source: LVR #2806076 Report a problem | ||
| 8/19/2026 | Price change | $2,890,000-2.9%$518/sqft |
Source: LVR #2806076 Report a problem | ||
| 8/5/2026 | Listed for sale | $2,975,000-0.8%$534/sqft |
Source: LVR #2806076 Report a problem | ||
| 8/5/2026 | Listing removed | $2,999,500$538/sqft |
Source: LVR #2788373 Report a problem | ||
| 6/19/2026 | Price change | $2,999,500-4.8%$538/sqft |
Source: LVR #2788373 Report a problem | ||
| 6/4/2026 | Listed for sale | $3,150,000+117.2%$565/sqft |
Source: LVR #2788373 Report a problem | ||
| 7/27/2021 | Sold | $1,450,000-9.4%$260/sqft |
Source: LVR #2300571 Report a problem | ||
| 6/24/2021 | Pending sale | $1,599,998$287/sqft |
Source: LVR #2300571 Report a problem | ||
| 6/9/2021 | Listed for sale | $1,599,998+75.8%$287/sqft |
Source: LVR #2300571 Report a problem | ||
| 3/3/2020 | Sold | $910,000-6.7%$163/sqft |
Source: LVR #2155447 Report a problem | ||
| 1/8/2020 | Price change | $975,000-2.5%$175/sqft |
Source: Impress Realty LLC #2155447 Report a problem | ||
| 11/26/2019 | Listed for sale | $999,999$179/sqft |
Source: Impress Realty LLC #2155447 Report a problem | ||
Public tax history
| Year | Property taxes | Tax assessment |
|---|---|---|
| 2026 | $9,296 +8% | $374,764 -2.4% |
| 2025 | $8,608 +8% | $383,869 +4.6% |
| 2024 | $7,971 +8% | $367,016 +17.5% |
| 2023 | $7,381 +8% | $312,487 +3.1% |
| 2022 | $6,834 +7.7% | $302,953 +0.9% |
| 2021 | $6,345 +6.7% | $300,247 +6.6% |
| 2020 | $5,946 +3% | $281,757 +6.3% |
| 2019 | $5,773 +5.7% | $264,967 |
| 2018 | $5,463 | $264,967 -1.4% |
| 2017 | $5,463 | $268,606 +2.2% |
| 2016 | $5,463 +0.1% | $262,856 +27.6% |
| 2015 | $5,455 +3.2% | $206,036 +11.8% |
| 2014 | $5,285 | $184,295 |
| 2013 | -- | $184,295 +8.8% |
| 2012 | -- | $169,330 -29% |
| 2011 | -- | $238,365 -6.9% |
| 2010 | -- | $255,937 -10% |
| 2009 | -- | $284,429 |
| 2008 | -- | $284,429 -21.4% |
| 2007 | -- | $362,099 +12.5% |
| 2006 | -- | $321,996 +30.8% |
| 2005 | -- | $246,260 +5.5% |
| 2004 | -- | $233,384 +0.7% |
| 2003 | -- | $231,718 +5.6% |
| 2002 | -- | $219,350 +2.9% |
| 2001 | -- | $213,130 |
Find assessor info on the county website
Monthly payment
Est. payment
Payment breakdown
Explore the cost of this home by adjusting the details. Changes won't be saved.Climate risks
Neighborhood: Green Valley North
Nearby schools
Schools provided by the listing agent
- Elementary: Cox, David M.,Cox, David M.
- Middle: Greenspun
- High: Coronado High
Source: LVR. This data may not be complete. We recommend contacting the local school district to confirm school assignments for this home.

Similar homes
- $2,500,0005 bd5 ba5.6k sqft2239 Chatsworth Ct, Henderson, NV 89074For Sale
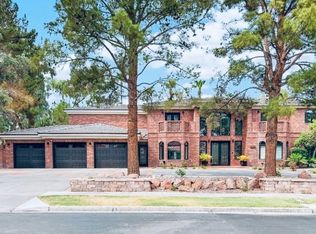 MLS ID #2802266, Alena Besman, Platinum Real Estate Prof. LVR
 - $2,899,9996 bd8 ba8k sqft104 Augusta Pl, Henderson, NV 89074For Sale
 MLS ID #2805675, Aleksander Grigoriev, More Realty Incorporated. LVR
 - $2,500,0005 bd6 ba5.7k sqft2272 Coral Ridge Ave, Henderson, NV 89052For Sale
 MLS ID #2810529, Perpetua Mary Thomas, BHHS Nevada Properties. LVR
 - $2,700,0005 bd6 ba6.1k sqft225 Saint Elmo Cir, Las Vegas, NV 89123For Sale
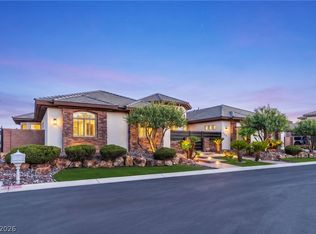 MLS ID #2779680, Truman T. Fleming, LPT Realty, LLC. LVR
