This luxurious golf course home is still undergoing renovations. Nestled within the prestigious guard-gated community of MacDonald Highlands, this unique two-story home is set on an expansive, one-of-a-kind lot overlooking hole #9 of the private Dragon Ridge Golf Course.
Step inside and be captivated by the seamless integration of indoor and outdoor living. Custom sliders open to a captivating backyard oasis, perfect for hosting gatherings.
The extensive renovations have brought a host of new features to this home. Custom shaker-style cabinetry, modern aluminum garage doors, stainless steel kitchen appliances, and wood flooring create a warm and inviting atmosphere. Designer interior and exterior paint, along with contemporary plumbing and lighting fixtures, add to the home’s charm.
But the true highlight is the stunning redesigned resort-style backyard. A fully built-out outdoor kitchen, custom pavers, lush turf landscaping, and breathtaking views of the golf course make this backyard a true paradise.
Active
$2,999,888
1405 Foothills Village Dr, Henderson, NV 89012
5beds
4,107sqft
Single Family Residence
Built in 2005
10,018 Square Feet Lot
$2,807,700 Zestimate®
$730/sqft
$330/mo HOA
What's special
Lush turf landscapingStunning redesigned resort-style backyardModern aluminum garage doorsCustom shaker-style cabinetryFully built-out outdoor kitchenStainless steel kitchen appliancesCustom pavers
- 39 days
- 913
- 47
Zillow last checked:
Listing updated:
Listed by:
Khomkrit E. Klaharn B.1003099 702-416-8267,
GDK Realty
Source: LVR,MLS#: 2805004 Originating MLS: Greater Las Vegas Association of Realtors Inc
Originating MLS: Greater Las Vegas Association of Realtors IncFacts & features
Interior
Bedrooms & bathrooms
- Bedrooms: 5
- Bathrooms: 4
- Full bathrooms: 2
- 3/4 bathrooms: 1
- 1/2 bathrooms: 1
Primary bedroom
- Description: Balcony,Ceiling Light,Custom Closet,Upstairs,Walk-In Closet(s)
- Dimensions: 24x15
Bedroom 2
- Description: Closet,Upstairs,With Bath
- Dimensions: 14x14
Bedroom 3
- Description: Closet,Upstairs,With Bath
- Dimensions: 14x14
Bedroom 4
- Description: Closet,Upstairs,With Bath
- Dimensions: 14x14
Bedroom 5
- Description: Closet,Downstairs
- Dimensions: 10x12
Primary bathroom
- Description: Double Sink,Separate Shower,Separate Tub
Dining room
- Description: Formal Dining Room
- Dimensions: 15x15
Family room
- Description: Downstairs,Separate Family Room
- Dimensions: 20x18
Kitchen
- Description: Breakfast Nook/Eating Area,Custom Cabinets,Island,Lighting Recessed,Man Made Woodor Laminate Flooring,Marble/Stone Countertops,Stainless Steel Appliances,Walk-in Pantry
Heating
- Central, Gas, Multiple Heating Units
Cooling
- Central Air, Electric, 2 Units
Appliances
- Included: Dryer, Dishwasher, Disposal, Gas Range, Microwave, Refrigerator, Washer
- Laundry: Cabinets, Gas Dryer Hookup, Main Level, Laundry Room, Sink
Features
- Bedroom on Main Level, Ceiling Fan(s)
- Flooring: Laminate, Tile
- Number of fireplaces: 2
- Fireplace features: Electric, Gas, Living Room, Primary Bedroom
Interior area
- Total structure area: 4,107
- Total interior livable area: 4,107 sqft
Video & virtual tour
Property
Parking
- Total spaces: 3
- Parking features: Attached, Epoxy Flooring, Garage, Golf Cart Garage, Garage Door Opener, Inside Entrance, Private, Tandem
- Attached garage spaces: 3
Features
- Stories: 2
- Patio & porch: Balcony, Covered, Patio
- Exterior features: Built-in Barbecue, Balcony, Barbecue, Patio, Private Yard, Sprinkler/Irrigation
- Has private pool: Yes
- Pool features: Gas Heat, Heated, In Ground, Private, Association, Community
- Has spa: Yes
- Spa features: In Ground, Outdoor Hot Tub
- Fencing: Block,Back Yard,Wrought Iron
- Has view: Yes
- View description: Golf Course
- Frontage type: Golf Course
Lot
- Size: 10,018 Square Feet
- Features: Drip Irrigation/Bubblers, Landscaped, On Golf Course, Rocks, Synthetic Grass, < 1/4 Acre
Details
- Parcel number: 17828517037
- Zoning description: Single Family
- Horse amenities: None
Construction
Type & style
- Home type: SingleFamily
- Architectural style: Two Story
- Property subtype: Single Family Residence
Materials
- Roof: Tile
Condition
- Resale
- Year built: 2005
Utilities & green energy
- Electric: Photovoltaics None
- Sewer: Public Sewer
- Water: Public
- Utilities for property: Cable Available, Underground Utilities
Community & HOA
Community
- Features: Pool
- Security: Gated Community
- Subdivision: Macdonald Highlands Planning Area 1-Phase 2
HOA
- Has HOA: Yes
- Amenities included: Basketball Court, Country Club, Clubhouse, Dog Park, Fitness Center, Golf Course, Gated, Playground, Pickleball, Pool, Guard, Spa/Hot Tub, Tennis Court(s)
- Services included: Maintenance Grounds, Recreation Facilities, Reserve Fund, Security
- HOA fee: $330 monthly
- HOA name: MacDonald Highlands
- HOA phone: 702-933-7764
Location
- Region: Henderson
Financial & listing details
- Price per square foot: $730/sqft
- Tax assessed value: $1,210,631
- Annual tax amount: $8,452
- Date on market: 7/31/2026
- Listing agreement: Exclusive Right To Sell
- Listing terms: Cash,Conventional,VA Loan
Estimated market value
$2,807,700
$2.67M - $2.95M
$5,566/mo
Price history
| Date | Event | Price |
|---|---|---|
| 7/31/2026 | Listed for sale | $2,999,888+51.8%$730/sqft |
Source:  LVR #2805004 Report a problem LVR #2805004 Report a problem | ||
| 4/21/2026 | Sold | $1,976,500-10.2%$481/sqft |
Source: LVR #2752650 Report a problem | ||
| 2/9/2026 | Pending sale | $2,199,900$536/sqft |
Source: LVR #2752650 Report a problem | ||
| 2/5/2026 | Listed for sale | $2,199,900+46.7%$536/sqft |
Source: LVR #2752650 Report a problem | ||
| 5/3/2007 | Sold | $1,500,000-2.6%$365/sqft |
Source: Public Record Report a problem | ||
| 7/28/2006 | Sold | $1,540,000+10.9%$375/sqft |
Source: Public Record Report a problem | ||
| 6/16/2005 | Sold | $1,389,046$338/sqft |
Source: Public Record Report a problem | ||
Public tax history
| Year | Property taxes | Tax assessment |
|---|---|---|
| 2026 | $8,455 +3% | $423,721 -2.3% |
| 2025 | $8,208 +3% | $433,502 +10.3% |
| 2024 | $7,970 +3% | $393,038 +10.3% |
| 2023 | $7,738 +3% | $356,420 +10.6% |
| 2022 | $7,512 +3% | $322,335 +0.7% |
| 2021 | $7,293 +3% | $320,171 +3.8% |
| 2020 | $7,080 +3% | $308,495 +4.3% |
| 2019 | $6,874 +5.7% | $295,690 |
| 2018 | $6,505 | $295,690 +0.8% |
| 2017 | $6,505 | $293,303 +5% |
| 2016 | $6,505 +0.2% | $279,468 +28.8% |
| 2015 | $6,490 +3% | $216,901 +1.3% |
| 2014 | $6,301 | $214,173 |
| 2013 | -- | $214,173 -5.8% |
| 2012 | -- | $227,420 +5.3% |
| 2011 | -- | $215,955 -13.7% |
| 2010 | -- | $250,230 -43.5% |
| 2009 | -- | $443,037 |
| 2008 | -- | $443,037 -14.1% |
| 2007 | -- | $515,743 +26.3% |
| 2006 | -- | $408,373 |
Find assessor info on the county website
Monthly payment
Est. payment
Payment breakdown
Explore the cost of this home by adjusting the details. Changes won't be saved.Climate risks
Neighborhood: MacDonald Ranch
Nearby schools
Schools provided by the listing agent
- Elementary: Brown, Hannah Marie,Brown, Hannah Marie
- Middle: Miller Bob
- High: Foothill
Source: LVR. This data may not be complete. We recommend contacting the local school district to confirm school assignments for this home.
- $1,445,0004 bd4 ba2.7k sqft1407 Foothills Village Dr, Henderson, NV 89012Sold
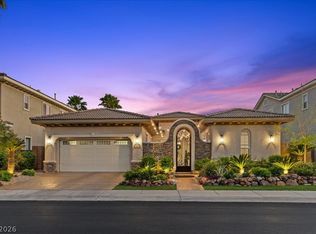
- $1,523,9004 bd3 ba2.7k sqft1403 Foothills Village Dr, Henderson, NV 89012Off Market
- $2,300,0005 bd4 ba4.1k sqft1409 Foothills Village Dr, Henderson, NV 89012Sold
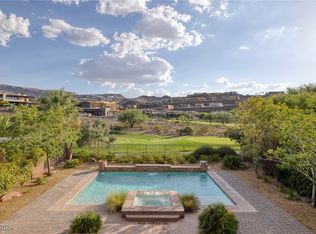
- $1,676,4004 bd5 ba3.7k sqft1401 Foothills Village Dr, Henderson, NV 89012Off Market

Similar homes
- $2,999,0004 bd5 ba4k sqft26 Hassayampa Trl, Henderson, NV 89052For Sale
 MLS ID #2808228, Timothy McGinnis, IS Luxury. LVR
 - $2,999,9994 bd4 ba3.6k sqft3 Isleworth Dr, Henderson, NV 89052For Sale
 MLS ID #2800913, Joseph Debenedetto, Boeckle & Co.. LVR
 - $2,499,9003 bd5 ba4.9k sqft775 Clove Ct, Henderson, NV 89012For Sale
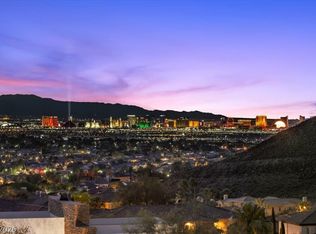 MLS ID #2786058, Ivan Angulo, Signature Real Estate Group. LVR
 - $3,300,0004 bd5 ba4k sqft3 Pine Hollow Dr, Henderson, NV 89052For Sale
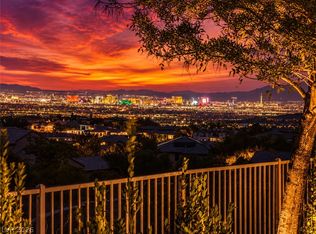 MLS ID #2813020, Joseph Debenedetto, Boeckle & Co.. LVR
