
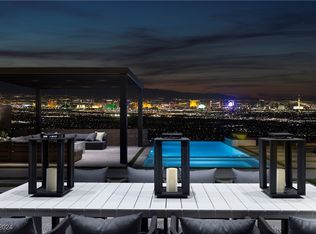
Experiencе сοntemporаry luхury in this excеptіonal Christopher Homes residence in SkyVu, featuring a newly designed floor plan with breathtaking views of the Las Vegas Strip and Red Rock Mountains. Thoughtfully designed for modern living, this move-in ready home offers 3 spacious bedrooms, a private office, loft, and elevator. A secluded courtyard entry with room for a small pool welcomes you into an expansive open-concept interior highlighted by striking architectural details, a dramatic pivot front door, and sophisticated finishes throughout. Ten-foot sliding glass doors create seamless indoor-outdoor living, while the wraparound deck provides the perfect setting to enjoy the surrounding strip and mountain views. The gourmet kitchen is appointed with Wolf and Sub-Zero appliances, combining exceptional performance with contemporary style. Additional features include LED lighting, shade pockets, and thoughtfully designed living spaces that offer both comfort and flexibility. Ideally suited for entertaining and everyday living, this home delivers the perfect blend of luxury, functionality, and modern design in one of Henderson's premier communities, MacDonald Highlands.
Active
Price increase: $6.2K (7/7)
$2,875,867
507 Overlook Rim Dr, Henderson, NV 89012
3beds
4,105sqft
Single Family Residence
Built in 2026
4,356 Square Feet Lot
$2,804,900 Zestimate®
$701/sqft
$330/mo HOA
What's special
Sophisticated finishes throughoutThoughtfully designed living spacesStriking architectural detailsPrivate officeComfort and flexibilitySecluded courtyard entryWraparound deck
- 88 days
- 149
- 16
Zillow last checked:
Listing updated:
Listed by:
Kimberly Stuhmer S.0174184 702-838-3000,
Christopher Homes Realty
Source: LVR,MLS#: 2794054 Originating MLS: Greater Las Vegas Association of Realtors Inc
Originating MLS: Greater Las Vegas Association of Realtors IncFacts & features
Interior
Bedrooms & bathrooms
- Bedrooms: 3
- Bathrooms: 5
- Full bathrooms: 1
- 3/4 bathrooms: 2
- 1/2 bathrooms: 2
Primary bedroom
- Description: Balcony,Pbr Separate From Other,Upstairs,Walk-In Closet(s)
- Dimensions: 19x15
Bedroom 2
- Description: Upstairs,Walk-In Closet(s),With Bath
- Dimensions: 20x16
Bedroom 3
- Description: Upstairs,Walk-In Closet(s),With Bath
- Dimensions: 16x12
Primary bathroom
- Description: Double Sink,Make Up Table,Separate Shower,Separate Tub
Den
- Description: Downstairs
- Dimensions: 16x13
Dining room
- Description: Dining Area
- Dimensions: 18x11
Great room
- Description: Downstairs
- Dimensions: 21x17
Kitchen
- Description: Custom Cabinets,Island,Quartz Countertops,Tile Flooring,Walk-in Pantry
- Dimensions: 15x14
Loft
- Description: Other
- Dimensions: 18x20
Heating
- Central, Gas
Cooling
- Central Air, Electric, 2 Units
Appliances
- Included: Built-In Gas Oven, Dishwasher, Gas Cooktop, Disposal, Microwave, Refrigerator, Tankless Water Heater
- Laundry: Cabinets, Gas Dryer Hookup, Laundry Room, Sink, Upper Level
Features
- BathroomonMainLevel, Elevator
- Flooring: Carpet, Tile
- Windows: Double Pane Windows, Low-Emissivity Windows
- Number of fireplaces: 1
- Fireplace features: Gas, Great Room
Interior area
- Total structure area: 4,105
- Total interior livable area: 4,105 sqft
Video & virtual tour
Property
Parking
- Total spaces: 3
- Parking features: Attached, Garage, Inside Entrance, Private
- Attached garage spaces: 3
Features
- Stories: 3
- Patio & porch: Deck
- Exterior features: Courtyard, Deck, Private Yard, Sprinkler/Irrigation
- Fencing: Block,Back Yard,Wrought Iron
- Has view: Yes
- View description: City, Mountain(s), Strip View
Lot
- Size: 4,356 Square Feet
- Features: Drip Irrigation/Bubblers, Desert Landscaping, Landscaped, < 1/4 Acre
Details
- Parcel number: 17826113002
- Zoning description: Single Family
- Horse amenities: None
Construction
Type & style
- Home type: SingleFamily
- Architectural style: Three Story
- Property subtype: Single Family Residence
Materials
- Roof: Flat
Condition
- New Construction
- New construction: Yes
- Year built: 2026
Details
- Builder model: Res 6
- Builder name: Christophe
Utilities & green energy
- Electric: Photovoltaics None
- Sewer: Public Sewer
- Water: Public
- Utilities for property: Underground Utilities
Green energy
- Energy efficient items: Windows
Community & HOA
Community
- Security: Fire Sprinkler System, Gated Community
- Subdivision: Macdonald Highlands Planning Area 18 Phase 4 Amd
HOA
- Has HOA: Yes
- Amenities included: Country Club, Dog Park, Fitness Center, Gated, Guard, Tennis Court(s)
- HOA fee: $330 monthly
- HOA name: MacDonald Highlands
- HOA phone: 702-933-7764
Location
- Region: Henderson
Financial & listing details
- Price per square foot: $701/sqft
- Tax assessed value: $480,969
- Annual tax amount: $28,759
- Date on market: 6/26/2026
- Listing agreement: Exclusive Right To Sell
- Listing terms: Cash,Conventional
Estimated market value
$2,804,900
$2.66M - $2.95M
$5,049/mo
Price history
| Date | Event | Price |
|---|---|---|
| 7/7/2026 | Price change | $2,875,867+0.2%$701/sqft |
Source:  LVR #2794054 Report a problem LVR #2794054 Report a problem | ||
| 6/26/2026 | Listed for sale | $2,869,627$699/sqft |
Source: LVR #2794054 Report a problem | ||
Public tax history
| Year | Property taxes | Tax assessment |
|---|---|---|
| 2026 | $4,988 +45.3% | $168,339 +45.2% |
| 2025 | $3,434 +0.1% | $115,902 +0% |
| 2024 | $3,432 | $115,861 |
Find assessor info on the county website
Monthly payment
Est. payment
Payment breakdown
Explore the cost of this home by adjusting the details. Changes won't be saved.Climate risks
Neighborhood: MacDonald Ranch
Nearby schools
Schools provided by the listing agent
- Elementary: Brown, Hannah Marie,Brown, Hannah Marie
- Middle: Miller Bob
- High: Foothill
Source: LVR. This data may not be complete. We recommend contacting the local school district to confirm school assignments for this home.
Similar homes
- $2,900,5654 bd6 ba4.2k sqft505 Overlook Rim Dr, Henderson, NV 89012New Construction
 MLS ID #2793905, Amy Allison, Christopher Homes Realty. LVR
 - $2,999,8885 bd4 ba4.1k sqft1405 Foothills Village Dr, Henderson, NV 89012For Sale
 MLS ID #2819253, Khomkrit E. Klaharn, GDK Realty. LVR
 - $2,670,3634 bd5 ba3.6k sqft543 Overlook Rim Dr, Henderson, NV 89012New Construction
 MLS ID #2795185, Amy Allison, Christopher Homes Realty. LVR
 - $2,330,1693 bd4 ba3.8k sqft549 Overlook Rim Dr, Henderson, NV 89012New Construction
 LVR
LVR
