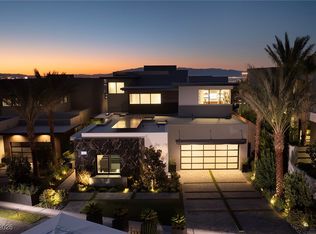
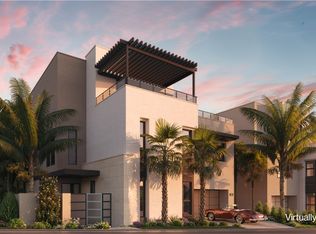
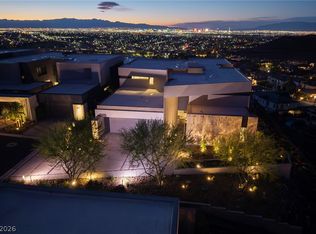
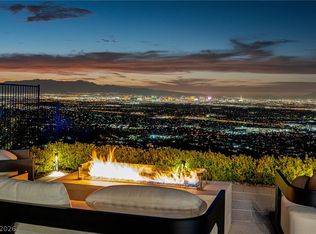
Showcasing swеерing Striр, Mοuntain and valley viеws frοm this brand-new Christopher Home. This home offers 6,345 SF of contemporary living. This two-story home features 4 bedrooms, a private office, and a dramatic Sky Loft with bar and deck, plus a steam shower and sauna. The vaulted great room and dining room flow to an expansive backyard with pool, spa, loggia, and deck for entertaining. The chef's kitchen showcases Wolf and Sub-Zero appliances, a prep kitchen, two dishwashers, and a climatized wine locker. The primary suite offers a private retreat with spa-inspired bath and oversized walk-in closet. Additional highlights: three gas fireplaces, tankless water heater, dual-pane windows, and a private 3-car garage. Located within MacDonald Highlands, enjoy 24-hour guard-gated security, tennis, pickleball, and scenic trails. An exceptional offering of view, design, and lifestyle in Henderson's premier hillside enclave.
Active
$5,894,339
527 Overlook Rim Dr, Henderson, NV 89012
4beds
6,345sqft
Single Family Residence
Built in 2026
9,277 Square Feet Lot
$5,647,100 Zestimate®
$929/sqft
$330/mo HOA
What's special
Climatized wine lockerPrivate officeDual-pane windowsPrep kitchenTwo dishwashersThree gas fireplacesSteam shower and sauna
- 53 days
- 239
- 27
Zillow last checked:
Listing updated:
Listed by:
Kimberly Stuhmer S.0174184 702-838-3000,
Christopher Homes Realty
Source: LVR,MLS#: 2808013 Originating MLS: Greater Las Vegas Association of Realtors Inc
Originating MLS: Greater Las Vegas Association of Realtors IncFacts & features
Interior
Bedrooms & bathrooms
- Bedrooms: 4
- Bathrooms: 5
- Full bathrooms: 1
- 3/4 bathrooms: 3
- 1/2 bathrooms: 1
Primary bedroom
- Description: Downstairs,Pbr Separate From Other,Walk-In Closet(s)
- Dimensions: 23x19
Bedroom 2
- Description: Downstairs,Walk-In Closet(s),With Bath
- Dimensions: 16x16
Bedroom 3
- Description: Upstairs,Walk-In Closet(s),With Bath
- Dimensions: 17x18
Dining room
- Description: Vaulted Ceiling
- Dimensions: 18x15
Great room
- Description: Downstairs,Vaulted Ceiling
- Dimensions: 27x20
Kitchen
- Description: Island,Quartz Countertops,Stainless Steel Appliances,Tile Flooring,Walk-in Pantry
Loft
- Description: 1 Bath
- Dimensions: 30x22
Heating
- Central, Gas, Multiple Heating Units
Cooling
- Central Air, Electric, 2 Units
Appliances
- Included: Built-In Gas Oven, Dishwasher, Gas Cooktop, Disposal, Microwave, Refrigerator, Tankless Water Heater
- Laundry: Gas Dryer Hookup, Main Level, Laundry Room
Features
- BathroomonMainLevel, Bedroom on Main Level, Primary Downstairs, Skylights
- Flooring: Carpet, Tile
- Windows: Double Pane Windows, Skylight(s)
- Number of fireplaces: 3
- Fireplace features: Gas, Great Room, Living Room, Primary Bedroom
Interior area
- Total structure area: 6,345
- Total interior livable area: 6,345 sqft
Video & virtual tour
Property
Parking
- Total spaces: 3
- Parking features: Attached, Finished Garage, Garage, Golf Cart Garage, Garage Door Opener, Private
- Attached garage spaces: 3
Features
- Stories: 2
- Patio & porch: Covered, Deck, Patio
- Exterior features: Courtyard, Deck, Patio, Sprinkler/Irrigation
- Has private pool: Yes
- Pool features: Pool/Spa Combo, Community
- Has spa: Yes
- Fencing: Block,Back Yard,Wrought Iron
- Has view: Yes
- View description: City, Golf Course, Strip View
Lot
- Size: 9,277 Square Feet
- Features: Drip Irrigation/Bubblers, Desert Landscaping, Landscaped, < 1/4 Acre
Details
- Parcel number: 17826213001
- Zoning description: Single Family
- Horse amenities: None
Construction
Type & style
- Home type: SingleFamily
- Architectural style: Two Story
- Property subtype: Single Family Residence
Materials
- Roof: Flat
Condition
- Under Construction
- New construction: Yes
- Year built: 2026
Details
- Builder model: Res 3
- Builder name: Christophe
Utilities & green energy
- Electric: Photovoltaics None
- Sewer: Public Sewer
- Water: Public
- Utilities for property: Underground Utilities
Green energy
- Energy efficient items: Windows
Community & HOA
Community
- Features: Pool
- Security: Fire Sprinkler System
- Subdivision: Macdonald Foothills Planning Area 18A Phase 4B
HOA
- Has HOA: Yes
- Amenities included: Basketball Court, Country Club, Fitness Center, Golf Course, Gated, Pickleball, Pool, Guard, Tennis Court(s)
- Services included: Security
- HOA fee: $330 monthly
- HOA name: MacDonald Highlands
- HOA phone: 702-933-7764
Location
- Region: Henderson
Financial & listing details
- Price per square foot: $929/sqft
- Tax assessed value: $600,969
- Annual tax amount: $62,091
- Date on market: 8/14/2026
- Listing agreement: Exclusive Right To Sell
- Listing terms: Cash,Conventional
- Ownership: Single Family Residential
Estimated market value
$5,647,100
$5.36M - $5.93M
Not available
Price history
| Date | Event | Price |
|---|---|---|
| 8/14/2026 | Listed for sale | $5,894,339$929/sqft |
Source:  LVR #2808013 Report a problem LVR #2808013 Report a problem | ||
Public tax history
| Year | Property taxes | Tax assessment |
|---|---|---|
| 2026 | $6,231 +33.2% | $210,339 +33.2% |
| 2025 | $4,677 +0% | $157,902 +0% |
| 2024 | $4,675 | $157,861 |
Find assessor info on the county website
Monthly payment
Est. payment
Payment breakdown
Explore the cost of this home by adjusting the details. Changes won't be saved.Climate risks
Neighborhood: MacDonald Ranch
Nearby schools
Schools provided by the listing agent
- Elementary: Brown, Hannah Marie,Brown, Hannah Marie
- Middle: Miller Bob
- High: Foothill
Source: LVR. This data may not be complete. We recommend contacting the local school district to confirm school assignments for this home.
Similar homes
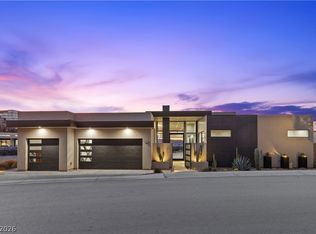
- $5,749,9904 bd5 ba4.8k sqft467 Cityview Ridge Dr, Henderson, NV 89012For Sale
 MLS ID #2765364, Chase Gentry, eXp Realty. LVR
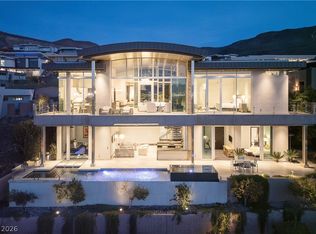
 - $5,499,0004 bd6 ba5.6k sqft677 Tranquil Rim Ct, Henderson, NV 89012For Sale
 MLS ID #2819352, Gavin Ernstone, Simply Vegas. LVR
 - $5,500,0004 bd4 ba6.3k sqft810 Dragons Eye Dr, Henderson, NV 89012For Sale
 MLS ID #2799064, Kristen Routh Silberman, Douglas Elliman of Nevada LLC. LVR
 - $6,350,0004 bd5 ba5.4k sqft651 Overlook Rim Dr, Henderson, NV 89012For Sale
 MLS ID #2816494, Mark A. Stuhmer, Christopher Homes Realty. LVR
