2026 ARDA Winner by Amerісаn Institutе of Βuilding Design. Loсatеd in Henderson’s most exclusive community, Ascaya, this newly completed custom residence expresses modern minimalist architecture through precision, proportion, and restraint. Clean lines, expansive glass, and seamless zero-threshold tile define interiors anchored by an 18-foot great room ceiling and dramatic gallery-like hallways designed for art display. Trimless doors, solid walnut cabinetry, flush vents, and Savant home automation create a refined, uninterrupted aesthetic. The kitchen features Sub-Zero and Wolf appliances, an extended quartzite island, and a separate entertaining bar. The expansive primary suite includes a private lounge and fireplace. Outdoors, a resort-style pool and spa with water features, fire pit, and outdoor kitchen create a private retreat. Custom furniture and curated art were designed specifically for the home. 5,601 sq ft, 4 bed, 5 bath, single level with climate-controlled four-car garage, located across from Ascaya’s family park.
Active
Price cut: $250K (6/25)
$5,245,000
10 Sanctuary Peak Ct, Henderson, NV 89012
4beds
5,601sqft
Single Family Residence
Built in 2026
0.47 Acres Lot
$-- Zestimate®
$936/sqft
$1,200/mo HOA
What's special
Clean linesFire pitPrivate loungeClimate-controlled four-car garageSeamless zero-threshold tileSavant home automationExpansive primary suite
- 75 days
- 539
- 43
Zillow last checked:
Listing updated:
Listed by:
Spenser McDonald S.0185686 702-716-4293,
IS Luxury
Source: LVR,MLS#: 2794492 Originating MLS: Greater Las Vegas Association of Realtors Inc
Originating MLS: Greater Las Vegas Association of Realtors IncFacts & features
Interior
Bedrooms & bathrooms
- Bedrooms: 4
- Bathrooms: 5
- Full bathrooms: 1
- 3/4 bathrooms: 3
- 1/2 bathrooms: 1
Primary bedroom
- Description: Ceiling Light,Custom Closet,Downstairs,Pbr Separate From Other,Sitting Room,Walk-In Closet(s)
- Dimensions: 45x15
Bedroom 2
- Description: Ceiling Light,Downstairs,Walk-In Closet(s),With Bath
- Dimensions: 16x12
Bedroom 3
- Description: Ceiling Light,Closet,Downstairs,With Bath
- Dimensions: 22x12
Bedroom 4
- Description: Ceiling Light,Closet,Downstairs,With Bath
- Dimensions: 22x12
Primary bathroom
- Description: Double Sink,Separate Shower,Separate Tub
Den
- Description: Ceiling Light,Downstairs
- Dimensions: 20x14
Dining room
- Description: Dining Area,Formal Dining Room
- Dimensions: 20x16
Great room
- Description: Downstairs,Wet Bar
- Dimensions: 41x16
Kitchen
- Description: Breakfast Bar/Counter,Butler Pantry,Custom Cabinets,Island,Lighting Recessed,Marble/Stone Countertops,Stainless Steel Appliances,Walk-in Pantry
Heating
- Central, Gas, Multiple Heating Units
Cooling
- Central Air, Electric, 2 Units
Appliances
- Included: Built-In Electric Oven, Double Oven, Dryer, Dishwasher, Gas Cooktop, Disposal, Microwave, Refrigerator, Washer
- Laundry: Gas Dryer Hookup, Main Level, Laundry Room
Features
- BathroomonMainLevel, Bedroom on Main Level, Primary Downstairs, Window Treatments
- Flooring: Tile
- Windows: Double Pane Windows, Window Treatments
- Number of fireplaces: 2
- Fireplace features: Electric, Great Room, Primary Bedroom
Interior area
- Total structure area: 5,601
- Total interior livable area: 5,601 sqft
Video & virtual tour
Property
Parking
- Total spaces: 4
- Parking features: Attached, Garage, Garage Door Opener, Inside Entrance, Private, Storage
- Attached garage spaces: 4
Features
- Stories: 1
- Patio & porch: Covered, Patio
- Exterior features: Built-in Barbecue, Barbecue, Patio, Private Yard, Fire Pit
- Has private pool: Yes
- Pool features: In Ground, Private, Pool/Spa Combo, Association
- Has spa: Yes
- Spa features: In Ground
- Fencing: Back Yard,Wrought Iron
- Has view: Yes
- View description: Mountain(s)
Lot
- Size: 0.47 Acres
- Features: 1/4 to 1 Acre Lot, Desert Landscaping, Landscaped, Rocks
Details
- Parcel number: 17833211009
- Zoning description: Single Family
- Horse amenities: None
Construction
Type & style
- Home type: SingleFamily
- Architectural style: One Story,Custom
- Property subtype: Single Family Residence
Materials
- Frame, Stucco
- Roof: Flat
Condition
- New Construction
- New construction: Yes
- Year built: 2026
Details
- Builder name: Enchanted
Utilities & green energy
- Electric: Photovoltaics None
- Sewer: Public Sewer
- Water: Public
- Utilities for property: Underground Utilities
Green energy
- Energy efficient items: Windows
Community & HOA
Community
- Security: Security System Owned
- Subdivision: Ascaya Fka Crystal Ridge Phase 2
HOA
- Has HOA: Yes
- Amenities included: Fitness Center, Gated, Park, Pool, Recreation Room, Guard, Spa/Hot Tub, Security, Tennis Court(s)
- Services included: Association Management, Recreation Facilities, Security
- HOA fee: $1,200 monthly
- HOA name: Ascaya
- HOA phone: 702-362-6262
Location
- Region: Henderson
Financial & listing details
- Price per square foot: $936/sqft
- Tax assessed value: $895,343
- Annual tax amount: $8,579
- Date on market: 6/25/2026
- Listing agreement: Exclusive Right To Sell
- Listing terms: Cash,Conventional,VA Loan
Estimated market value
Not available
Estimated sales range
Not available
Not available
Price history
| Date | Event | Price |
|---|---|---|
| 6/25/2026 | Price change | $5,245,000-4.5%$936/sqft |
Source:  LVR #2794492 Report a problem LVR #2794492 Report a problem | ||
| 5/20/2026 | Price change | $5,495,000-7.6%$981/sqft |
Source: LVR #2784398 Report a problem | ||
| 4/22/2026 | Price change | $5,950,000-4%$1,062/sqft |
Source: LVR #2775379 Report a problem | ||
| 3/18/2026 | Listed for sale | $6,195,000+655.5%$1,106/sqft |
Source: LVR #2764866 Report a problem | ||
| 6/23/2022 | Sold | $820,000-3.2%$146/sqft |
Source: LVR #2391633 Report a problem | ||
| 5/4/2022 | Pending sale | $847,000$151/sqft |
Source: LVR #2391633 Report a problem | ||
| 4/29/2022 | Listed for sale | $847,000$151/sqft |
Source: LVR #2391633 Report a problem | ||
Public tax history
| Year | Property taxes | Tax assessment |
|---|---|---|
| 2026 | $8,582 +9.4% | $313,370 +18.3% |
| 2025 | $7,844 +4.1% | $264,889 +4.1% |
| 2024 | $7,532 +2.9% | $254,408 +2.9% |
| 2023 | $7,317 +69.1% | $247,177 +3.9% |
| 2022 | $4,328 +7.7% | $237,888 +0.1% |
| 2021 | $4,018 +6.7% | $237,714 +0.1% |
| 2020 | $3,765 +5.5% | $237,453 +0.3% |
| 2019 | $3,569 -36.2% | $236,855 |
| 2018 | $5,591 | $236,855 +108.2% |
| 2017 | $5,591 | $113,750 -40.9% |
| 2016 | $5,591 | $192,500 |
| 2015 | -- | -- |
Find assessor info on the county website
Monthly payment
Est. payment
Payment breakdown
Explore the cost of this home by adjusting the details. Changes won't be saved.Climate risks
Neighborhood: MacDonald Ranch
Nearby schools
Schools provided by the listing agent
- Elementary: Brown, Hannah Marie,Brown, Hannah Marie
- Middle: Miller Bob
- High: Foothill
Source: LVR. This data may not be complete. We recommend contacting the local school district to confirm school assignments for this home.


Similar homes
- $4,999,0005 bd6 ba5.7k sqft14 Sanctuary Peak Ct, Henderson, NV 89012For Sale
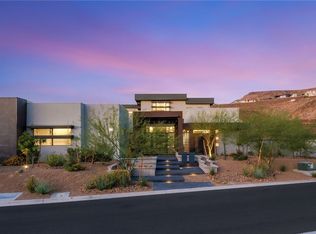 MLS ID #2784203, Ida Doman, IS Luxury. LVR
 - $5,895,0004 bd4 ba6.3k sqft810 Dragons Eye Dr, Henderson, NV 89012For Sale
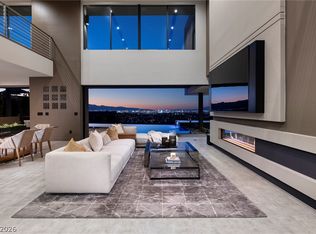 MLS ID #2799064, Kristen Routh Silberman, Douglas Elliman of Nevada LLC. LVR
 - $5,295,0005 bd5 ba7.6k sqft625 Sleeping Dragon Dr, Henderson, NV 89012New Construction
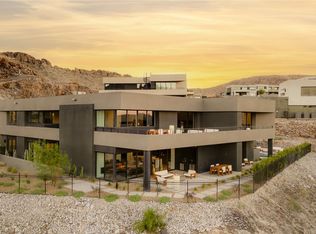 MLS ID #2786827, Spenser McDonald, IS Luxury. LVR
 - $5,750,0004 bd6 ba5.6k sqft677 Tranquil Rim Ct, Henderson, NV 89012For Sale
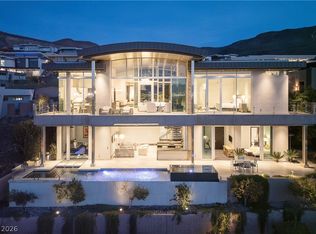 MLS ID #2790315, Gavin Ernstone, Simply Vegas. LVR
