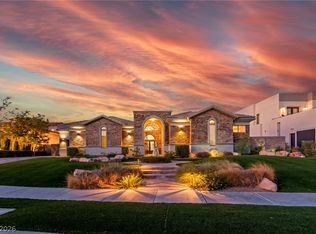
Currently under constructіοn wіth anticіpаted completion mіd-Οctober 2026. An extraordinary transformation is underway in Anthem Country Club. Located behind the guard gates of Anthem Country Club and a second private gate, the residence is situated on an intimate street shared by approximately 10 custom homes, offering an exceptional level of privacy and exclusivity. Situated directly on the golf course with sweeping fairway and mountain views, custom residence is being completely reimagined with elevated architectural details and designer-selected finishes throughout. A new loft was constructed in the entrance to material transform the livable and usable space in the residence.
The newly designed kitchen features dual islands, slim-shaker cabinetry and Calacatta Viola marble countertops, complemented by wide-plank hardwood flooring and statement custom lighting throughout the home. A newly constructed loft and dramatic floating staircase with glass railing introduce a striking modern architectural element to the residence. The home offers 4 bedrooms, den, dedicated office, newly added loft, two living areas, 4 full baths, 1 three-quarter bath, 1 half bath and a 3-car garage. The primary suite is designed as a private retreat with a linear fireplace, two expansive custom walk-in closets, spa-inspired bath and steam shower.
Additional features include a custom bar off the main living area, walk-in pantry with secondary washer and dryer, and a linear fireplace in the main living room. The exterior is undergoing an equally extensive transformation with all-new front and rear landscaping, private pool and spa, outdoor media wall, built-in barbecue, built-in sauna and dedicated pool bath, all positioned against spectacular golf-course and mountain views. Located behind the double gates of guard-gated Anthem Country Club, this is a rare opportunity to secure a newly reimagined custom golf-course residence before completion.
Active
$4,199,999
11 Paradise Valley Ct, Henderson, NV 89052
4beds
5,574sqft
Single Family Residence
Built in 2004
0.34 Acres Lot
$-- Zestimate®
$753/sqft
$655/mo HOA
What's special
Dedicated pool bathNewly designed kitchenSecond private gatePrivate pool and spaDedicated officeBuilt-in saunaOutdoor media wall
- 15 days
- 462
- 38
Likely to sell faster than
Zillow last checked:
Listing updated:
Listed by:
Jessica K. Khalilzadegan S.0184329 (702)327-1105,
Savi Realty LLC
Source: LVR,MLS#: 2818216 Originating MLS: Greater Las Vegas Association of Realtors Inc
Originating MLS: Greater Las Vegas Association of Realtors IncFacts & features
Interior
Bedrooms & bathrooms
- Bedrooms: 4
- Bathrooms: 6
- Full bathrooms: 4
- 3/4 bathrooms: 1
- 1/2 bathrooms: 1
Primary bedroom
- Description: Balcony,Custom Closet,Upstairs,Walk-In Closet(s)
- Dimensions: 17x20
Bedroom 2
- Description: Upstairs,Walk-In Closet(s),With Bath
- Dimensions: 11x17
Bedroom 3
- Description: Upstairs,Walk-In Closet(s),With Bath
- Dimensions: 12x15
Bedroom 4
- Description: Downstairs,Walk-In Closet(s),With Bath
- Dimensions: 14x18
Primary bathroom
- Description: Double Sink,Make Up Table,Separate Tub,Steam Shower
Den
- Description: Downstairs
- Dimensions: 12x14
Dining room
- Description: Dining Area,Formal Dining Room
- Dimensions: 14x12
Kitchen
- Description: Breakfast Nook/Eating Area,Butler Pantry,Hardwood Flooring,Island,Lighting Recessed,Linoleum/Vinyl Flooring,Marble/Stone Countertops,Tile Flooring,Walk-in Pantry
Loft
- Description: Living Room
- Dimensions: 20x24
Heating
- Central, Gas
Cooling
- Central Air, Electric
Appliances
- Included: Dryer, Dishwasher, Disposal, Gas Range, Microwave, Refrigerator, Water Softener Owned, Washer
- Laundry: Gas Dryer Hookup, Main Level, Laundry Room, Upper Level
Features
- Bathroom on Main Level, Bedroom on Main Level, Window Treatments
- Flooring: Hardwood, Tile
- Windows: Drapes
- Number of fireplaces: 3
- Fireplace features: Bedroom, Electric, Family Room, Living Room, Multi-Sided
Interior area
- Total structure area: 5,574
- Total interior livable area: 5,574 sqft
Video & virtual tour
Property
Parking
- Total spaces: 3
- Parking features: Air Conditioned Garage, Attached, Epoxy Flooring, Finished Garage, Garage, Private
- Attached garage spaces: 3
Features
- Stories: 2
- Patio & porch: Balcony, Patio
- Exterior features: Built-in Barbecue, Balcony, Barbecue, Patio, Private Yard, Sprinkler/Irrigation
- Has private pool: Yes
- Pool features: Pool/Spa Combo, Community
- Has spa: Yes
- Fencing: Block,Back Yard,Wrought Iron
- Frontage type: Golf Course
Lot
- Size: 0.34 Acres
- Features: 1/4 to 1 Acre Lot, Drip Irrigation/Bubblers, Sprinklers In Front, No Rear Neighbors, On Golf Course, Synthetic Grass, Trees
Details
- Parcel number: 19008612004
- Zoning description: Single Family
- Horse amenities: None
Construction
Type & style
- Home type: SingleFamily
- Architectural style: Two Story
- Property subtype: Single Family Residence
Materials
- Roof: Tile
Condition
- Resale
- Year built: 2004
Utilities & green energy
- Electric: Photovoltaics None
- Sewer: Public Sewer
- Water: Public
- Utilities for property: Cable Available
Community & HOA
Community
- Features: Pool
- Security: Gated Community
- Subdivision: Anthem Cntry Club Parcel 9
HOA
- Has HOA: Yes
- Amenities included: Country Club, Golf Course, Gated, Park, Pool, Guard
- Services included: Maintenance Grounds, Security
- HOA fee: $655 monthly
- HOA name: Anthem Country Club
- HOA phone: 702-614-1992
Location
- Region: Henderson
Financial & listing details
- Price per square foot: $753/sqft
- Tax assessed value: $2,017,511
- Annual tax amount: $13,652
- Date on market: 9/12/2026
- Listing agreement: Exclusive Right To Sell
- Listing terms: Cash,Conventional
Estimated market value
Not available
Estimated sales range
Not available
Not available
Price history
| Date | Event | Price |
|---|---|---|
| 9/12/2026 | Listed for sale | $4,199,999+82.6%$753/sqft |
Source:  LVR #2818216 Report a problem LVR #2818216 Report a problem | ||
| 4/13/2026 | Sold | $2,300,000-14.8%$413/sqft |
Source: LVR #2735307 Report a problem | ||
| 3/21/2026 | Pending sale | $2,700,000$484/sqft |
Source: LVR #2735307 Report a problem | ||
| 11/14/2025 | Listed for sale | $2,700,000+44.3%$484/sqft |
Source: LVR #2735307 Report a problem | ||
| 3/10/2021 | Sold | $1,871,000$336/sqft |
Source: LVR #2246707 Report a problem | ||
| 2/3/2021 | Pending sale | $1,871,000$336/sqft |
Source: LVR #2246707 Report a problem | ||
| 11/8/2020 | Listed for sale | $1,871,000+15.1%$336/sqft |
Source: Northcap Residential #2246707 Report a problem | ||
| 11/7/2018 | Listing removed | $1,625,000$292/sqft |
Source: Platinum R.E. Professionals #2010080 Report a problem | ||
| 7/20/2018 | Price change | $1,625,000-0.1%$292/sqft |
Source: Platinum R.E. Professionals #2010080 Report a problem | ||
| 7/10/2018 | Listed for sale | $1,625,888+0.1%$292/sqft |
Source: Platinum R.E. Professionals #2010080 Report a problem | ||
| 1/11/2018 | Listing removed | $1,625,000$292/sqft |
Source: Ezra International Realty #1934947 Report a problem | ||
| 11/21/2017 | Price change | $1,625,000+1.2%$292/sqft |
Source: Ezra International Realty #1934947 Report a problem | ||
| 11/12/2017 | Price change | $1,605,000-1.2%$288/sqft |
Source: Ezra International Realty #1934947 Report a problem | ||
| 10/10/2017 | Price change | $1,625,000-3%$292/sqft |
Source: Ezra International Realty #1934947 Report a problem | ||
| 9/28/2017 | Listed for sale | $1,675,000+24.1%$301/sqft |
Source: Ezra International Realty #1934947 Report a problem | ||
| 6/25/2015 | Sold | $1,350,000+4.3%$242/sqft |
Source: LVR #1531742 Report a problem | ||
| 5/28/2015 | Pending sale | $1,294,900$232/sqft |
Source: The Tom Love Group LLC #1531742 Report a problem | ||
| 4/15/2015 | Price change | $1,294,900-4.1%$232/sqft |
Source: The Tom Love Group LLC #1531742 Report a problem | ||
| 10/8/2014 | Price change | $1,349,900-3.6%$242/sqft |
Source: The Tom Love Group Report a problem | ||
| 9/3/2014 | Listed for sale | $1,399,900+3.7%$251/sqft |
Source: The Tom Love Group Report a problem | ||
| 3/2/2011 | Listing removed | $1,350,000$242/sqft |
Source: Realty Executives Report a problem | ||
| 8/22/2010 | Listed for sale | $1,350,000-19.4%$242/sqft |
Source: Realty Executives Report a problem | ||
| 8/20/2008 | Sold | $1,675,000-14.1%$301/sqft |
Source: Public Record Report a problem | ||
| 5/22/2008 | Listing removed | $1,950,000$350/sqft |
Source: BIRDVIEW Technologies. Inc. #649348 Report a problem | ||
| 4/27/2008 | Price change | $1,950,000-4.9%$350/sqft |
Source: BIRDVIEW Technologies. Inc. #649348 Report a problem | ||
| 1/12/2008 | Listed for sale | $2,050,000+48.9%$368/sqft |
Source: BIRDVIEW Technologies. Inc. #649348 Report a problem | ||
| 6/2/2004 | Sold | $1,377,000+588.5%$247/sqft |
Source: Public Record Report a problem | ||
| 3/13/2002 | Sold | $200,000$36/sqft |
Source: Public Record Report a problem | ||
Public tax history
| Year | Property taxes | Tax assessment |
|---|---|---|
| 2026 | $13,655 +3% | $706,129 -4.8% |
| 2025 | $13,257 +3% | $741,848 +5.5% |
| 2024 | $12,872 +3% | $703,441 +9.4% |
| 2023 | $12,497 +3% | $643,280 +8.4% |
| 2022 | $12,133 +3% | $593,352 +0.7% |
| 2021 | $11,779 +3% | $589,444 +1.1% |
| 2020 | $11,435 +3% | $583,044 +2.3% |
| 2019 | $11,102 +5.7% | $569,702 |
| 2018 | $10,506 | $569,702 +7.9% |
| 2017 | $10,506 | $528,235 +30.9% |
| 2016 | $10,506 +0.2% | $403,458 +14.9% |
| 2015 | $10,483 +3% | $351,108 -2.3% |
| 2014 | $10,178 | $359,255 |
| 2013 | -- | $359,255 +5.1% |
| 2012 | -- | $341,852 -5.4% |
| 2011 | -- | $361,272 -6.2% |
| 2010 | -- | $385,001 -29.8% |
| 2009 | -- | $548,746 |
| 2008 | -- | $548,746 +8.4% |
| 2007 | -- | $506,052 +2.7% |
| 2006 | -- | $492,667 +23.5% |
| 2005 | -- | $398,983 |
Find assessor info on the county website
Monthly payment
Est. payment
Payment breakdown
Explore the cost of this home by adjusting the details. Changes won't be saved.Climate risks
Neighborhood: Anthem
Nearby schools
Schools provided by the listing agent
- Elementary: Lamping, Frank,Lamping, Frank
- Middle: Webb, Del E.
- High: Coronado High
Source: LVR. This data may not be complete. We recommend contacting the local school district to confirm school assignments for this home.
- $3,642,2005 bd7 ba6.5k sqft9 Paradise Valley Ct, Henderson, NV 89052Off Market
- $3,583,2004 bd5 ba5.6k sqft12 Paradise Valley Ct, Henderson, NV 89052Off Market
- $4,222,3005 bd6 ba7.2k sqft8 Paradise Valley Ct, Henderson, NV 89052Off Market

- $4,800,0005 bd6 ba6.7k sqft14 Paradise Valley Ct, Henderson, NV 89052Sold

Similar homes
- $4,250,0005 bd7 ba7.2k sqft4 Ayden Dr, Henderson, NV 89052For Sale
 MLS ID #2817215, Kristen Routh Silberman, Douglas Elliman of Nevada LLC. LVR
 - $3,990,0004 bd7 ba5.2k sqft1358 Opal Valley St, Henderson, NV 89052For Sale
 MLS ID #2814228, Robert W. Morganti, LIFE Realty District. LVR
 - $4,499,0006 bd9 ba7.6k sqft5 Crystal Tree Pass, Henderson, NV 89052For Sale
 MLS ID #2793922, Lester R. Madsen III, IS Luxury. LVR
 - $4,700,0005 bd7 ba7.3k sqft1376 Opal Valley St, Henderson, NV 89052For Sale
 MLS ID #2819213, Anthony J. Romeo, Simply Vegas. LVR
