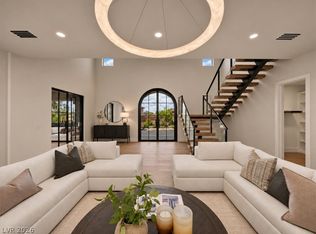
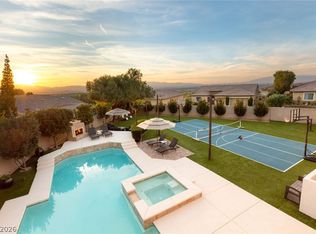
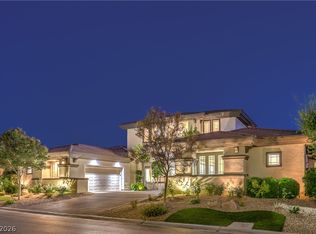
Completely transformed in 2020, this extraordinary three-level custom estate in the prestigious guard-gated community of Anthem Country Club combines sophisticated design, spectacular views & exceptional spaces for entertaining. Overlooking the 16th fairway to the east and the iconic Las Vegas Strip skyline to the west, the residence is highlighted by a dedicated entertainment level, spacious four-car garage & private elevator connecting all 3 levels. REIMAGINED INSIDE & OUT. The comprehensive 2020 renovation introduced large-format porcelain tile, quartz countertops & 3 striking linear gas fireplaces. Every bathroom was completely redesigned & renovated with refined finishes, complemented by significant electrical & mechanical upgrades. PRIMARY RETREAT. The main-level primary suite offers a private sanctuary with wet bar, beverage refrigeration & a beautifully remodeled spa-inspired bathroom. ENTERTAINMENT LEVEL. A dedicated 500+ square-foot media sanctuary features climate-controlled wine storage, stone-topped wet bar, 4 mounted TVs, projector & large projection screen. Existing entertainment equipment conveys with the home. DESERT-READY COMFORT. 4 independent HVAC zones provide personalized climate control, with 3 of the 4 AC units replaced. A spacious 4-car garage offers generous parking & storage. RESORT-STYLE OUTDOOR LIVING. Fully redesigned in 2020, the saltwater pool features a swim-up bar, submerged seating & adjoining spa. Covered patios with ceiling fans & misting systems, plus expansive outdoor living areas, create an exceptional setting for dining, relaxation & entertaining. LOCATION & COMMUNITY. Situated within the 24-hour guard-gated Anthem Country Club community, this exceptional estate offers privacy, beautiful surroundings & resort-inspired living. Separate private club memberships provide access to championship golf, fine & casual dining, fitness facilities, tennis, pickleball, swimming & year-round social activities.
Active
$2,925,000
9 Paradise Valley Ct, Henderson, NV 89052
5beds
6,567sqft
Single Family Residence
Built in 2006
0.41 Acres Lot
$-- Zestimate®
$445/sqft
$674/mo HOA
What's special
Climate-controlled wine storageQuartz countertopsAdjoining spaSpacious four-car garageStone-topped wet barDedicated entertainment levelLarge-format porcelain tile
- 15 days
- 731
- 89
Likely to sell faster than
Zillow last checked:
Listing updated:
Listed by:
Monica Nalbantoglu S.0179807 702-605-7482,
Rob Jensen Company
Source: LVR,MLS#: 2830573 Originating MLS: Greater Las Vegas Association of Realtors Inc
Facts & features
Interior
Bedrooms & bathrooms
- Bedrooms: 5
- Bathrooms: 7
- Full bathrooms: 3
- 3/4 bathrooms: 2
- 1/2 bathrooms: 2
Primary bedroom
- Description: 2 Pbr's,Ceiling Fan,Ceiling Light,Custom Closet,Downstairs,Pbr Separate From Other,Sitting Room,Walk-In Closet(s)
- Dimensions: 28x20
Bedroom 2
- Description: Ceiling Light,Telephone Jack,TV/ Cable,Walk-In Closet(s),With Bath
- Dimensions: 13x17
Bedroom 3
- Description: Ceiling Light,Downstairs,Telephone Jack,TV/ Cable,Walk-In Closet(s),With Bath
- Dimensions: 12x14
Bedroom 4
- Description: Ceiling Light,Telephone Jack,TV/ Cable,Upstairs,Walk-In Closet(s),With Bath
- Dimensions: 12x11
Bedroom 5
- Description: Ceiling Fan,Ceiling Light,Telephone Jack,TV/ Cable,Upstairs,Walk-In Closet(s),With Bath
- Dimensions: 17x15
Primary bathroom
- Description: Double Sink,Separate Shower,Separate Tub
Den
- Description: Ceiling Fan,Ceiling Light,Downstairs
- Dimensions: 16x15
Den
- Description: Built-Ins,Entertainment Center,Upstairs
- Dimensions: 25x26
Dining room
- Description: Living Room/Dining Combo
- Dimensions: 18x14
Family room
- Description: Ceiling Fan,Downstairs,Entertainment Center,Separate Family Room,Surround Sound
- Dimensions: 20x16
Kitchen
- Description: Breakfast Nook/Eating Area,Granite Countertops,Island,Pantry,Solid Surface Countertops,Stainless Steel Appliances,Vented Outside
- Dimensions: 24x16
Living room
- Description: Entry Foyer,Front,Surround Sound
- Dimensions: 15x13
Heating
- Gas, Multiple Heating Units, Zoned
Cooling
- Central Air, Electric, 2 Units
Appliances
- Included: Built-In Electric Oven, Convection Oven, Dryer, Dishwasher, Disposal, Gas Range, Microwave, Refrigerator, Water Softener Owned, Water Heater, Warming Drawer, Wine Refrigerator, Washer
- Laundry: Cabinets, Electric Dryer Hookup, Gas Dryer Hookup, Main Level, Laundry Room, Sink, Upper Level
Features
- Bathroom on Main Level, Bedroom on Main Level, Ceiling Fan(s), Full Bath on Main Level, Primary Downstairs, Skylights, Window Treatments, Central Vacuum, Elevator, Programmable Thermostat
- Flooring: Carpet, Ceramic Tile
- Windows: Skylight(s), Window Treatments
- Number of fireplaces: 3
- Fireplace features: Family Room, Gas, Living Room, Primary Bedroom
Interior area
- Total structure area: 6,567
- Total interior livable area: 6,567 sqft
Property
Parking
- Total spaces: 4
- Parking features: Attached, Finished Garage, Garage, Garage Door Opener, Inside Entrance, Private, Shelves, Storage, Tandem
- Attached garage spaces: 4
Features
- Stories: 2
- Patio & porch: Balcony, Covered, Patio
- Exterior features: Balcony, Courtyard, Exterior Steps, Patio, Private Yard
- Has private pool: Yes
- Pool features: Heated, In Ground, Private, Pool/Spa Combo, Waterfall
- Has spa: Yes
- Spa features: Outdoor Hot Tub
- Fencing: Block,Back Yard,Wrought Iron
- Has view: Yes
- View description: Golf Course, Mountain(s), Strip View
- Frontage type: Golf Course
Lot
- Size: 0.41 Acres
- Features: 1/4 to 1 Acre Lot, Back Yard, Cul-De-Sac, Desert Landscaping, Landscaped, No Rear Neighbors, On Golf Course, Rocks
Details
- Parcel number: 19008216004
- Zoning description: Single Family
- Horse amenities: None
Construction
Type & style
- Home type: SingleFamily
- Architectural style: Two Story,Custom
- Property subtype: Single Family Residence
Materials
- Frame, Stucco
- Roof: Pitched,Tile
Condition
- Resale
- Year built: 2006
Utilities & green energy
- Electric: Photovoltaics None
- Sewer: Public Sewer
- Water: Public
- Utilities for property: Cable Available, Underground Utilities
Community & HOA
Community
- Security: Security System Owned, Fire Sprinkler System, Gated Community
- Subdivision: Anthem Cntry Club Parcel 9
HOA
- Has HOA: Yes
- Amenities included: Country Club, Clubhouse, Fitness Center, Golf Course, Gated, Jogging Path, Playground, Racquetball, Recreation Room, Guard, Security, Tennis Court(s)
- Services included: Recreation Facilities, Security
- HOA fee: $674 monthly
- HOA name: Anthem Country Club
- HOA phone: 702-614-1992
Location
- Region: Henderson
Financial & listing details
- Price per square foot: $445/sqft
- Tax assessed value: $2,876,711
- Annual tax amount: $21,047
- Date on market: 11/2/2026
- Listing agreement: Exclusive Right To Sell
- Listing terms: Cash,Conventional,VA Loan
Estimated market value
Not available
Estimated sales range
Not available
Not available
Price history
| Date | Event | Price |
|---|---|---|
| 11/2/2026 | Listed for sale | $2,925,000-10.8%$445/sqft |
Source:  LVR #2830573 Report a problem | ||
| 2/15/2026 | Listing removed | $3,277,500$499/sqft |
Source: LVR #2711746 Report a problem | ||
| 11/1/2025 | Price change | $3,277,500-8%$499/sqft |
Source: LVR #2711746 Report a problem | ||
| 9/20/2025 | Price change | $3,562,500-5%$542/sqft |
Source: LVR #2711746 Report a problem | ||
| 8/22/2025 | Listed for sale | $3,750,000+7.1%$571/sqft |
Source: LVR #2711746 Report a problem | ||
| 9/30/2024 | Listing removed | $3,500,000$533/sqft |
Source: LVR #2579817 Report a problem | ||
| 5/10/2024 | Listed for sale | $3,500,000+6.1%$533/sqft |
Source: LVR #2579817 Report a problem | ||
| 3/18/2023 | Listing removed | -- |
Source: LVR #2480916 Report a problem | ||
| 3/14/2023 | Listed for sale | $3,299,000+158.5%$502/sqft |
Source: LVR #2480916 Report a problem | ||
| 6/25/2020 | Sold | $1,276,275-1.5%$194/sqft |
Source: LVR #2187821 Report a problem | ||
| 4/16/2020 | Price change | $1,295,900-10%$197/sqft |
Source: Resolution Realty #2187821 Report a problem | ||
| 3/17/2020 | Price change | $1,439,100-10%$219/sqft |
Source: Resolution Realty #2187821 Report a problem | ||
| 2/13/2020 | Price change | $1,599,000-5.7%$243/sqft |
Source: Resolution Realty #2187821 Report a problem | ||
| 1/16/2020 | Price change | $1,695,800-13%$258/sqft |
Source: Resolution Realty #2187821 Report a problem | ||
| 10/2/2019 | Price change | $1,950,000-8.5%$297/sqft |
Source: Keller Williams Market Place #2106537 Report a problem | ||
| 8/6/2019 | Price change | $2,130,000-3.2%$324/sqft |
Source: Keller Williams Realty The Marketplace #2106537 Report a problem | ||
| 6/15/2019 | Listed for sale | $2,199,900$335/sqft |
Source: Keller Williams Market Place #2106537 Report a problem | ||
| 8/17/2018 | Listing removed | $2,199,900$335/sqft |
Source: Keller Williams Market Place #1994918 Report a problem | ||
| 8/1/2018 | Pending sale | $2,199,900$335/sqft |
Source: Keller Williams Realty The Marketplace #1994918 Report a problem | ||
| 6/8/2018 | Price change | $2,199,900-10.2%$335/sqft |
Source: Keller Williams Market Place #1994918 Report a problem | ||
| 5/18/2018 | Listed for sale | $2,450,000+22.5%$373/sqft |
Source: Keller Williams Market Place #1994918 Report a problem | ||
| 5/18/2018 | Listing removed | $12,000$2/sqft |
Source: Keller Williams Market Place #1989258 Report a problem | ||
| 5/2/2018 | Listed for rent | $12,000$2/sqft |
Source: Keller Williams Market Place #1989258 Report a problem | ||
| 8/7/2015 | Listing removed | $1,999,999$305/sqft |
Source: Keller Williams - Las Vegas Green Valley #1548265 Report a problem | ||
| 7/3/2015 | Listed for sale | $1,999,999-16.2%$305/sqft |
Source: Keller Williams - Las Vegas Green Valley #1548265 Report a problem | ||
| 3/31/2006 | Sold | $2,387,500+916%$364/sqft |
Source: Public Record Report a problem | ||
| 1/9/2004 | Sold | $235,000+11.9%$36/sqft |
Source: Public Record Report a problem | ||
| 3/13/2002 | Sold | $210,000$32/sqft |
Source: Public Record Report a problem | ||
Public tax history
| Year | Property taxes | Tax assessment |
|---|---|---|
| 2026 | $21,679 +3% | $1,006,849 -2.4% |
| 2025 | $21,047 +3% | $1,031,421 +12.7% |
| 2024 | $20,435 +3% | $914,888 +8.3% |
| 2023 | $19,840 +3% | $844,520 +8.9% |
| 2022 | $19,262 +3% | $775,820 +1.1% |
| 2021 | $18,701 +3% | $767,455 +0.8% |
| 2020 | $18,155 +4.8% | $761,724 +2.8% |
| 2019 | $17,324 +6.9% | $740,623 |
| 2018 | $16,204 | $740,623 +0.5% |
| 2017 | $16,204 | $737,122 +12.1% |
| 2016 | $16,204 +0.2% | $657,290 -0.1% |
| 2015 | $16,170 +3.2% | $657,770 +25.3% |
| 2014 | $15,669 | $525,000 |
| 2013 | -- | $525,000 -4.9% |
| 2012 | -- | $552,029 -0.6% |
| 2011 | -- | $555,291 -2.6% |
| 2010 | -- | $569,876 -32.4% |
| 2009 | -- | $843,238 |
| 2008 | -- | $843,238 +1.5% |
| 2007 | -- | $831,083 |
Find assessor info on the county website
Monthly payment
Est. payment
Payment breakdown
Explore the cost of this home by adjusting the details. Changes won't be saved.Climate risks
Neighborhood: Anthem
Nearby schools
Schools provided by the listing agent
- Elementary: Lamping, Frank,Lamping, Frank
- Middle: Webb, Del E.
- High: Coronado High
Source: LVR. This data may not be complete. We recommend contacting the local school district to confirm school assignments for this home.
- $4,375,4005 bd5 ba7.9k sqft7 Paradise Valley Ct, Henderson, NV 89052Off Market
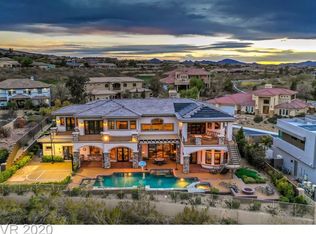
- $4,199,9994 bd6 ba5.5k sqft11 Paradise Valley Ct, Henderson, NV 89052For Sale
- $1,838,1004 bd3 ba3.9k sqft5 Paradise Valley Ct, Henderson, NV 89052Off Market
- $4,245,2005 bd6 ba7.2k sqft8 Paradise Valley Ct, Henderson, NV 89052Off Market
Similar homes
- $2,750,0005 bd6 ba4.8k sqft8 Greely Club Trl, Henderson, NV 89052For Sale
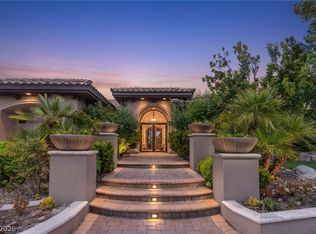 MLS ID #2781745, Natalee Simmons Farrimond, LIFE Realty District. LVR
- $2,695,0005 bd6 ba5.6k sqft45 Hassayampa Trl, Henderson, NV 89052For Sale
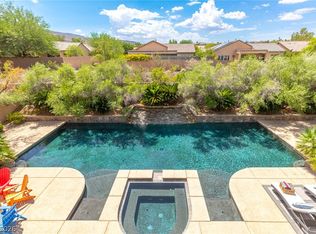 MLS ID #2806351, Alexandria Pearl, Huntington & Ellis, A Real Est. LVR
- $2,299,9005 bd5 ba3.9k sqft25 Kittansett Loop, Henderson, NV 89052For Sale
 MLS ID #2802274, Christine P. McNaught, Simply Vegas. LVR
- $2,695,0005 bd4 ba4.6k sqft11 Isleworth Dr, Henderson, NV 89052For Sale
 MLS ID #2827057, Jordon Metz, Realty ONE Group, Inc. LVR
