Experience refined contemporary living in this stunning Blue Heron-designed residence, where seamless indoor-outdoor spaces, sophisticated architecture, and exceptional privacy come together in the heart of Henderson. Thoughtfully designed with six spacious bedroom suites, including a detached guest casita, and a five-car garage, the home offers both luxury and functionality for everyday living and entertaining. A private courtyard with a tranquil water feature creates a dramatic arrival, while expansive pocketing glass doors blur the lines between the interior and the resort-inspired outdoor living spaces. The gourmet kitchen is appointed with premium stainless steel appliances, built-in refrigeration, quartz countertops, and opens effortlessly to the family room and covered terrace. Designed for entertaining, the home also features a custom wet bar, private theater with integrated audio system, and multiple indoor and outdoor gathering spaces. The luxurious primary retreat occupies the upper level and offers a private balcony overlooking the surrounding canyon, a spa-inspired bath with an oversized walk-in shower, and a custom-designed walk-in closet. Outdoors, enjoy multiple covered patios, a built-in barbecue, spa, manicured landscaping, and inviting fire features all positioned to capture stunning private canyon and sparkling city views. Perfectly situated in the heart of Henderson, this exceptional residence offers the ideal balance of privacy and convenience, just minutes from premier shopping, dining, entertainment, and easy freeway access.
Active
Price cut: $100K (9/14)
$2,099,000
921 Vegas View Dr, Henderson, NV 89052
6beds
5,290sqft
Single Family Residence
Built in 2014
9,147 Square Feet Lot
$-- Zestimate®
$397/sqft
$200/mo HOA
What's special
Sophisticated architectureDetached guest casitaCustom-designed walk-in closetQuartz countertopsFive-car garageCustom wet barMultiple covered patios
- 57 days
- 577
- 44
Zillow last checked:
Listing updated:
Listed by:
Spenser McDonald S.0185686 702-716-4293,
IS Luxury
Source: LVR,MLS#: 2810358 Originating MLS: Greater Las Vegas Association of Realtors Inc
Originating MLS: Greater Las Vegas Association of Realtors IncFacts & features
Interior
Bedrooms & bathrooms
- Bedrooms: 6
- Bathrooms: 6
- Full bathrooms: 4
- 3/4 bathrooms: 1
- 1/2 bathrooms: 1
Primary bedroom
- Description: Ceiling Fan,Ceiling Light,Custom Closet,Upstairs,Walk-In Closet(s)
- Dimensions: 26x15
Bedroom 2
- Description: Closet,Downstairs
- Dimensions: 15x12
Bedroom 3
- Description: Closet,With Bath
- Dimensions: 15x13
Bedroom 4
- Description: Closet,With Bath
- Dimensions: 20x13
Bedroom 5
- Description: Closet,With Bath
- Dimensions: 16x13
Bedroom 6
- Description: Closet
- Dimensions: 15x12
Primary bathroom
- Description: Double Sink,Separate Shower,Separate Tub
Dining room
- Description: Formal Dining Room
- Dimensions: 20x11
Family room
- Description: Downstairs,Wet Bar
- Dimensions: 29x18
Kitchen
- Description: Breakfast Bar/Counter,Custom Cabinets,Island,Lighting Recessed,Pantry,Stainless Steel Appliances
Living room
- Description: Formal
- Dimensions: 20x19
Heating
- Central, Gas, Multiple Heating Units
Cooling
- Central Air, Electric, 2 Units
Appliances
- Included: Built-In Electric Oven, Dishwasher, Gas Cooktop, Disposal, Microwave, Wine Refrigerator
- Laundry: Cabinets, Gas Dryer Hookup, Sink, Upper Level
Features
- Bathroom on Main Level, Bedroom on Main Level, Window Treatments
- Flooring: Tile
- Windows: Double Pane Windows, Low-Emissivity Windows
- Number of fireplaces: 1
- Fireplace features: Gas, Living Room
Interior area
- Total structure area: 5,290
- Total interior livable area: 5,290 sqft
Video & virtual tour
Property
Parking
- Total spaces: 5
- Parking features: Attached, Garage, Garage Door Opener, Inside Entrance, Private
- Attached garage spaces: 5
Features
- Stories: 2
- Patio & porch: Balcony, Patio
- Exterior features: Built-in Barbecue, Balcony, Barbecue, Courtyard, Patio, Private Yard, Irrigation Sprinklers
- Has spa: Yes
- Fencing: Block,Back Yard
Lot
- Size: 9,147 Square Feet
- Features: Drip Irrigation/Bubblers, Desert Landscaping, Landscaped, Rocks, Synthetic Grass, < 1/4 Acre
Details
- Parcel number: 17831623003
- Zoning description: Single Family
- Horse amenities: None
Construction
Type & style
- Home type: SingleFamily
- Architectural style: Two Story
- Property subtype: Single Family Residence
Materials
- Roof: Flat
Condition
- Resale
- Year built: 2014
Utilities & green energy
- Electric: Photovoltaics None
- Sewer: Public Sewer
- Water: Public
- Utilities for property: Underground Utilities
Green energy
- Energy efficient items: Windows
Community & HOA
Community
- Subdivision: Parcel E At The Canyons McDonald Ranch A
HOA
- Has HOA: Yes
- Amenities included: Gated
- Services included: Association Management, Security
- HOA fee: $200 monthly
- HOA name: Canyon Edge
- HOA phone: 800-376-6826
Location
- Region: Henderson
Financial & listing details
- Price per square foot: $397/sqft
- Tax assessed value: $1,766,271
- Annual tax amount: $16,814
- Date on market: 8/20/2026
- Listing agreement: Exclusive Right To Sell
- Listing terms: Cash,Conventional,VA Loan
Estimated market value
Not available
Estimated sales range
Not available
Not available
Price history
| Date | Event | Price |
|---|---|---|
| 9/14/2026 | Price change | $2,099,000-4.5%$397/sqft |
Source:  LVR #2810358 Report a problem LVR #2810358 Report a problem | ||
| 9/5/2026 | Price change | $2,199,000-4.4%$416/sqft |
Source: LVR #2810358 Report a problem | ||
| 8/20/2026 | Listed for sale | $2,300,000+29.6%$435/sqft |
Source: LVR #2810358 Report a problem | ||
| 7/12/2021 | Sold | $1,775,000+7.6%$336/sqft |
Source: LVR #2279282 Report a problem | ||
| 11/1/2017 | Listing removed | $1,650,000$312/sqft |
Source: Black & Cherry Real Estate #1940234 Report a problem | ||
| 9/5/2017 | Price change | $1,650,000-2.9%$312/sqft |
Source: Black & Cherry Real Estate #1928018 Report a problem | ||
| 5/13/2017 | Listed for sale | $1,699,999+1056.5%$321/sqft |
Source: Black & Cherry Real Estate #1895984 Report a problem | ||
| 11/22/2013 | Sold | $147,000$28/sqft |
Source: Public Record Report a problem | ||
Public tax history
| Year | Property taxes | Tax assessment |
|---|---|---|
| 2026 | $16,817 +8% | $618,195 -1.6% |
| 2025 | $15,571 +8% | $628,222 +8.5% |
| 2024 | $14,419 +8% | $579,108 +9.9% |
| 2023 | $13,351 +8% | $526,899 +6.7% |
| 2022 | $12,362 +7.7% | $493,693 +3.9% |
| 2021 | $11,478 +6.7% | $475,013 +2% |
| 2020 | $10,757 +4.8% | $465,613 +31.5% |
| 2019 | $10,264 +3.1% | $354,005 |
| 2018 | $9,956 | $354,005 +4.6% |
| 2017 | $9,956 | $338,294 -9.8% |
| 2016 | $9,956 -3.3% | $375,146 +793.2% |
| 2015 | $10,301 +1544% | $42,000 |
| 2014 | $627 | -- |
Find assessor info on the county website
Monthly payment
Est. payment
Payment breakdown
Explore the cost of this home by adjusting the details. Changes won't be saved.Climate risks
Neighborhood: MacDonald Ranch
Nearby schools
Schools provided by the listing agent
- Elementary: Vanderburg, John C.,Vanderburg, John C.
- Middle: Miller Bob
- High: Coronado High
Source: LVR. This data may not be complete. We recommend contacting the local school district to confirm school assignments for this home.



Similar homes
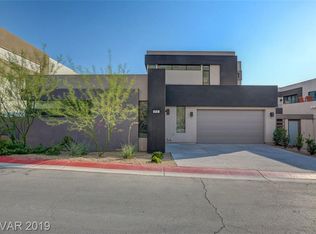
- $2,299,0004 bd4 ba3.9k sqft2211 Overlook Canyon Ln, Henderson, NV 89052For Sale
 MLS ID #2821273, Courtney Bentley, IS Luxury. LVR
 - $1,800,0006 bd6 ba6.3k sqft861 Majestic Ridge Ct, Henderson, NV 89052For Sale
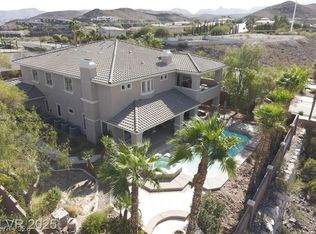 MLS ID #2754483, Sarah Lin, Las Vegas Realty LLC. LVR
 - $2,250,0005 bd4 ba5k sqft2276 Candlestick Ave, Henderson, NV 89052For Sale
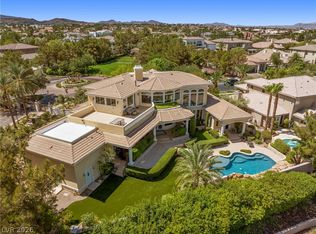 MLS ID #2801950, Robert W. Little Jr, RE/MAX Advantage. LVR
 - $2,189,0004 bd6 ba5.3k sqft2291 Candlestick Ave, Henderson, NV 89052For Sale
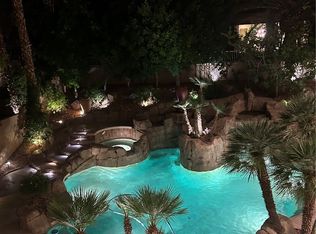 MLS ID #2805537, Marcia E. Jarrett, Realty ONE Group, Inc. LVR
