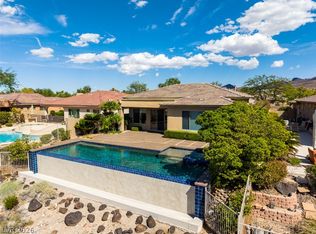
Beautifully remodeled single-story home in the exclusive gated Terrazzo community at Sunridge at MacDonald Ranch, perched on an elevated bluff overlooking Sunridge Park with spectacular panoramic views of the Las Vegas Strip, city lights and surrounding mountains. This exceptional property offers 2,448 sqft in the main residence plus a 206 sqft detached den/office, with a private courtyard connecting the two spaces.
The thoughtfully remodeled interior features an open, spacious floor plan with expansive living and entertaining areas, large sliding glass doors that showcase the incredible views and create a seamless connection to the outdoors. The stunning kitchen features an oversized waterfall island, custom cabinetry, GE Café appliances and beautiful stone accents, combining contemporary finishes with an inviting atmosphere for everyday living and entertaining. The primary suite features expansive views through large sliding glass doors and a spa-like bathroom with a separate tub and shower, along with a custom walk-in closet.
The private courtyard provides a peaceful retreat, while the elevated backyard offers a spectacular setting to enjoy the expansive views, sunsets and sparkling city lights. The detached den/office provides flexible space for working from home, a private retreat or additional living area.
Located in the intimate gated Terrazzo enclave, this spectacular home offers a rare combination of single-story living, contemporary finishes, privacy and some of the area's most impressive park, Strip and city views.
Active
$1,325,000
905 Cantura Mills Rd, Henderson, NV 89052
3beds
2,654sqft
Single Family Residence
Built in 2006
7,840 Square Feet Lot
$1,272,600 Zestimate®
$499/sqft
$220/mo HOA
What's special
Contemporary finishesOverlooking sunridge parkStunning kitchenSingle-story livingCustom cabinetryOversized waterfall islandOpen spacious floor plan
- 16 hours
- 106
- 3
Zillow last checked:
Listing updated:
Listed by:
Christopher J. Logan BS.0142987 (702)248-2215,
Realty ONE Group, Inc
Source: LVR,MLS#: 2826025 Originating MLS: Greater Las Vegas Association of Realtors Inc
Originating MLS: Greater Las Vegas Association of Realtors IncFacts & features
Interior
Bedrooms & bathrooms
- Bedrooms: 3
- Bathrooms: 3
- Full bathrooms: 1
- 3/4 bathrooms: 1
- 1/2 bathrooms: 1
Primary bedroom
- Description: Ceiling Fan,Custom Closet,Walk-In Closet(s)
- Dimensions: 18x16
Bedroom 2
- Description: Ceiling Fan,Closet
- Dimensions: 14x18
Bedroom 3
- Description: Ceiling Fan,Closet
- Dimensions: 15x13
Bedroom 4
- Description: Ceiling Fan,Closet
- Dimensions: 15x11
Primary bathroom
- Description: Double Sink,Make Up Table,Separate Shower,Separate Tub
Dining room
- Description: Dining Area
- Dimensions: 20x16
Family room
- Description: 2 Family Room +
- Dimensions: 22x18
Kitchen
- Description: Breakfast Bar/Counter,Island,Quartz Countertops
Heating
- Central, Gas, Multiple Heating Units
Cooling
- Central Air, Electric, 2 Units
Appliances
- Included: Built-In Gas Oven, Convection Oven, Double Oven, Dryer, Dishwasher, Gas Cooktop, Disposal, Microwave, Refrigerator, Washer
- Laundry: Gas Dryer Hookup, Main Level, Laundry Room
Features
- Bathroom on Main Level, Bedroom on Main Level, Primary Downstairs, Window Treatments
- Flooring: Porcelain Tile, Tile
- Windows: Blinds, Double Pane Windows
- Number of fireplaces: 1
- Fireplace features: Electric, Great Room
Interior area
- Total structure area: 2,448
- Total interior livable area: 2,654 sqft
Video & virtual tour
Property
Parking
- Total spaces: 2
- Parking features: Attached, Garage, Garage Door Opener, Private
- Attached garage spaces: 2
Features
- Stories: 1
- Patio & porch: Covered, Patio
- Exterior features: Patio, Private Yard, IrrigationSprinklers, Water Feature
- Fencing: Block,Back Yard,Wrought Iron
- Has view: Yes
- View description: City, Park/Greenbelt, Strip View
Lot
- Size: 7,840 Square Feet
- Features: Cul-De-Sac, Drip Irrigation/Bubblers, Fruit Trees, Synthetic Grass, < 1/4 Acre
Details
- Additional structures: Guest House
- Parcel number: 17831618006
- Zoning description: Single Family
- Horse amenities: None
Construction
Type & style
- Home type: SingleFamily
- Architectural style: One Story
- Property subtype: Single Family Residence
Materials
- Roof: Tile
Condition
- Resale
- Year built: 2006
Utilities & green energy
- Electric: Photovoltaics None
- Sewer: Public Sewer
- Water: Public
- Utilities for property: Cable Available, Underground Utilities
Green energy
- Energy efficient items: Windows
Community & HOA
Community
- Security: Gated Community
- Subdivision: Sunridge At Macdonald Ranch
HOA
- Has HOA: Yes
- Amenities included: Gated, Park
- HOA fee: $200 monthly
- HOA name: Terrazzo
- HOA phone: 702-933-7764
- Second HOA fee: $20 monthly
Location
- Region: Henderson
Financial & listing details
- Price per square foot: $499/sqft
- Tax assessed value: $781,734
- Annual tax amount: $5,326
- Date on market: 10/12/2026
- Listing agreement: Exclusive Right To Sell
- Listing terms: Cash,Conventional
- Ownership: Single Family Residential
Estimated market value
$1,272,600
$1.21M - $1.34M
$2,737/mo
Price history
| Date | Event | Price |
|---|---|---|
| 10/12/2026 | Listed for sale | $1,325,000+1.9%$499/sqft |
Source:  LVR #2826025 Report a problem LVR #2826025 Report a problem | ||
| 10/13/2023 | Sold | $1,300,000-10.3%$490/sqft |
Source: LVR #2524269 Report a problem | ||
| 9/22/2023 | Pending sale | $1,450,000$546/sqft |
Source: LVR #2524269 Report a problem | ||
| 9/1/2023 | Listed for sale | $1,450,000+20.8%$546/sqft |
Source: LVR #2524269 Report a problem | ||
| 6/14/2021 | Sold | $1,200,000+1.7%$452/sqft |
Source: LVR #2293473 Report a problem | ||
| 5/15/2021 | Pending sale | $1,180,000$445/sqft |
Source: LVR #2293473 Report a problem | ||
| 5/7/2021 | Listed for sale | $1,180,000+45.7%$445/sqft |
Source: LVR #2293473 Report a problem | ||
| 1/15/2021 | Sold | $810,000+27.6%$305/sqft |
Source: LVR #2242701 Report a problem | ||
| 12/28/2020 | Contingent | $635,000$239/sqft |
Source:  LVR #2242701 Report a problem LVR #2242701 Report a problem | ||
| 12/28/2020 | Pending sale | $635,000$239/sqft |
Source: Compass Realty & Management, L #2242701 Report a problem | ||
| 10/28/2020 | Price change | $635,000+1.6%$239/sqft |
Source: Compass Realty & Management, L #2242701 Report a problem | ||
| 8/21/2020 | Listed for sale | $625,000-4.6%$235/sqft |
Source: Compass Realty & Management, L #2186904 Report a problem | ||
| 7/18/2020 | Listing removed | $655,000$247/sqft |
Source: Compass Realty & Management, L #2186904 Report a problem | ||
| 6/4/2020 | Price change | $655,000-5.1%$247/sqft |
Source: Compass Realty & Management, L #2186904 Report a problem | ||
| 3/29/2020 | Listed for sale | $690,000-6.3%$260/sqft |
Source: Compass Realty & Management, L #2186904 Report a problem | ||
| 11/22/2005 | Sold | $736,478$277/sqft |
Source: Public Record Report a problem | ||
Public tax history
| Year | Property taxes | Tax assessment |
|---|---|---|
| 2026 | $5,329 +8% | $273,607 -0.7% |
| 2025 | $4,934 +8% | $275,540 +0.6% |
| 2024 | $4,569 +3% | $273,904 +5.2% |
| 2023 | $4,436 +3% | $260,443 +22.4% |
| 2022 | $4,307 +3% | $212,758 +0.6% |
| 2021 | $4,181 +3.2% | $211,517 +9.5% |
| 2020 | $4,051 +3% | $193,106 +7.7% |
| 2019 | $3,933 +5.7% | $179,305 |
| 2018 | $3,722 | $179,305 +2.1% |
| 2017 | $3,722 | $175,703 +9.5% |
| 2016 | $3,722 +0.2% | $160,430 +3.5% |
| 2015 | $3,715 +3.2% | $155,068 +28.6% |
| 2014 | $3,600 | $120,571 |
| 2013 | -- | $120,571 -2.9% |
| 2012 | -- | $124,229 -5.5% |
| 2011 | -- | $131,451 -17.3% |
| 2010 | -- | $158,958 -33.4% |
| 2009 | -- | $238,500 |
| 2008 | -- | $238,500 -5.6% |
| 2007 | -- | $252,700 |
Find assessor info on the county website
Monthly payment
Est. payment
Payment breakdown
Explore the cost of this home by adjusting the details. Changes won't be saved.Climate risks
Neighborhood: MacDonald Ranch
Nearby schools
Schools provided by the listing agent
- Elementary: Lamping, Frank,Lamping, Frank
- Middle: Webb, Del E.
- High: Coronado High
Source: LVR. This data may not be complete. We recommend contacting the local school district to confirm school assignments for this home.
- $1,184,1005 bd3 ba3.3k sqft909 Cantura Mills Rd, Henderson, NV 89052Off Market
- $1,214,1005 bd3 ba3.8k sqft901 Cantura Mills Rd, Henderson, NV 89052Off Market
- $1,141,1004 bd3 ba3.6k sqft913 Cantura Mills Rd, Henderson, NV 89052Off Market

- $1,259,0003 bd3 ba2.4k sqft897 Cantura Mills Rd, Henderson, NV 89052Off Market

Similar homes
- $1,400,0004 bd4 ba3k sqft1984 Regal Bluff Dr, Henderson, NV 89052For Sale
 MLS ID #2825141, Denell Hoggard, eXp Realty. LVR
 - $1,299,8885 bd4 ba3.2k sqft2953 Via Della Amore, Henderson, NV 89052For Sale
 MLS ID #2820817, David D. Reyna, Compass Realty & Management. LVR
 - $1,290,0003 bd3 ba2.7k sqft1988 Canyon Highlands Dr, Henderson, NV 89052For Sale
 MLS ID #2771095, Camila Lincowski, Serhant. LVR
 - $1,400,0003 bd3 ba2.2k sqft51 Braelinn Dr, Henderson, NV 89052For Sale
 MLS ID #2822325, Shelby L. Henning, Keller Williams MarketPlace. LVR
