***SELLERS ARΕ ΟFFΕRING $30,000.00 TΟWARDЅ BUYERS CLOSΙNG CΟST***
Discover the modern luxury that you have always wanted in this fully renovated 3,050 sq. ft. single-story home, where nothing was missed. Wide plank ceramic tile gracefully extends throughout the home, creating a cohesive and elegant atmosphere. Abundant natural lights fills both the formal and family living areas, enhancing the open and inviting feel. The heart of this exquisite home is a chef's kitchen, boasting a 48" Thermador double oven range with designer tile backsplash and floating shelves. A grand island featuring waterfall edges and ample storage and a perfect gathering spot, complemented by a substantial 6' built-in refrigerator and freezer, making this a true culinary haven. The oversized primary suite provides a serene retreat, highlighted by a one of a kind spa- inspired bathroom designed for ultimate relaxation. This luxurious space includes a spacious vanity with dual sinks, a striking standalone soaking tub and an extraordinary custom shower that is equipped with dual rain shower heads, eight body jets along with a fully integrated steam system, offering an indulgent escape every day. When you step outside to a designed outdoor entertainment area with a built in barbecue and separate dining space with a low maintenance yard. Along with 2 guest rooms (one is perfect for a teens room) along with updated bathroom design, updated laundry room and a 3 car garage, you will be amazed and will want to call this home.
Active
$1,150,000
3096 Via Flaminia Ct, Henderson, NV 89052
3beds
3,050sqft
Single Family Residence
Built in 2003
8,276 Square Feet Lot
$1,099,800 Zestimate®
$377/sqft
$138/mo HOA
What's special
Open and inviting feelUpdated laundry roomLow maintenance yardFloating shelvesStriking standalone soaking tubDesigner tile backsplashUpdated bathroom design
- 21 days
- 315
- 13
Zillow last checked:
Listing updated:
Listed by:
David Karjola BS.0037926 (760)397-7997,
Realty ONE Group, Inc
Source: LVR,MLS#: 2820676 Originating MLS: Greater Las Vegas Association of Realtors Inc
Originating MLS: Greater Las Vegas Association of Realtors IncFacts & features
Interior
Bedrooms & bathrooms
- Bedrooms: 3
- Bathrooms: 3
- Full bathrooms: 2
- 1/2 bathrooms: 1
Primary bedroom
- Description: Ceiling Fan,Pbr Separate From Other,Sitting Room,Walk-In Closet(s)
- Dimensions: 24x14
Bedroom 2
- Description: Ceiling Fan
- Dimensions: 17x12
Bedroom 3
- Description: Ceiling Fan
- Dimensions: 12x12
Primary bathroom
- Description: Double Sink,Separate Shower,Separate Tub,Steam Shower
- Dimensions: 11x8
Dining room
- Description: Formal Dining Room
- Dimensions: 20x18
Family room
- Description: Ceiling Fan,Separate Family Room
- Dimensions: 24x20
Kitchen
- Description: Breakfast Bar/Counter,Custom Cabinets,Island,Lighting Recessed,Quartz Countertops,Stainless Steel Appliances,Tile Flooring
- Dimensions: 18x16
Living room
- Description: Formal,Rear
- Dimensions: 20x18
Heating
- Central, Gas, Multiple Heating Units
Cooling
- Central Air, Electric, 2 Units
Appliances
- Included: Built-In Electric Oven, Double Oven, Dishwasher, Electric Range, Gas Cooktop, Disposal, Microwave, Refrigerator
- Laundry: Gas Dryer Hookup, Main Level
Features
- Bathroom on Main Level, Bedroom on Main Level, Ceiling Fan(s), Full Bath on Main Level, Primary Downstairs, Window Treatments
- Flooring: Ceramic Tile
- Windows: Low-Emissivity Windows, Plantation Shutters
- Number of fireplaces: 1
- Fireplace features: Family Room, Gas, Multi-Sided
Interior area
- Total structure area: 3,050
- Total interior livable area: 3,050 sqft
Video & virtual tour
Property
Parking
- Total spaces: 3
- Parking features: Attached, Garage, Garage Door Opener, Private
- Attached garage spaces: 3
Features
- Stories: 1
- Patio & porch: Covered, Patio
- Exterior features: Built-in Barbecue, Barbecue, Dog Run, Patio, Private Yard
- Fencing: Block,Back Yard
- View description: None
Lot
- Size: 8,276 Square Feet
- Features: Back Yard, Front Yard, Landscaped, Synthetic Grass, < 1/4 Acre
Details
- Parcel number: 19102822034
- Zoning description: Single Family
- Horse amenities: None
Construction
Type & style
- Home type: SingleFamily
- Architectural style: One Story
- Property subtype: Single Family Residence
Materials
- Roof: Pitched,Tile
Condition
- Resale
- Year built: 2003
Utilities & green energy
- Electric: Photovoltaics None
- Sewer: Public Sewer
- Water: Public
- Utilities for property: Cable Available
Green energy
- Energy efficient items: Windows
Community & HOA
Community
- Security: Gated Community
- Subdivision: Palazzo Monte
HOA
- Has HOA: Yes
- Amenities included: Gated
- HOA fee: $73 monthly
- HOA name: Seven Hills
- HOA phone: 702-933-7764
- Second HOA fee: $65 monthly
Location
- Region: Henderson
Financial & listing details
- Price per square foot: $377/sqft
- Tax assessed value: $617,480
- Annual tax amount: $4,503
- Date on market: 9/21/2026
- Listing agreement: Exclusive Right To Sell
- Listing terms: Cash,Conventional,VA Loan
- Ownership: Single Family Residential
Estimated market value
$1,099,800
$1.04M - $1.15M
$3,494/mo
Price history
| Date | Event | Price |
|---|---|---|
| 9/21/2026 | Listed for sale | $1,150,000-4.2%$377/sqft |
Source:  LVR #2820676 Report a problem LVR #2820676 Report a problem | ||
| 8/22/2026 | Listing removed | $1,200,000$393/sqft |
Source: LVR #2761138 Report a problem | ||
| 4/25/2026 | Price change | $1,200,000-2.4%$393/sqft |
Source: LVR #2761138 Report a problem | ||
| 3/4/2026 | Listed for sale | $1,230,000+50.9%$403/sqft |
Source: LVR #2761138 Report a problem | ||
| 12/10/2021 | Sold | $815,000-1.2%$267/sqft |
Source: LVR #2346356 Report a problem | ||
| 11/10/2021 | Pending sale | $825,000$270/sqft |
Source: LVR #2346356 Report a problem | ||
| 11/3/2021 | Listed for sale | $825,000+49.4%$270/sqft |
Source: LVR #2346356 Report a problem | ||
| 6/3/2019 | Sold | $552,230-4%$181/sqft |
Source: LVR #2045826 Report a problem | ||
| 11/5/2018 | Listed for sale | $575,000+61.1%$189/sqft |
Source: Luxury Homes of Las Vegas #2045826 Report a problem | ||
| 12/12/2002 | Sold | $356,900$117/sqft |
Source: Public Record Report a problem | ||
Public tax history
| Year | Property taxes | Tax assessment |
|---|---|---|
| 2026 | $4,506 +3% | $216,118 +3.5% |
| 2025 | $4,374 +4.2% | $208,905 +7.4% |
| 2024 | $4,200 +3% | $194,486 +9.3% |
| 2023 | $4,078 +3% | $177,860 +11.6% |
| 2022 | $3,959 +3% | $159,327 +1.3% |
| 2021 | $3,843 +3% | $157,252 +1% |
| 2020 | $3,730 +3% | $155,622 +10.1% |
| 2019 | $3,622 +6.9% | $141,358 |
| 2018 | $3,388 | $141,358 -0.6% |
| 2017 | $3,388 | $142,172 +3.9% |
| 2016 | $3,388 +0.2% | $136,784 +9.3% |
| 2015 | $3,382 +3% | $125,183 +5.8% |
| 2014 | $3,283 | $118,366 |
| 2013 | -- | $118,366 +3.9% |
| 2012 | -- | $113,962 +4.1% |
| 2011 | -- | $109,447 +5.9% |
| 2010 | -- | $103,314 -31% |
| 2009 | -- | $149,737 |
| 2008 | -- | $149,737 -31.3% |
| 2007 | -- | $217,988 -2.2% |
| 2006 | -- | $222,830 +48.6% |
| 2005 | -- | $149,923 +30.7% |
| 2004 | -- | $114,685 +8% |
| 2003 | -- | $106,152 |
Find assessor info on the county website
Monthly payment
Est. payment
Payment breakdown
Explore the cost of this home by adjusting the details. Changes won't be saved.Climate risks
Neighborhood: Westgate
Nearby schools
Schools provided by the listing agent
- Elementary: Wolff, Elise L.,Wolff, Elise L.
- Middle: Miller Bob
- High: Coronado High
Source: LVR. This data may not be complete. We recommend contacting the local school district to confirm school assignments for this home.


Similar homes
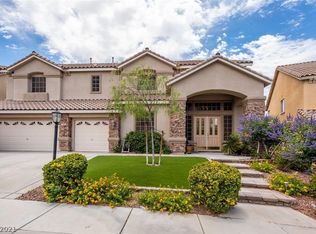
- $945,0003 bd3 ba2.4k sqft2601 Arimo Dr, Henderson, NV 89052For Sale
 MLS ID #2822215, Alex Grodzinsky, Realty ONE Group, Inc. LVR
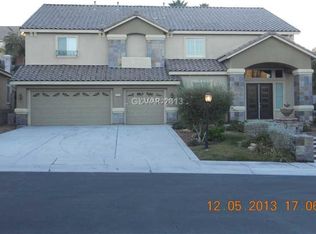
 - $1,400,0006 bd5 ba4k sqft2948 Cimini Ct, Henderson, NV 89052For Sale
 MLS ID #2805713, Tiffany Meyer, Xpand Realty & Property Mgmt. LVR
 - $634,9003 bd3 ba2k sqft1421 Dragon Rock Dr, Henderson, NV 89052For Sale
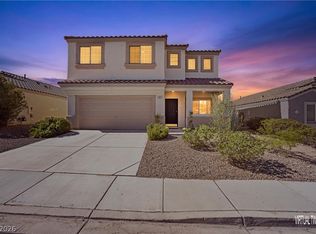 MLS ID #2823238, Michael L. Carlucci, BHHS Nevada Properties. LVR
 - $849,9994 bd3 ba3.3k sqft2285 Moresca Ave, Henderson, NV 89052For Sale
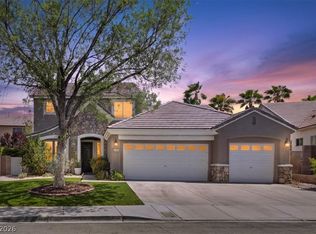 MLS ID #2821470, Ryan Crighton, Rothwell Gornt Companies. LVR
