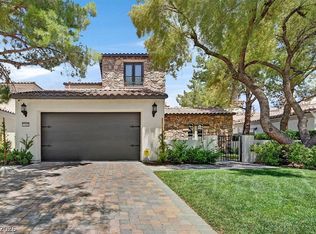
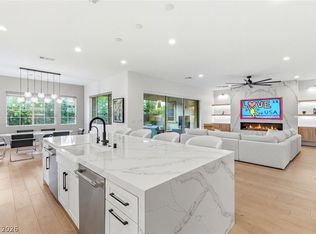
Gracefully positioned on a quiet cul-de-sac within the guard-gated Southern Highlands golf community, this elegant residence offers refined living in one of Las Vegas’s most prestigious settings. Encompassing approximately 3,365 sq ft, the home features 3 bedrooms, 3.5 bathrooms, and expansive living spaces designed with comfort and sophistication in mind. Soaring ceilings, abundant natural light, and an open, flowing floor plan create an inviting atmosphere throughout. The chef’s kitchen is thoughtfully appointed for both everyday living and entertaining. The primary suite serves as a serene retreat, complete with a spa-inspired bath and generous walk-in closet. Designed for effortless indoor-outdoor living, the low-maintenance yard provides privacy and ease. A rare opportunity to own a timeless home in a premier golf course community.
Active
$1,675,000
11824 Kingsbarns Ct, Las Vegas, NV 89141
3beds
3,365sqft
:
Get pre-qualified$10,974/mo
Single Family Residence
Built in 2005
7,405 Square Feet Lot
$1,575,200 Zestimate®
$498/sqft
$729/mo HOA
What's special
Quiet cul-de-sacSpa-inspired bathAbundant natural lightSoaring ceilingsExpansive living spacesOpen flowing floor planGenerous walk-in closet
- 196 days |
- 164 |
- 8 |
Zillow last checked:
Listing updated:
Listed by:
Derek Hoskins S.0179921 702-351-4721,
Serhant
Source: LVR,MLS#: 2748838 Originating MLS: Greater Las Vegas Association of Realtors Inc
Originating MLS: Greater Las Vegas Association of Realtors IncFacts & features
Interior
Bedrooms & bathrooms
- Bedrooms: 3
- Bathrooms: 4
- Full bathrooms: 3
- 1/2 bathrooms: 1
Primary bedroom
- Description: Closet,Upstairs,Walk-In Closet(s)
- Dimensions: 20x18
Bedroom 2
- Description: Ceiling Light,Closet,Downstairs
- Dimensions: 16x14
Bedroom 3
- Description: Ceiling Fan,Ceiling Light,Closet
- Dimensions: 15x15
Dining room
- Description: Dining Area
- Dimensions: 14x11
Great room
- Description: Downstairs
- Dimensions: 21x18
Kitchen
- Description: Island,Stainless Steel Appliances
Loft
- Description: Other
- Dimensions: 14x12
Heating
- Central, Gas
Cooling
- Central Air, Electric
Appliances
- Included: Built-In Electric Oven, Dryer, ENERGY STAR Qualified Appliances, Gas Cooktop, Disposal, Microwave, Refrigerator, Washer
- Laundry: Gas Dryer Hookup, Main Level
Features
- Bedroom on Main Level, Ceiling Fan(s), Window Treatments
- Flooring: Carpet
- Windows: Double Pane Windows, Drapes
- Number of fireplaces: 2
- Fireplace features: Gas, Glass Doors, Great Room, Outside
Interior area
- Total structure area: 3,365
- Total interior livable area: 3,365 sqft
Video & virtual tour
Property
Parking
- Total spaces: 2
- Parking features: Exterior Access Door, Garage, Guest, Inside Entrance, Private, Shelves
- Garage spaces: 2
Features
- Stories: 2
- Patio & porch: Balcony, Covered, Patio, Porch
- Exterior features: Built-in Barbecue, Balcony, Barbecue, Porch, Patio, Private Yard, Sprinkler/Irrigation
- Pool features: Community
- Fencing: Block,Back Yard
Lot
- Size: 7,405 Square Feet
- Features: Drip Irrigation/Bubblers, Desert Landscaping, Landscaped, < 1/4 Acre
Details
- Parcel number: 19105318018
- Zoning description: Single Family
- Horse amenities: None
Construction
Type & style
- Home type: SingleFamily
- Architectural style: Two Story
- Property subtype: Single Family Residence
Materials
- Drywall
- Roof: Tile
Condition
- Resale
- Year built: 2005
Details
- Builder name: Christophe
Utilities & green energy
- Electric: Photovoltaics None
- Sewer: Public Sewer
- Water: Public
- Utilities for property: Cable Available
Green energy
- Energy efficient items: Windows
Community & HOA
Community
- Features: Pool
- Security: Security System Owned, Gated Community
- Subdivision: Resort Villas At Southern Highlands Amd
HOA
- Has HOA: Yes
- Amenities included: Basketball Court, Country Club, Clubhouse, Dog Park, Fitness Center, Golf Course, Gated, Pickleball, Park, Pool, Recreation Room, Guard, Spa/Hot Tub, Security, Tennis Court(s)
- Services included: Association Management, Security
- HOA fee: $79 monthly
- HOA name: Southern Highlands
- HOA phone: 702-361-6640
- Second HOA fee: $650 monthly
Location
- Region: Las Vegas
Financial & listing details
- Price per square foot: $498/sqft
- Tax assessed value: $818,329
- Annual tax amount: $6,393
- Date on market: 1/17/2026
- Listing agreement: Exclusive Right To Sell
- Listing terms: Cash,Conventional,FHA,VA Loan
Estimated market value
$1,575,200
$1.50M - $1.65M
$4,069/mo
Price history
| Date | Event | Price |
|---|---|---|
| 1/17/2026 | Listed for sale | $1,675,000-1.5%$498/sqft |
Source:  LVR #2748838 Report a problem LVR #2748838 Report a problem | ||
| 1/1/2026 | Listing removed | $1,700,000$505/sqft |
Source: LVR #2736584 Report a problem | ||
| 12/12/2025 | Listed for rent | $8,000$2/sqft |
Source: LVR #2741316 Report a problem | ||
| 11/20/2025 | Listed for sale | $1,700,000$505/sqft |
Source: LVR #2736584 Report a problem | ||
| 11/20/2025 | Listing removed | $1,700,000$505/sqft |
Source: LVR #2702770 Report a problem | ||
| 7/19/2025 | Listed for sale | $1,700,000+198.2%$505/sqft |
Source: LVR #2702770 Report a problem | ||
| 11/6/2018 | Sold | $570,000-3.4%$169/sqft |
Source: LVR #2027172 Report a problem | ||
| 9/20/2018 | Pending sale | $590,000$175/sqft |
Source: Luxury Estates International #2027172 Report a problem | ||
| 8/30/2018 | Price change | $590,000-1.5%$175/sqft |
Source: Luxury Estates International #2027172 Report a problem | ||
| 6/8/2018 | Price change | $599,000-1.6%$178/sqft |
Source: Luxury Estates International #1981377 Report a problem | ||
| 4/4/2018 | Price change | $609,000-1%$181/sqft |
Source: Luxury Estates International #1981377 Report a problem | ||
| 2/21/2018 | Listed for sale | $615,000-6.6%$183/sqft |
Source: Luxury Estates International #1968706 Report a problem | ||
| 11/4/2017 | Listing removed | $658,500$196/sqft |
Source: Luxury Estates International #1942504 Report a problem | ||
| 10/26/2017 | Price change | $658,500-2.4%$196/sqft |
Source: Luxury Estates International #1942504 Report a problem | ||
| 9/19/2017 | Price change | $675,000-2.9%$201/sqft |
Source: Luxury Estates International #1942504 Report a problem | ||
| 8/21/2017 | Price change | $695,000-2%$207/sqft |
Source: Luxury Estates International #1924999 Report a problem | ||
| 7/24/2017 | Price change | $709,000-3.5%$211/sqft |
Source: Luxury Estates International #1924999 Report a problem | ||
| 6/19/2017 | Listed for sale | $735,000+15.1%$218/sqft |
Source: Luxury Estates International #1924999 Report a problem | ||
| 2/10/2005 | Sold | $638,760$190/sqft |
Source: Public Record Report a problem | ||
Public tax history
| Year | Property taxes | Tax assessment |
|---|---|---|
| 2026 | $6,666 +4.3% | $286,415 +1% |
| 2025 | $6,393 +3% | $283,619 +8% |
| 2024 | $6,209 +7.9% | $262,539 +13.4% |
| 2023 | $5,756 +8.1% | $231,503 +7.5% |
| 2022 | $5,324 +7.7% | $215,375 +5.6% |
| 2021 | $4,943 +6.7% | $203,973 -2% |
| 2020 | $4,632 +4.8% | $208,125 +8.9% |
| 2019 | $4,420 +6.9% | $191,170 |
| 2018 | $4,134 | $191,170 -0.7% |
| 2017 | $4,134 | $192,520 +16.9% |
| 2016 | $4,134 +3.4% | $164,738 +9.6% |
| 2015 | $3,999 | $150,311 +13.7% |
| 2014 | $3,999 | $132,196 |
| 2013 | -- | $132,196 -21.7% |
| 2012 | -- | $168,753 +29.3% |
| 2011 | -- | $130,553 +2.8% |
| 2010 | -- | $126,965 -28.7% |
| 2009 | -- | $178,175 |
| 2008 | -- | $178,175 -35.4% |
| 2007 | -- | $275,641 +13.3% |
| 2006 | -- | $243,390 +25.1% |
| 2005 | -- | $194,600 |
Find assessor info on the county website
Monthly payment
Est. payment
Payment breakdown
Explore the cost of this home by adjusting the details. Changes won't be saved.Climate risks
Neighborhood: Enterprise
Nearby schools
GreatSchools rating
- 7/10Evelyn Stuckey Elementary SchoolGrades: PK-5Distance: 1.5 mi
- 7/10Lois & Jerry Tarkanian Middle SchoolGrades: 6-8Distance: 3 mi
- 5/10Desert Oasis High SchoolGrades: 9-12Distance: 3.2 mi
Schools provided by the listing agent
- Elementary: Stuckey, Evelyn,Stuckey, Evelyn
- Middle: Tarkanian
- High: Desert Oasis
Source: LVR. This data may not be complete. We recommend contacting the local school district to confirm school assignments for this home.
- $749,6003 bd3 ba3k sqft11824 Kingsbarns Ct #0, Las Vegas, NV 89141Off Market
- $796,1003 bd4 ba2.4k sqft11827 Kingsbarns Ct, Las Vegas, NV 89141Off Market
- $661,3003 bd4 ba2.4k sqft11827 Kingsbarnes Ct, Las Vegas, NV 89141Off Market
- $1,649,9003 bd4 ba3.2k sqft11830 Kingsbarns Ct, Las Vegas, NV 89141Coming Soon

- $1,141,6002 bd4 ba3.1k sqft11836 Kingsbarns Ct, Las Vegas, NV 89141Off Market
- $815,6003 bd3 ba2.4k sqft11818 Weybrook Park Dr, Las Vegas, NV 89141Off Market
- $1,024,7003 bd4 ba3.2k sqft11833 Kingsbarns Ct, Las Vegas, NV 89141Off Market
- $763,8002 bd3 ba2.1k sqft11821 Weybrook Park Dr, Las Vegas, NV 89141Off Market
Similar homes
- $1,885,0003 bd4 ba3.3k sqft11828 Waterford Castle Ct, Las Vegas, NV 89141For Sale
 MLS ID #2783806, Julie B. Buchi, BHHS Nevada Properties. LVR
 - $1,999,0004 bd4 ba3.6k sqft4078 San Franchesca Ct, Las Vegas, NV 89141For Sale
 MLS ID #2800500, Timothy McGinnis, IS Luxury. LVR
 - $1,599,0005 bd5 ba3.6k sqft60 E Levi Ave, Las Vegas, NV 89183For Sale
 MLS ID #2781465, John Griffith, John Griffith Realty. LVR
 - $999,9002 bd3 ba2.1k sqft11846 Waterford Castle Ct, Las Vegas, NV 89141For Sale
 MLS ID #2781184, Julie B. Buchi, BHHS Nevada Properties. LVR
 - $1,350,0006 bd5 ba4.3k sqft10960 Bethel Park Ct, Las Vegas, NV 89141For SaleMLS ID #2795785, Paul S. Caruso, Keller Williams MarketPlace. LVR
- $1,750,0004 bd4 ba3.3k sqft10848 Ickworth Ct, Las Vegas, NV 89135For SaleMLS ID #2803155, Ashley Lazarus, IS Luxury. LVR
- $1,650,0004 bd5 ba3.3k sqft3041 E Serene Ave, Henderson, NV 89074For SaleMLS ID #2788346, Yvette Riggott, Signature Real Estate Group. LVR
- $1,050,0005 bd5 ba3.5k sqft3857 Montone Ave, Las Vegas, NV 89141For SaleMLS ID #2781753, Julie B. Buchi, BHHS Nevada Properties. LVR
- $1,799,0005 bd4 ba4.2k sqft8310 W Camero Ave, Las Vegas, NV 89113For SaleMLS ID #2803704, Alan Hui, Simply Vegas. LVR
- $1,649,9005 bd5 ba3.9k sqft2153 King Crest Ct, Henderson, NV 89052For SaleMLS ID #2799384, Harsha Sarma, The Tom Love Group LLC. LVR
- $1,695,0002 bd3 ba2.8k sqft2548 Faiss Dr, Las Vegas, NV 89134For SaleMLS ID #2804920, Mark E. Rowley, John Griffith Realty. LVR
- $850,0003 bd4 ba3k sqft9758 Hawk Crest St, Enterprise, NV 89141For SaleMLS ID #2793239, Cassidy J. Cotten, Platinum Real Estate Prof. LVR
- $855,0006 bd4 ba3.9k sqft5686 Texas Creek Ave, Enterprise, NV 89141For SaleMLS ID #2801640, Jordan Claudio, PAK Home Realty. LVR
- $1,679,9373 bd3 ba2.7k sqft5015 Rivedro St, Las Vegas, NV 89135For SaleMLS ID #2787970, Krisztian Rozsa, King Realty Group. LVR
- $1,400,0004 bd4 ba3.5k sqft9096 Becket Ranch Ct, Las Vegas, NV 89113For SaleMLS ID #2797655, Ariel M. Ives, Keller Williams Realty Las Veg. LVR
- $1,675,0003 bd3 ba2.3k sqft11477 Timber Mountain Ave, Las Vegas, NV 89135For SaleMLS ID #2779730, Ross A. Fabrizio, Award Realty. LVR
- $1,725,0004 bd5 ba4.8k sqft2161 Alexa Breanne Ct, Las Vegas, NV 89117For SaleMLS ID #2793642, Wendy A. Cherrington, Orange Realty Group LLC. LVR
- $1,899,9993 bd3 ba2.1k sqft3074 Soft Horizon Way, Las Vegas, NV 89135For SaleMLS ID #2804463, Joseph Debenedetto, Boeckle & Co.. LVR
- $1,495,0004 bd4 ba4.2k sqft2200 Paseo Ct, Las Vegas, NV 89117For SaleMLS ID #2798986, Leah Soares, Nevada Life Realty. LVR
- $1,799,0004 bd4 ba4.2k sqft4660 Blushing Dawn Ave, Las Vegas, NV 89118For SaleMLS ID #2800153, Alexandra Jones, Simply Vegas. LVR
