Uniquely situated on the golf course, the home enjoys open views from fairway to the mountain and expansive desert skies — a setting that provides both privacy and a sense of openness you simply cannot replicate. Natural light pours
in throughout the day, and the magnificent 10-foot stackable slider disappears completely to merge the
living space with the outdoors. A jaw dropping kitchen offers a one of a kind Butlers kitchen, honed Taj
Mahal Quartzite countertops and custom hazelnut cabinets. The backyard has been transformed into a true
resort-style oasis. A brand-new pool and spa anchor the space, surrounded by French-laid travertine
decking that adds warmth, texture, and timeless appeal. A custom-built outdoor BBQ makes entertaining
effortless, while the oversized covered patio and lush new landscaping create the ideal setting for
everything from quiet mornings to evening gatherings under the stars. This is not a cosmetic refresh. It is
a complete, top-to-bottom transformation by owners who spared no expense, and the result is a residence
that leaves you wanting for nothing. Homes of this caliber, in this location, do not come available often.
Schedule your private showing today.
Active
$1,799,999
3074 Soft Horizon Way, Las Vegas, NV 89135
3beds
2,160sqft
Single Family Residence
Built in 2001
6,969 Square Feet Lot
$1,706,000 Zestimate®
$833/sqft
$290/mo HOA
What's special
Brand-new pool and spaOversized covered patioCustom-built outdoor bbqJaw dropping kitchenLush new landscapingCustom hazelnut cabinets
- 15 days
- 793
- 74
Likely to sell faster than
Zillow last checked:
Listing updated:
Listed by:
Joseph Debenedetto S.0200132 725-465-7646,
Boeckle & Co.
Source: LVR,MLS#: 2822904 Originating MLS: Greater Las Vegas Association of Realtors Inc
Originating MLS: Greater Las Vegas Association of Realtors IncFacts & features
Interior
Bedrooms & bathrooms
- Bedrooms: 3
- Bathrooms: 3
- Full bathrooms: 2
- 1/2 bathrooms: 1
Primary bedroom
- Description: Bedroom With Bath Downstairs,Ceiling Fan,Ceiling Light,Downstairs,Pbr Separate From Other,Walk-In Closet(s)
- Dimensions: 24x16
Bedroom 2
- Description: Ceiling Fan,Ceiling Light,Closet,Downstairs,With Bath
- Dimensions: 12x12
Bedroom 3
- Description: Ceiling Fan,Ceiling Light,Downstairs
- Dimensions: 13x11
Primary bathroom
- Description: Double Sink,Separate Shower,Separate Tub
Dining room
- Description: Formal Dining Room
- Dimensions: 13x12
Kitchen
- Description: Breakfast Bar/Counter,Breakfast Nook/Eating Area,Lighting Recessed,Pantry,Tile Flooring
Living room
- Description: Entry Foyer,Formal,Front
- Dimensions: 18x15
Heating
- Central, Gas
Cooling
- Central Air, Electric
Appliances
- Included: Built-In Gas Oven, Double Oven, Dishwasher, ENERGY STAR Qualified Appliances, Gas Cooktop, Disposal, Gas Range, Microwave, Refrigerator
- Laundry: Gas Dryer Hookup, Main Level, Laundry Room
Features
- Bathroom on Main Level, Bedroom on Main Level, Ceiling Fan(s), Primary Downstairs
- Flooring: Laminate
- Windows: Double Pane Windows
- Number of fireplaces: 1
- Fireplace features: Gas, Living Room
Interior area
- Total structure area: 2,160
- Total interior livable area: 2,160 sqft
Video & virtual tour
Property
Parking
- Total spaces: 2
- Parking features: Attached, Garage, Garage Door Opener, Inside Entrance, Private
- Attached garage spaces: 2
Features
- Stories: 1
- Patio & porch: Covered, Patio
- Exterior features: Built-in Barbecue, Barbecue, Patio, Private Yard, Sprinkler/Irrigation
- Has private pool: Yes
- Pool features: Pool/Spa Combo, Association
- Has spa: Yes
- Fencing: Block,Back Yard,Wrought Iron
- Has view: Yes
- View description: Park/Greenbelt, Golf Course, Mountain(s)
Lot
- Size: 6,969 Square Feet
- Features: Back Yard, Drip Irrigation/Bubblers, Front Yard, Sprinklers In Rear, Sprinklers In Front, Landscaped, Rocks, Trees, < 1/4 Acre
Details
- Parcel number: 16411714020
- Zoning description: Single Family
- Other equipment: Water Softener Loop
- Horse amenities: None
Construction
Type & style
- Home type: SingleFamily
- Architectural style: One Story
- Property subtype: Single Family Residence
Materials
- Roof: Tile
Condition
- Resale
- Year built: 2001
Utilities & green energy
- Electric: Photovoltaics None
- Sewer: Public Sewer
- Water: Public
- Utilities for property: Underground Utilities
Green energy
- Energy efficient items: Windows
Community & HOA
Community
- Security: Gated Community
- Subdivision: Red Rock Cntry Club At Summerlin
HOA
- Has HOA: Yes
- Amenities included: Basketball Court, Clubhouse, Fitness Center, Golf Course, Gated, Pickleball, Park, Pool, Guard, Security, Tennis Court(s)
- Services included: Association Management, Maintenance Grounds, Recreation Facilities, Reserve Fund
- HOA fee: $290 monthly
- HOA name: Red Rock Country Clu
- HOA phone: 702-562-3461
Location
- Region: Las Vegas
Financial & listing details
- Price per square foot: $833/sqft
- Tax assessed value: $1,039,462
- Annual tax amount: $4,724
- Date on market: 9/30/2026
- Listing agreement: Exclusive Right To Sell
- Listing terms: Cash,Conventional,FHA,VA Loan
Estimated market value
$1,706,000
$1.62M - $1.79M
$2,927/mo
Price history
| Date | Event | Price |
|---|---|---|
| 9/30/2026 | Listed for sale | $1,799,999-5.3%$833/sqft |
Source:  LVR #2822904 Report a problem LVR #2822904 Report a problem | ||
| 9/29/2026 | Listing removed | $1,899,999$880/sqft |
Source: LVR #2813004 Report a problem | ||
| 8/28/2026 | Listed for sale | $1,899,999$880/sqft |
Source: LVR #2813004 Report a problem | ||
| 8/20/2026 | Listing removed | $1,899,999$880/sqft |
Source: LVR #2804463 Report a problem | ||
| 8/1/2026 | Listed for sale | $1,899,999+63.8%$880/sqft |
Source: LVR #2804463 Report a problem | ||
| 5/1/2026 | Sold | $1,160,000-7.2%$537/sqft |
Source: LVR #2738040 Report a problem | ||
| 4/16/2026 | Contingent | $1,250,000$579/sqft |
Source: LVR #2738040 Report a problem | ||
| 1/25/2026 | Listed for sale | $1,250,000$579/sqft |
Source: LVR #2738040 Report a problem | ||
| 1/24/2026 | Contingent | $1,250,000$579/sqft |
Source: LVR #2738040 Report a problem | ||
| 1/21/2026 | Listed for sale | $1,250,000$579/sqft |
Source: LVR #2738040 Report a problem | ||
| 1/16/2026 | Contingent | $1,250,000$579/sqft |
Source: LVR #2738040 Report a problem | ||
| 12/1/2025 | Listed for sale | $1,250,000+13.6%$579/sqft |
Source: LVR #2738040 Report a problem | ||
| 11/5/2025 | Sold | $1,100,000+199.4%$509/sqft |
Source: Public Record Report a problem | ||
| 10/19/2000 | Sold | $367,399$170/sqft |
Source: Public Record Report a problem | ||
Public tax history
| Year | Property taxes | Tax assessment |
|---|---|---|
| 2026 | $4,727 +3% | $363,812 -0.7% |
| 2025 | $4,589 +3% | $366,248 +13.2% |
| 2024 | $4,456 +3% | $323,682 +16.2% |
| 2023 | $4,326 +3% | $278,596 +22.8% |
| 2022 | $4,200 +3% | $226,864 +3.1% |
| 2021 | $4,077 +3% | $219,984 +9.2% |
| 2020 | $3,958 +3% | $201,457 +13.9% |
| 2019 | $3,843 +5.7% | $176,827 |
| 2018 | $3,636 | $176,827 -14.9% |
| 2017 | $3,636 | $207,744 +17% |
| 2016 | $3,636 -1.6% | $177,541 +10.2% |
| 2015 | $3,695 +3% | $161,057 +10.7% |
| 2014 | $3,589 | $145,525 |
| 2013 | -- | $145,525 +28.9% |
| 2012 | -- | $112,906 -24.3% |
| 2011 | -- | $149,064 +8% |
| 2010 | -- | $138,070 -35.9% |
| 2009 | -- | $215,498 |
| 2008 | -- | $215,498 -24.8% |
| 2007 | -- | $286,555 +4.6% |
| 2006 | -- | $273,883 +29.8% |
| 2005 | -- | $211,019 +21.5% |
| 2004 | -- | $173,611 +29.6% |
| 2003 | -- | $133,998 +15% |
| 2002 | -- | $116,520 |
Find assessor info on the county website
Monthly payment
Est. payment
Payment breakdown
Explore the cost of this home by adjusting the details. Changes won't be saved.Climate risks
Neighborhood: Summerlin South
Nearby schools
Schools provided by the listing agent
- Elementary: Goolsby, Judy & John,Goolsby, Judy & John
- Middle: Fertitta Frank & Victoria
- High: Palo Verde
Source: LVR. This data may not be complete. We recommend contacting the local school district to confirm school assignments for this home.
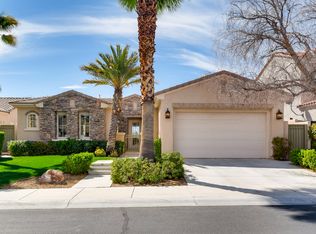
- $1,265,2003 bd3 ba2.1k sqft3082 Soft Horizon Way, Las Vegas, NV 89135Off Market
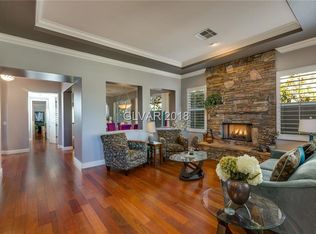
- $1,559,5003 bd4 ba2.7k sqft3066 Soft Horizon Way, Las Vegas, NV 89135Off Market
- $1,758,8004 bd4 ba3.6k sqft3090 Soft Horizon Way, Las Vegas, NV 89135Off Market
- $1,466,3003 bd3 ba2.7k sqft3058 Soft Horizon Way, Las Vegas, NV 89135Off Market
Similar homes
- $1,675,0003 bd3 ba2.3k sqft11477 Timber Mountain Ave, Las Vegas, NV 89135For Sale
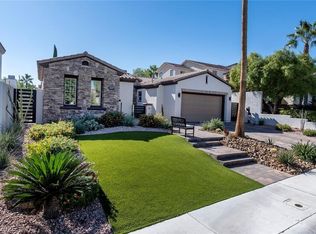 MLS ID #2807962, Ross A. Fabrizio, Award Realty. LVR
 - $1,799,0003 bd3 ba3.2k sqft4507 Denaro Dr, Las Vegas, NV 89135For Sale
 MLS ID #2811423, Lisa A. Hunt, Simply Vegas. LVR
 - $2,195,0003 bd3 ba2.3k sqft11259 Parleys Cone Ct, Las Vegas, NV 89135For Sale
 MLS ID #2812604, Adrienne Terry, Axis Real Estate LLC. LVR
 - $2,250,0003 bd3 ba2.3k sqft11533 Glowing Sunset Ln, Las Vegas, NV 89135For Sale
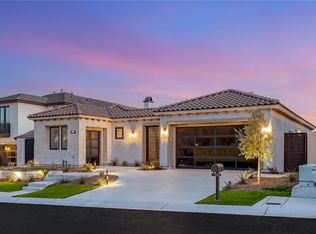 MLS ID #2823276, Craig Tann, Huntington & Ellis, A Real Est. LVR
